Welcome to 1031 Cameron Road South, nestled in one of Lethbridge’s most established and desirable neighbourhoods! This charming 4-bedroom home offers an amazingly efficient layout that maximizes every square foot of living and storage space. Loved and meticulously maintained over the years, this home features solid mechanicals and a roof in great condition, giving you total peace of mind while you bring your own design ideas to life. Smart, Efficient Footprint: Thoughtfully designed so no space is wasted—enjoy cozy, functional living without high heating or maintenance costs. 4 Functional Bedrooms: Plenty of space for a growing family, dedicated home office, or guest rooms. Ample Storage: Cleverly designed storage solutions throughout both levels to keep things tidy and organized. Versatile Lower Level: The basement rec room is equipped with a convenient summer kitchen—perfect for extended family, canning season, easy entertaining, or potential future suite setup! Private East-Facing Deck: Start your mornings in the sun on the comfortable deck overlooking the mature, fully private backyard. Not to mention the raspberry bushes! Large Lot: Generous yard space with plenty of room for kids, pets, gardening, or outdoor gatherings. 2025 Gold Star award from the Helen Schuler Nature Centre for biodiversity and beautification! Prime Lakeview Location: A short walk or bike ride to Henderson Lake Park, golfing, pools, and walking trails. Commuter's Dream: Enjoy quiet residential living with quick, hassle-free access to major routes and the outskirts of the city. Whether you’re a first-time buyer looking to gain sweat equity, a family wanting to settle near Henderson Lake, or an investor seeking a clean property with lower-level functionality, this home offers solid value in a top-tier neighborhood.
For sale
C$390,000
1031 W Cameron Rd S, Lethbridge, AB T1K 4K6
4beds
852sqft
Single Family Residence
Built in 1977
5,662 Square Feet Lot
$-- Zestimate®
C$458/sqft
C$-- HOA
What's special
Cozy functional livingPrivate east-facing deckRaspberry bushes
- 9 hours |
- 9 |
- 0 |
Zillow last checked:
Listing updated:
Listed by:
Scott Korbett, Associate,
Royal Lepage South Country - Lethbridge
Source: courtesy of Pillar9 System,MLS®#: A2331232 Originating MLS®#: Lethbridge and District
Originating MLS®#: Lethbridge and DistrictFacts & features
Interior
Bedrooms & bathrooms
- Bedrooms: 4
- Bathrooms: 2
- Full bathrooms: 2
Other
- Level: Main
- Dimensions: 11`7" x 9`9"
Bedroom
- Level: Main
- Dimensions: 13`1" x 7`10"
Bedroom
- Level: Lower
- Dimensions: 13`10" x 10`11"
Bedroom
- Level: Lower
- Dimensions: 10`11" x 12`7"
Other
- Level: Main
- Dimensions: 9`10" x 4`10"
Other
- Level: Lower
- Dimensions: 7`7" x 6`7"
Dining room
- Level: Main
- Dimensions: 11`4" x 9`9"
Game room
- Level: Lower
- Dimensions: 14`8" x 10`9"
Kitchen
- Level: Main
- Dimensions: 10`2" x 8`2"
Laundry
- Level: Lower
- Dimensions: 11`5" x 8`11"
Living room
- Level: Main
- Dimensions: 15`1" x 12`1"
Heating
- Forced Air
Cooling
- Central Air
Appliances
- Included: Dishwasher, Electric Stove, Refrigerator, Washer/Dryer
- Laundry: In Basement
Features
- No Animal Home, No Smoking Home
- Flooring: Carpet, Laminate, Linoleum
- Basement: Full
- Has fireplace: No
Interior area
- Total interior livable area: 852 sqft
Video & virtual tour
Property
Parking
- Total spaces: 3
- Parking features: Off Street
Features
- Levels: Bi-Level
- Stories: 1
- Patio & porch: Deck
- Exterior features: Private Yard
- Fencing: Fenced
- Frontage length: 15.54M 51`0"
Lot
- Size: 5,662 Square Feet
- Features: Back Yard, Few Trees, Landscaped, Lawn
Details
- Parcel number: 112505379
- Zoning: R-L
Construction
Type & style
- Home type: SingleFamily
- Property subtype: Single Family Residence
Materials
- Stucco, Wood Frame
- Foundation: Concrete Perimeter
- Roof: Asphalt Shingle
Condition
- New construction: No
- Year built: 1977
Community & HOA
Community
- Features: Park, Playground
- Subdivision: Lakeview
HOA
- Has HOA: No
Location
- Region: Lethbridge
Financial & listing details
- Price per square foot: C$458/sqft
- Date on market: 7/22/2026
- Inclusions: n/a
Scott Korbett, Associate
Scott Korbett, Associate
(403) 632-9141
By pressing Contact Agent, you agree that the real estate professional identified above may call/text you about your search, which may involve use of automated means and pre-recorded/artificial voices. You don't need to consent as a condition of buying any property, goods, or services. Message/data rates may apply. You also agree to our Terms of Use. Zillow does not endorse any real estate professionals. We may share information about your recent and future site activity with your agent to help them understand what you're looking for in a home.
Price history
Price history is unavailable.
Public tax history
Tax history is unavailable.
Climate risks
Neighborhood: Lakeview
Nearby schools
GreatSchools rating
No schools nearby
We couldn't find any schools near this home.
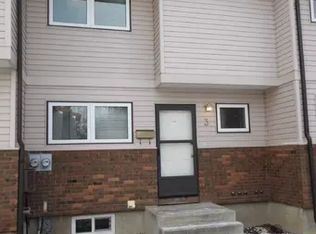
- C$--3 bd2 ba1k sqft4030 Glacier Ave S #3, Lethbridge, AB T1K4K5Off Market
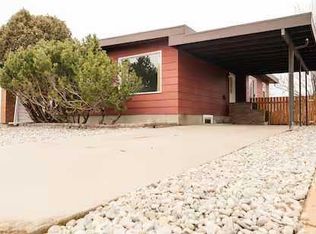
- C$1,4752 bd1 ba819 sqft1033 Elliot Rd S, Lethbridge, AB T1K3V2For Rent
- C$110,0002 bd1 ba950 sqft1410 43rd St S #104, Lethbridge, AB T1K3S5For Sale

- C$515,0004 bd2 ba1.1k sqft1109 Lakemount Blvd S, Lethbridge, AB T1K3S4For Sale

- C$649,9004 bd3 ba1.5k sqft1019 W Glacier Dr S, Lethbridge, AB T1K3N3For Sale
- C$115,0002 bd1 ba1k sqft1410 43rd St S #55, Lethbridge, AB T1K3S5For Sale
- C$--2 bd1 ba-- sqft1219A Glacier Dr S, Lethbridge, AB T1K3G5Off Market
- C$486,5005 bd3 ba1.1k sqft1102 SE Lakeview Dr S, Lethbridge, AB T1K3E9For Sale
Similar homes
- C$379,9004 bd2 ba822 sqft630 E 10th St N, Lethbridge, AB T1H 2E2For Sale
 MLS ID #A2330793, Juan Halluk, Associate, Lethbridge Real Estate.Com. courtesy of Pillar9 System
 - C$389,9004 bd2 ba816 sqft830 E 9th St N, Lethbridge, AB T1H 1Z5For Sale
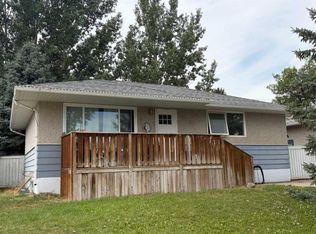 MLS ID #A2330787, Juan Halluk, Associate, Lethbridge Real Estate.Com. courtesy of Pillar9 System
 - C$486,5005 bd3 ba1.1k sqft1102 SE Lakeview Dr S, Lethbridge, AB T1K 3E9For Sale
 MLS ID #A2327988, Riccardo Magliocco, Associate, Grassroots Realty Group. courtesy of Pillar9 System
 - C$409,9002 bd2 ba883 sqft1129 W 20th St S, Lethbridge, AB T1K 2E1For Sale
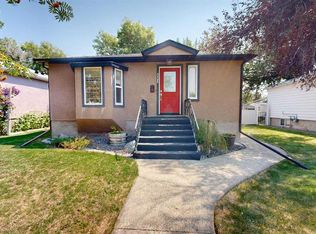 MLS ID #A2330781, Ryan Godlonton, Associate, Lethbridge Real Estate.Com. courtesy of Pillar9 System
 - C$395,5004 bd3 ba1.2k sqft1714 15th Ave N, Lethbridge, AB T1H 1W6For SaleMLS ID #A2328932, Mark Kozak, Associate, Century 21 Foothills South Real Estate. courtesy of Pillar9 System
- C$399,0003 bd3 ba790 sqft819 W 5th St S, Lethbridge, AB T1J 2C5For SaleMLS ID #A2329776, Brooks Maxwell, Associate, Onyx Realty Ltd.. courtesy of Pillar9 System
- C$389,9004 bd2 ba1.2k sqft2405 13th Ave S, Lethbridge, AB T1K 0S7For SaleMLS ID #A2323688, Joel Shigehiro, Associate, Onyx Realty Ltd.. courtesy of Pillar9 System
- C$410,0004 bd2 ba897 sqft316 NE Leaside Ave S, Lethbridge, AB T1J 4J2For SaleMLS ID #A2319963, Brennan Reichard, Associate, Onyx Realty Ltd.. courtesy of Pillar9 System
- C$395,0004 bd2 ba781 sqft444 E 20th St N, Lethbridge, AB T1H 3N1For SaleMLS ID #A2327340, Manson Kelly, Associate, Grassroots Realty Group. courtesy of Pillar9 System
- C$515,0004 bd2 ba1.1k sqft1109 Lakemount Blvd S, Lethbridge, AB T1K 3S4For SaleMLS ID #A2329056, Tracey Dumonceau, Associate, Lethbridge Real Estate.Com. courtesy of Pillar9 System
- C$394,0003 bd2 ba930 sqft533 W 23rd St S, Lethbridge, AB T1J 3M9For SaleMLS ID #A2323694, Bryan Pereverseff, Associate, Royal Lepage South Country - Lethbridge. courtesy of Pillar9 System
- C$417,8953 bd3 ba1k sqft129 S Greenview Close N, Lethbridge, AB T1H 4K8For SaleMLS ID #A2326952, Josh Davies, Associate, Lethbridge Real Estate.Com. courtesy of Pillar9 System
- C$355,0004 bd2 ba873 sqft195 Laval Blvd W, Lethbridge, AB T1K 4E2For SaleMLS ID #A2321777, Whitney Maronda, Associate, Re/Max Real Estate - Lethbridge. courtesy of Pillar9 System
- C$359,0003 bd2 ba684 sqft1803 S 5a Ave N, Lethbridge, AB T1H 0R2For SaleMLS ID #A2328998, Samantha Mcdonald, Associate, Lethbridge Real Estate.Com. courtesy of Pillar9 System
- C$399,9004 bd2 ba1k sqft1414 N 13th Ave S, Lethbridge, AB T1K 0R5For SaleMLS ID #A2307160, Nathan Watson, Associate, Lethbridge Real Estate.Com. courtesy of Pillar9 System
- C$350,0004 bd2 ba1.1k sqft2001 10th Ave S, Lethbridge, AB T1K 0B9For SaleMLS ID #A2311810, Tyler Martineau, Associate Broker, Real Broker. courtesy of Pillar9 System
- C$485,0004 bd3 ba1.2k sqft2220 E 42nd St S, Lethbridge, AB T1K 4Y8For SaleMLS ID #A2327108, Karla Pyrch, Associate, Real Estate Centre - Lethbridge. courtesy of Pillar9 System
- C$389,4903 bd2 ba871 sqft536 E 21st St S, Lethbridge, AB T1J 3K3For SaleMLS ID #A2298469, Ty Gibson, Associate, Real Broker. courtesy of Pillar9 System
- C$379,9003 bd1 ba1k sqft735 W 17th St N, Lethbridge, AB T1H 3E2For SaleMLS ID #A2328874, Mark Kozak, Associate, Century 21 Foothills South Real Estate. courtesy of Pillar9 System
- C$401,0003 bd2 ba964 sqft2501 S 13th Ave N, Lethbridge, AB T1H 4A4For SaleMLS ID #A2307767, Bart Krogman, Associate, Sutton Group - Lethbridge. courtesy of Pillar9 System
