Location, lifestyle, and extensive updates all come together in this beautifully maintained Lakeview home. Perfectly positioned directly across from a greenstrip and playground, and just steps to Coalbanks Trail, this setting offers immediate access to some of Lethbridge’s most desirable outdoor spaces. You are only minutes to Henderson Lake Golf Course, a short walk to Lakeview Park, and close to schools including Lakeview School and Montessori options. This is a location that truly checks every box. The home itself has been thoughtfully updated over the years and offers a fully developed layout with five bedrooms and two and a half bathrooms, providing plenty of space for growing families or those who love to entertain. The main floor has been reworked for modern living, including the addition of main floor laundry and a convenient cheater ensuite. You may also appreciate the no carpet on the main level. Major improvements completed approximately 8 to 9 years ago include newer windows, doors, countertops, and laminate flooring, along with the addition of a water softener and air conditioning. Shingles were replaced in 2016, the hot water tank updated in 2012, and a newer forced air furnace adds efficiency and peace of mind. Step outside and you will find a backyard designed for both relaxation and functionality. A massive full width covered deck creates the perfect space for entertaining, while the low maintenance fencing, underground sprinklers, lush lawn, vegetable garden, and concrete patio complete the outdoor experience. The oversized double detached garage is insulated and drywalled, offering excellent space for parking, storage, or projects. Updated, spacious, and set in one of South Lethbridge’s most established and sought after neighbourhoods. This is a home where location and quality truly come together.
For sale
C$486,500
1102 SE Lakeview Dr S, Lethbridge, AB T1K 3E9
5beds
1,159sqft
Single Family Residence
Built in 1968
7,840 Square Feet Lot
$-- Zestimate®
C$420/sqft
C$-- HOA
What's special
Main floor laundryConvenient cheater ensuiteNewer windowsLaminate flooringWater softenerAir conditioningLow maintenance fencing
- 21 hours |
- 16 |
- 2 |
Zillow last checked:
Listing updated:
Listed by:
Riccardo Magliocco, Associate,
Grassroots Realty Group
Source: courtesy of Pillar9 System,MLS®#: A2327988 Originating MLS®#: Lethbridge and District
Originating MLS®#: Lethbridge and DistrictFacts & features
Interior
Bedrooms & bathrooms
- Bedrooms: 5
- Bathrooms: 3
- Full bathrooms: 2
- 1/2 bathrooms: 1
Bedroom
- Level: Main
- Dimensions: 10`1" x 9`0"
Bedroom
- Level: Main
- Dimensions: 10`1" x 9`7"
Other
- Level: Main
- Dimensions: 11`5" x 12`0"
Bedroom
- Level: Basement
- Dimensions: 12`5" x 9`6"
Bedroom
- Level: Basement
- Dimensions: 10`8" x 13`10"
Other
- Level: Main
- Dimensions: 0`0" x 0`0"
Other
- Level: Main
Other
- Level: Basement
- Dimensions: 0`0" x 0`0"
Bonus room
- Level: Basement
- Dimensions: 13`0" x 17`7"
Dining room
- Level: Main
- Dimensions: 11`5" x 9`1"
Game room
- Level: Basement
- Dimensions: 14`8" x 25`7"
Kitchen
- Level: Main
- Dimensions: 11`5" x 9`2"
Other
- Level: Main
- Dimensions: 13`7" x 15`3"
Storage
- Level: Basement
- Dimensions: 5`1" x 12`2"
Heating
- Forced Air
Cooling
- Central Air
Appliances
- Included: Dishwasher, Dryer, Garburator, Refrigerator, Stove(s), Washer, Water Softener
- Laundry: Main Level
Features
- See Remarks
- Flooring: Carpet, Laminate, Vinyl
- Basement: Full
- Has fireplace: No
Interior area
- Total interior livable area: 1,159 sqft
Video & virtual tour
Property
Parking
- Total spaces: 3
- Parking features: Double Garage Detached
- Garage spaces: 2
Features
- Levels: One
- Stories: 1
- Patio & porch: Deck, See Remarks
- Exterior features: Garden
- Fencing: Fenced
- Frontage length: 18.29M 60`0"
Lot
- Size: 7,840 Square Feet
- Features: Garden, See Remarks
Details
- Parcel number: 112060146
- Zoning: R-L
Construction
Type & style
- Home type: SingleFamily
- Architectural style: Bungalow
- Property subtype: Single Family Residence
Materials
- Stucco, Wood Siding
- Foundation: Concrete Perimeter
- Roof: Flat Torch Membrane
Condition
- New construction: No
- Year built: 1968
Community & HOA
Community
- Features: Golf, Lake, Park, Playground
- Subdivision: Lakeview
HOA
- Has HOA: No
Location
- Region: Lethbridge
Financial & listing details
- Price per square foot: C$420/sqft
- Date on market: 7/21/2026
- Inclusions: OTR, U/G Sprinklers, Shed
Riccardo Magliocco, Associate
Riccardo Magliocco, Associate
(403) 795-6111
By pressing Contact Agent, you agree that the real estate professional identified above may call/text you about your search, which may involve use of automated means and pre-recorded/artificial voices. You don't need to consent as a condition of buying any property, goods, or services. Message/data rates may apply. You also agree to our Terms of Use. Zillow does not endorse any real estate professionals. We may share information about your recent and future site activity with your agent to help them understand what you're looking for in a home.
Price history
Price history is unavailable.
Public tax history
Tax history is unavailable.
Climate risks
Neighborhood: Lakeview
Nearby schools
GreatSchools rating
No schools nearby
We couldn't find any schools near this home.
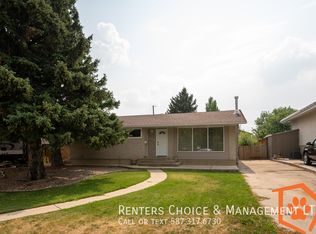
- C$--6 bd3 ba-- sqft3506 Lakewood Rd S, Lethbridge, AB T1K3C6Off Market
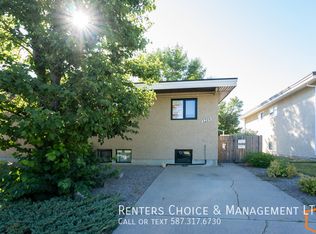
- C$--2 bd1 ba-- sqft1219A Glacier Dr S, Lethbridge, AB T1K3G5Off Market
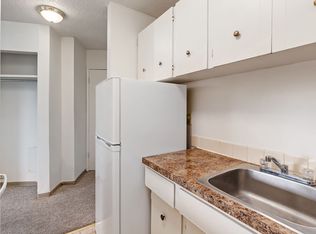
- C$--2 bd1 ba815 sqft3509 Sylvan Rd S #108, Lethbridge, AB T1K3J8Off Market
- C$--2 bd1 ba815 sqft3509 Sylvan Rd S #111, Lethbridge, AB T1K3J8Off Market
- C$--2 bd1 ba815 sqft3509 Sylvan Rd S #6C5DA434D, Lethbridge, AB T1K3J8Off Market
- C$--1 bd1 ba510 sqft3509 Sylvan Rd S #5472095D9, Lethbridge, AB T1K3J8Off Market
- C$--2 bd1 ba815 sqft3509 Sylvan Rd S #4BE175D8D, Lethbridge, AB T1K3J8Off Market
- C$--3 bd1 ba920 sqft3509 Sylvan Rd S #C064A7D20, Lethbridge, AB T1K3J8Off Market
Similar homes
- C$515,0004 bd2 ba1.1k sqft1109 Lakemount Blvd S, Lethbridge, AB T1K 3S4For Sale
 MLS ID #A2329056, Tracey Dumonceau, Associate, Lethbridge Real Estate.Com. courtesy of Pillar9 System
 - C$495,0004 bd2 ba1.1k sqft3618 NE Forestry Ave S, Lethbridge, AB T1K 3L4For Sale
 MLS ID #A2322597, Justin Myer, Broker, Lethbridge Real Estate.Com. courtesy of Pillar9 System
 - C$499,9004 bd2 ba1.3k sqft2925 11a Ave S, Lethbridge, AB T1K 0M5For Sale
 MLS ID #A2327183, Spring Merrill, Associate, Re/Max Real Estate - Lethbridge. courtesy of Pillar9 System
 - C$485,0004 bd3 ba1.2k sqft2220 E 42nd St S, Lethbridge, AB T1K 4Y8For Sale
 MLS ID #A2327108, Karla Pyrch, Associate, Real Estate Centre - Lethbridge. courtesy of Pillar9 System
 - C$495,0005 bd4 ba1.7k sqft526 E 33rd St S, Lethbridge, AB T1J 4G4For SaleMLS ID #A2319693, Shawn Hamilton, Associate, Re/Max Real Estate - Lethbridge. courtesy of Pillar9 System
- C$425,0005 bd2 ba1.5k sqft322 E 12th St N, Lethbridge, AB T1H 2G4For SaleMLS ID #A2329317, Anne French, Associate, Grassroots Realty Group. courtesy of Pillar9 System
- C$649,9004 bd3 ba1.5k sqft1019 W Glacier Dr S, Lethbridge, AB T1K 3N3For SaleMLS ID #A2328372, Shauna Gruninger, Associate, Re/Max Real Estate - Lethbridge. courtesy of Pillar9 System
- C$449,0003 bd2 ba1.4k sqft1402 5th Ave S, Lethbridge, AB T1J 0V9For SaleMLS ID #A2331039, Jonathan David, Broker, Pg Direct Realty Ltd.. courtesy of Pillar9 System
- C$539,0005 bd2 ba1.1k sqft1726 N 13th Ave S, Lethbridge, AB T1K 0R9For SaleMLS ID #A2324661, Kristen Brown, Associate, Lethbridge Real Estate.Com. courtesy of Pillar9 System
- C$484,9004 bd2 ba1.3k sqft1202 E 13th St S, Lethbridge, AB T1K 1S9New ConstructionMLS ID #A2305667, Joanne Feist, Associate, Southern Sky Real Estate. courtesy of Pillar9 System
- C$599,9005 bd3 ba1.4k sqft3806 N 20th Ave S, Lethbridge, AB T1K 4J1For SaleMLS ID #A2328283, Anne French, Associate, Grassroots Realty Group. courtesy of Pillar9 System
- C$549,0005 bd3 ba1.3k sqft2211 10th Ave S, Lethbridge, AB T1K 0C3For SaleMLS ID #A2325221, Kelli Benis, Associate, Re/Max Real Estate - Lethbridge. courtesy of Pillar9 System
- C$470,0004 bd3 ba1.2k sqft2106 E 24th St S, Lethbridge, AB T1K 2M5For SaleMLS ID #A2303697, Gs Mann, Associate, Remax Innovations. courtesy of Pillar9 System
- C$535,0004 bd3 ba1.1k sqft2015 W 24th St S, Lethbridge, AB T1K 2M6For SaleMLS ID #A2319054, Rod Klassen, Associate, Lethbridge Real Estate.Com. courtesy of Pillar9 System
- C$415,0004 bd2 ba1.6k sqft721 E 6th St S, Lethbridge, AB T1J 2E5For SaleMLS ID #A2328369, Tyler Martineau, Associate Broker, Real Broker. courtesy of Pillar9 System
- C$475,0006 bd4 ba1.5k sqft1118 12b St S, Lethbridge, AB T1K 1S2For SaleMLS ID #A2321566, Darren Gugyelka, Associate, Grassroots Realty Group. courtesy of Pillar9 System
- C$475,0004 bd4 ba1.5k sqft243 W Fairmont Blvd S, Lethbridge, AB T1K 7M7For SaleMLS ID #A2317649, Robert Furukawa, Associate, Royal Lepage South Country - Lethbridge. courtesy of Pillar9 System
- C$485,0004 bd2 ba1k sqft734 E 4th St S, Lethbridge, AB T1J 2B1For SaleMLS ID #A2309984, Courtney Zimmer, Associate, Exp Realty Of Canada. courtesy of Pillar9 System
- C$502,0003 bd3 ba1.2k sqft309 7th Ave S, Lethbridge, AB T1J 1H6For SaleMLS ID #A2328692, Jonathan David, Broker, Pg Direct Realty Ltd.. courtesy of Pillar9 System
- C$725,0005 bd3 ba1.4k sqft181 Sixmile Bnd S, Lethbridge, AB T1K 8E3For SaleCentury 21 Canada
