Visit REALTOR® website for additional information. Located in one of South Lethbridge's most desirable neighbourhoods, this stunning 3-bedroom, 2-bathroom heritage home offers the perfect blend of timeless character and everyday comfort. Rich in charm and filled with natural light, this home showcases the craftsmanship of a bygone era while providing the modern conveniences today's buyers are looking for. The thoughtfully designed layout features inviting living spaces perfect for gathering with family and friends, while the fully finished basement adds valuable living space for a recreation room, home office, gym, or guest suite. Every corner of this home has been designed to feel warm, welcoming, and functional. Step outside and discover your own private backyard oasis. Soak in the hot tub under the stars, host summer barbecues, or simply relax and enjoy the peaceful setting after a busy day. Situated in the heart of South Lethbridge, you'll love being just moments from parks, schools, shopping, restaurants, walking paths, and downtown amenities. Heritage homes in this coveted location don't come along often—especially ones that offer this much space, comfort, and lifestyle. If you've been searching for a home with character, modern functionality, and an unbeatable location, this is one you won't want to miss.
For sale
C$449,000
1402 5th Ave S, Lethbridge, AB T1J 0V9
3beds
1,418sqft
Single Family Residence
Built in 1911
3,049 Square Feet Lot
$-- Zestimate®
C$316/sqft
C$-- HOA
What's special
Timeless characterFilled with natural lightModern conveniencesThoughtfully designed layoutInviting living spacesFully finished basementPrivate backyard oasis
- 22 hours |
- 25 |
- 3 |
Zillow last checked:
Listing updated:
Listed by:
Jonathan David, Broker,
Pg Direct Realty Ltd.
Source: courtesy of Pillar9 System,MLS®#: A2331039 Originating MLS®#: Central Alberta
Originating MLS®#: Central AlbertaFacts & features
Interior
Bedrooms & bathrooms
- Bedrooms: 3
- Bathrooms: 2
- Full bathrooms: 2
Bedroom
- Level: Upper
- Dimensions: 9`11" x 12`2"
Other
- Level: Upper
- Dimensions: 13`9" x 8`10"
Bedroom
- Level: Upper
- Dimensions: 9`11" x 10`8"
Other
- Level: Upper
- Dimensions: 6`8" x 9`8"
Other
- Level: Basement
- Dimensions: 4`11" x 7`7"
Dining room
- Level: Main
- Dimensions: 12`5" x 8`11"
Other
- Level: Main
- Dimensions: 16`3" x 6`8"
Family room
- Level: Basement
- Dimensions: 15`9" x 10`7"
Kitchen
- Level: Main
- Dimensions: 17`9" x 10`10"
Laundry
- Level: Basement
- Dimensions: 22`7" x 8`4"
Living room
- Level: Main
- Dimensions: 12`5" x 17`5"
Other
- Level: Basement
- Dimensions: 10`7" x 18`2"
Other
- Level: Main
- Dimensions: 7`2" x 17`4"
Heating
- Boiler
Cooling
- None
Appliances
- Included: Dishwasher, Dryer, Gas Stove, Microwave, Range, Refrigerator, Washer
- Laundry: In Basement
Features
- Built-in Features, Ceiling Fan(s), High Ceilings
- Flooring: Carpet, Ceramic Tile, Hardwood
- Windows: Window Coverings
- Basement: Full
- Number of fireplaces: 1
- Fireplace features: Gas
- Common walls with other units/homes: No Common Walls
Interior area
- Total interior livable area: 1,418 sqft
Property
Parking
- Total spaces: 1
- Parking features: Off Street
Features
- Levels: Two,2 Storey
- Stories: 1
- Patio & porch: Patio
- Exterior features: None
- Fencing: Fenced
- Frontage length: 9.75M 32`0"
Lot
- Size: 3,049 Square Feet
- Features: City Lot, Corner Lot, Landscaped, Lawn, Private, Standard Shaped Lot, Street Lighting, Underground Sprinklers
Details
- Parcel number: 112445891
- Zoning: R-L
Construction
Type & style
- Home type: SingleFamily
- Property subtype: Single Family Residence
Materials
- Wood Frame, Wood Siding
- Foundation: Concrete Perimeter
- Roof: Asphalt Shingle
Condition
- New construction: No
- Year built: 1911
Community & HOA
Community
- Features: Sidewalks, Street Lights
- Subdivision: Victoria Park
HOA
- Has HOA: No
Location
- Region: Lethbridge
Financial & listing details
- Price per square foot: C$316/sqft
- Date on market: 7/21/2026
- Inclusions: Window coverings, backyard play structure, hot tub and kitchen cabinet on north wall
Jonathan David, Broker
Jonathan David, Broker
(877) 709-0027
By pressing Contact Agent, you agree that the real estate professional identified above may call/text you about your search, which may involve use of automated means and pre-recorded/artificial voices. You don't need to consent as a condition of buying any property, goods, or services. Message/data rates may apply. You also agree to our Terms of Use. Zillow does not endorse any real estate professionals. We may share information about your recent and future site activity with your agent to help them understand what you're looking for in a home.
Price history
Price history is unavailable.
Public tax history
Tax history is unavailable.
Climate risks
Neighborhood: Victoria Park
Nearby schools
GreatSchools rating
No schools nearby
We couldn't find any schools near this home.
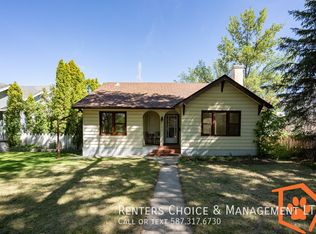
- C$--3 bd1 ba-- sqft535 15th St S, Lethbridge, AB T1J2Z6Off Market
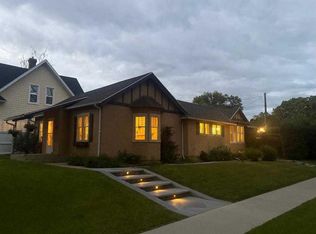
- C$418,0003 bd2 ba1.6k sqft1407 W 4th Ave S, Lethbridge, AB T1J0R6For Sale
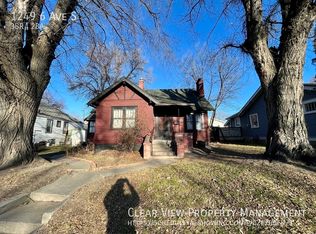
- C$--3 bd2 ba1.3k sqft1249 6th Ave S, Lethbridge, AB T1J1A3Off Market
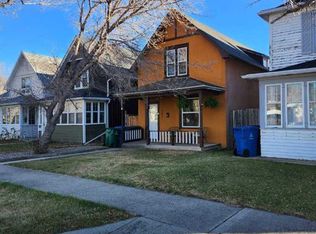
- C$329,9003 bd2 ba1k sqft631 14th St S, Lethbridge, AB T1J2Y2For Sale

- C$--1 bd1 ba520 sqft1261 4th Ave S #4G, Lethbridge, AB T1J0P9Off Market
- C$329,9003 bd2 ba1k sqft631 W 14th St S, Lethbridge, AB T1J2Y2For Sale
- C$--1 bd1 ba520 sqft1261 4th Ave S #2D, Lethbridge, AB T1J0P9Off Market
- C$---- bd1 ba430 sqft1261 4th Ave S #4B, Lethbridge, AB T1J0P9Off Market
Similar homes
- C$415,0004 bd2 ba1.6k sqft721 E 6th St S, Lethbridge, AB T1J 2E5For Sale
 MLS ID #A2328369, Tyler Martineau, Associate Broker, Real Broker. courtesy of Pillar9 System
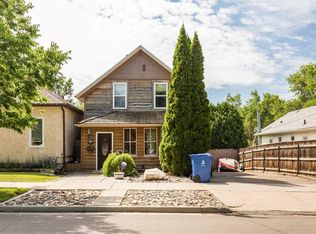
 - C$329,9003 bd2 ba1.6k sqft1238 N 7th Ave S, Lethbridge, AB T1J 1K8For Sale
 MLS ID #A2330000, Jennifer Brodoway, Associate, Lethbridge Real Estate.Com. courtesy of Pillar9 System
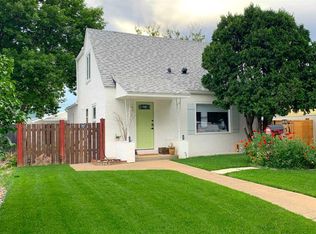
 - C$425,0005 bd2 ba1.5k sqft322 E 12th St N, Lethbridge, AB T1H 2G4For Sale
 MLS ID #A2329317, Anne French, Associate, Grassroots Realty Group. courtesy of Pillar9 System
 - C$418,0003 bd2 ba1.6k sqft1407 W 4th Ave S, Lethbridge, AB T1J 0R6For SaleMLS ID #A2289689, Rhonda Boreen, Associate, Cir Realty . courtesy of Pillar9 System
- C$486,5005 bd3 ba1.1k sqft1102 SE Lakeview Dr S, Lethbridge, AB T1K 3E9For SaleMLS ID #A2327988, Riccardo Magliocco, Associate, Grassroots Realty Group. courtesy of Pillar9 System
- C$399,0003 bd3 ba790 sqft819 W 5th St S, Lethbridge, AB T1J 2C5For SaleMLS ID #A2329776, Brooks Maxwell, Associate, Onyx Realty Ltd.. courtesy of Pillar9 System
- C$415,0003 bd2 ba1.7k sqft910 E 8th St S, Lethbridge, AB T1J 2K8For SaleMLS ID #A2326587, Hans Bowden, Associate, Lethbridge Real Estate.Com. courtesy of Pillar9 System
- C$458,0005 bd3 ba1.5k sqft114 W 15th St N, Lethbridge, AB T1H 2X4For SaleMLS ID #A2274178, Jeff Reimer, Associate, Royal Lepage South Country - Lethbridge. courtesy of Pillar9 System
- C$440,0003 bd2 ba1.2k sqft819 9th Ave S, Lethbridge, AB T1J 1T6For SaleMLS ID #A2322071, Clark Paul, Associate, Re/Max Real Estate - Lethbridge. courtesy of Pillar9 System
- C$502,0003 bd3 ba1.2k sqft309 7th Ave S, Lethbridge, AB T1J 1H6For SaleMLS ID #A2328692, Jonathan David, Broker, Pg Direct Realty Ltd.. courtesy of Pillar9 System
- C$389,9004 bd2 ba816 sqft830 E 9th St N, Lethbridge, AB T1H 1Z5For SaleMLS ID #A2330787, Juan Halluk, Associate, Lethbridge Real Estate.Com. courtesy of Pillar9 System
- C$379,9004 bd2 ba822 sqft630 E 10th St N, Lethbridge, AB T1H 2E2For SaleMLS ID #A2330793, Juan Halluk, Associate, Lethbridge Real Estate.Com. courtesy of Pillar9 System
- C$425,0003 bd3 ba1.4k sqft1021 W 7th St N, Lethbridge, AB T1H 1Y8For SaleMLS ID #A2320124, Karri Flatla, Associate Broker, Re/Max Real Estate - Lethbridge. courtesy of Pillar9 System
- C$329,9003 bd2 ba1k sqft631 14th St S, Lethbridge, AB T1J 2Y2For SaleCentury 21 Canada
- C$329,9003 bd2 ba1k sqft631 W 14th St S, Lethbridge, AB T1J 2Y2For SaleMLS ID #A2326896, Jim Archer, Associate, Century 21 Foothills South Real Estate. courtesy of Pillar9 System
- C$409,9003 bd2 ba991 sqft421 E 24th St S, Lethbridge, AB T1J 3N4For SaleMLS ID #A2325030, Hayley Lauinger, Associate, Onyx Realty Ltd.. courtesy of Pillar9 System
- C$412,0006 bd2 ba1.3k sqft1505 S 6a Ave N, Lethbridge, AB T1H 0V9For SaleMLS ID #A2326539, Hans Bowden, Associate, Lethbridge Real Estate.Com. courtesy of Pillar9 System
- C$394,0003 bd2 ba930 sqft533 W 23rd St S, Lethbridge, AB T1J 3M9For SaleMLS ID #A2323694, Bryan Pereverseff, Associate, Royal Lepage South Country - Lethbridge. courtesy of Pillar9 System
- C$395,0004 bd2 ba781 sqft444 E 20th St N, Lethbridge, AB T1H 3N1For SaleMLS ID #A2327340, Manson Kelly, Associate, Grassroots Realty Group. courtesy of Pillar9 System
- C$379,9003 bd2 ba1k sqft821 W 14th St S, Lethbridge, AB T1J 2Y6For SaleMLS ID #A2312803, Raiden Semach, Associate, Clearview Property Management Ltd.. courtesy of Pillar9 System
