
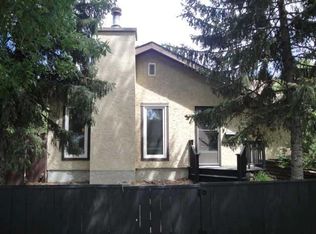
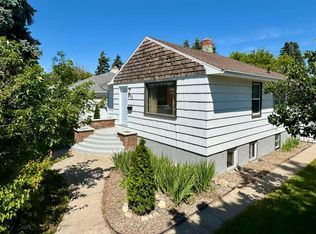
Oh my this is spectacular! Character home with incredible modernizations, newer heated double garage and a gorgeous suite downstairs (illegal) with complete separate entrance and laundry. This home has basically been rebuilt. The exterior walls are now 2X6 insulated. The basement foundation is reinforced and spray foam insulated, with the concrete floor repoured. The mechanical is all modern and inspected from top to bottom - plumbing, wiring and heating. The home is bright and cheery sunny, with lots of modern windows on all 3 levels. Great family living upstairs, with 4 bedrooms on the top 2 floors and then a 5th bedroom in the basement. The lot is all low maintenance with lots of parking space. Enjoy all these modern conveniences/ features in this well-treed, mature, Westminster neighborhood.
For sale
C$458,000
114 W 15th St N, Lethbridge, AB T1H 2X4
5beds
1,542sqft
Single Family Residence
Built in 1920
4,791 Square Feet Lot
$-- Zestimate®
C$297/sqft
C$-- HOA
What's special
Newer heated double garageGreat family living upstairsLots of parking space
- 208 days |
- 25 |
- 3 |
Zillow last checked:
Listing updated:
Listed by:
Jeff Reimer, Associate,
Royal Lepage South Country - Lethbridge
Source: courtesy of Pillar9 System,MLS®#: A2274178 Originating MLS®#: Lethbridge and District
Originating MLS®#: Lethbridge and DistrictFacts & features
Interior
Bedrooms & bathrooms
- Bedrooms: 5
- Bathrooms: 3
- Full bathrooms: 3
Bedroom
- Level: Main
- Dimensions: 11`9" x 6`9"
Bedroom
- Level: Second
- Dimensions: 10`8" x 9`7"
Bedroom
- Level: Second
- Dimensions: 15`3" x 10`4"
Other
- Level: Second
- Dimensions: 12`8" x 12`1"
Bedroom
- Level: Basement
- Dimensions: 10`4" x 11`11"
Other
- Level: Second
Other
- Level: Basement
- Dimensions: 0`0" x 0`0"
Other
- Level: Second
Dining room
- Level: Main
- Dimensions: 11`9" x 16`1"
Dining room
- Level: Basement
- Dimensions: 8`10" x 15`3"
Game room
- Level: Basement
- Dimensions: 11`1" x 7`0"
Kitchen
- Level: Main
- Dimensions: 11`1" x 10`2"
Kitchen
- Level: Basement
- Dimensions: 8`5" x 11`1"
Living room
- Level: Main
- Dimensions: 20`6" x 12`4"
Heating
- Combination, High Efficiency, Forced Air
Cooling
- Central Air
Appliances
- Included: Dishwasher, Washer/Dryer, Washer/Dryer Stacked
- Laundry: In Hall, Laundry Room, Multiple Locations
Features
- Open Floorplan, Pantry
- Flooring: Vinyl
- Basement: Full
- Number of fireplaces: 1
- Fireplace features: Basement, Decorative, Electric
Interior area
- Total interior livable area: 1,542 sqft
Video & virtual tour
Property
Parking
- Total spaces: 5
- Parking features: Alley Access, Double Garage Detached, Heated Garage, Insulated, Off Street, RV Access/Parking
- Garage spaces: 2
Features
- Levels: Two,2 Storey
- Stories: 1
- Patio & porch: Deck
- Exterior features: Storage
- Fencing: Fenced
- Frontage length: 11.58M 38`0"
Lot
- Size: 4,791 Square Feet
- Features: Private, Treed
Details
- Parcel number: 101529640
- Zoning: R-L(W)
Construction
Type & style
- Home type: SingleFamily
- Property subtype: Single Family Residence
Materials
- Mixed
- Foundation: Concrete Perimeter
- Roof: Asphalt Shingle
Condition
- New construction: No
- Year built: 1920
Community & HOA
Community
- Features: Park, Sidewalks
- Subdivision: Westminster
HOA
- Has HOA: No
Location
- Region: Lethbridge
Financial & listing details
- Price per square foot: C$297/sqft
- Date on market: 12/13/2025
- Inclusions: 2 Fridge, 2 Stoves, Window Coverings, Central A/C, 2 Electric Wall Heaters, 2 Microwave OTR, Garage Door Opener and Remote,
Jeff Reimer, Associate
Jeff Reimer, Associate
(403) 327-2111
By pressing Contact Agent, you agree that the real estate professional identified above may call/text you about your search, which may involve use of automated means and pre-recorded/artificial voices. You don't need to consent as a condition of buying any property, goods, or services. Message/data rates may apply. You also agree to our Terms of Use. Zillow does not endorse any real estate professionals. We may share information about your recent and future site activity with your agent to help them understand what you're looking for in a home.
Price history
Price history is unavailable.
Public tax history
Tax history is unavailable.
Climate risks
Neighborhood: Westminster
Nearby schools
GreatSchools rating
No schools nearby
We couldn't find any schools near this home.


- Alberta
- Division No. 2
- Lethbridge
- T1H 2X4
- Westminster
- 114 W 15th St N
Nearby cities
Nearby neighborhoods
Nearby zip codes
Other Lethbridge Topics
