This home has been completely renovated and is ready for its next owner. It has a great mix of character and modern updates, with a lot of care and thought put into the work throughout the home. The main floor has all new flooring, including vinyl plank and carpet, giving it a fresh and comfortable feel. The kitchen has been fully redesigned with custom cabinetry, quartz countertops, new appliances, and a huge added pantry for extra storage. One of the coolest features in the home is the custom light fixture above the peninsula, which was made using original glass from the home. Upstairs you’ll find 3 bedrooms and a nicely renovated 4 piece bathroom. The lower level adds even more usable space with a 4th bedroom, a renovated 3 piece bathroom, a large laundry room with a fun retro style floor, and 2 separate living areas. There is plenty of room here for a theatre room, games room, family room, gym, or whatever else fits your needs. Outside, the mature yard has been well cared for and gives you a great outdoor space to enjoy. The covered breezeway between the house and garage is another great bonus, giving you a sheltered spot for BBQing, relaxing, or staying out of the weather. Some of the big ticket updates are already done too, including a newer furnace, brand new hot water tank, and a newer torch on roof. This home is vacant, easy to show, and move in ready. Contact your favourite REALTOR® today to book a showing.
For sale
C$495,000
3618 NE Forestry Ave S, Lethbridge, AB T1K 3L4
4beds
1,195sqft
Single Family Residence
Built in 1972
6,534 Square Feet Lot
$-- Zestimate®
C$414/sqft
C$-- HOA
What's special
Completely renovatedFresh and comfortable feelCustom cabinetryQuartz countertopsNew appliances
- 30 days |
- 49 |
- 3 |
Zillow last checked:
Listing updated:
Listed by:
Justin Myer, Broker,
Lethbridge Real Estate.Com,
Christopher Dipasquale , Associate,
Lethbridge Real Estate.Com
Source: courtesy of Pillar9 System,MLS®#: A2322597 Originating MLS®#: Lethbridge and District
Originating MLS®#: Lethbridge and DistrictFacts & features
Interior
Bedrooms & bathrooms
- Bedrooms: 4
- Bathrooms: 2
- Full bathrooms: 2
Other
- Level: Main
- Dimensions: 12`11" x 10`0"
Bedroom
- Level: Main
- Dimensions: 9`7" x 12`11"
Bedroom
- Level: Main
- Dimensions: 9`7" x 12`11"
Bedroom
- Level: Basement
- Dimensions: 11`0" x 11`5"
Other
- Level: Main
- Dimensions: 0`0" x 0`0"
Other
- Level: Basement
- Dimensions: 0`0" x 0`0"
Dining room
- Level: Main
- Dimensions: 7`10" x 13`0"
Family room
- Level: Basement
- Dimensions: 27`0" x 10`11"
Kitchen
- Level: Main
- Dimensions: 15`3" x 17`7"
Laundry
- Level: Basement
- Dimensions: 7`7" x 10`11"
Living room
- Level: Main
- Dimensions: 13`2" x 20`6"
Living room
- Level: Basement
- Dimensions: 12`11" x 23`9"
Heating
- Forced Air
Cooling
- Other
Appliances
- Included: Dishwasher, Electric Stove, Microwave Hood Fan, Refrigerator, Washer/Dryer
- Laundry: In Basement
Features
- No Animal Home, No Smoking Home, Quartz Counters, Storage
- Flooring: Carpet, Linoleum
- Basement: Full
- Has fireplace: No
Interior area
- Total interior livable area: 1,195 sqft
- Finished area above ground: 1,195
- Finished area below ground: 1,071
Property
Parking
- Total spaces: 3
- Parking features: Attached Carport, Off Street, Parking Pad, Single Garage Detached
- Garage spaces: 1
- Has carport: Yes
- Has uncovered spaces: Yes
Features
- Levels: One
- Stories: 1
- Patio & porch: See Remarks
- Exterior features: Covered Courtyard
- Fencing: Fenced
- Frontage length: 18.29M 60`0"
Lot
- Size: 6,534 Square Feet
- Features: Back Yard, Landscaped, Standard Shaped Lot
Details
- Parcel number: 111999281
- Zoning: R-L
Construction
Type & style
- Home type: SingleFamily
- Architectural style: Bungalow
- Property subtype: Single Family Residence
Materials
- Other
- Foundation: Concrete Perimeter
- Roof: Flat Torch Membrane
Condition
- New construction: No
- Year built: 1972
Community & HOA
Community
- Features: Park, Playground
- Subdivision: Redwood
HOA
- Has HOA: No
Location
- Region: Lethbridge
Financial & listing details
- Price per square foot: C$414/sqft
- Date on market: 6/19/2026
- Inclusions: Fridge, stove, dishwasher, washer, dryer, OTR Microwave
Justin Myer, Broker
Justin Myer, Broker
(403) 894-6937
By pressing Contact Agent, you agree that the real estate professional identified above may call/text you about your search, which may involve use of automated means and pre-recorded/artificial voices. You don't need to consent as a condition of buying any property, goods, or services. Message/data rates may apply. You also agree to our Terms of Use. Zillow does not endorse any real estate professionals. We may share information about your recent and future site activity with your agent to help them understand what you're looking for in a home.
Price history
Price history is unavailable.
Public tax history
Tax history is unavailable.
Climate risks
Neighborhood: Redwood
Nearby schools
GreatSchools rating
No schools nearby
We couldn't find any schools near this home.
- C$--3 bd1 ba920 sqft1411 Ashgrove Rd S #504699, Lethbridge, AB T1K3L8Off Market
- C$--2 bd1 ba815 sqft1411 Ashgrove Rd S #504613, Lethbridge, AB T1K3L8Off Market
- C$--1 bd1 ba510 sqft1411 Ashgrove Rd S #504625, Lethbridge, AB T1K3L8Off Market
- C$1,2601 bd1 ba510 sqft1411 Ashgrove Rd S #1427897, Lethbridge, AB T1K3L8For Rent
- C$1,7603 bd1 ba920 sqft1411 Ashgrove Rd S #1427962, Lethbridge, AB T1K3L8For Rent
- C$1,4102 bd1 ba815 sqft1411 Ashgrove Rd S #1427901, Lethbridge, AB T1K3L8For Rent
- C$--3 bd1 ba920 sqft1411 Ashgrove Rd S #1427960, Lethbridge, AB T1K3L8Off Market
- C$--2 bd1 ba815 sqft1411 Ashgrove Rd S #1427914, Lethbridge, AB T1K3L8Off Market
Similar homes
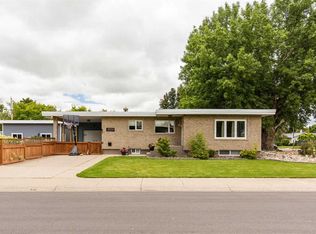
- C$529,0005 bd2 ba1.2k sqft1606 N 18th St S, Lethbridge, AB T1K 2B4For Sale
 MLS ID #A2324012, Michael Shanks, Associate Broker, Lethbridge Real Estate.Com. courtesy of Pillar9 System
 - C$529,9004 bd3 ba1.2k sqft50 E Sherwood Cres W, Lethbridge, AB T1K 6G3For Sale
 MLS ID #A2327722, Ty Gibson, Associate, Real Broker. courtesy of Pillar9 System
 - C$649,9004 bd3 ba1.5k sqft1019 W Glacier Dr S, Lethbridge, AB T1K 3N3For Sale
 MLS ID #A2328372, Shauna Gruninger, Associate, Re/Max Real Estate - Lethbridge. courtesy of Pillar9 System
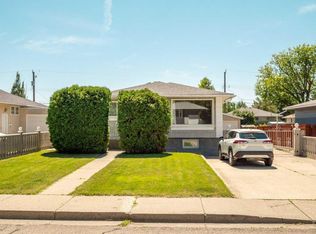
 - C$539,0005 bd2 ba1.1k sqft1726 N 13th Ave S, Lethbridge, AB T1K 0R9For Sale
 MLS ID #A2324661, Kristen Brown, Associate, Lethbridge Real Estate.Com. courtesy of Pillar9 System
 - C$497,0003 bd3 ba1.1k sqft97 N Laval Ct W, Lethbridge, AB T1K 4G2For SaleMLS ID #A2304386, Michael Simpson, Associate, 2 Percent Realty. courtesy of Pillar9 System
- C$529,9004 bd3 ba1.2k sqft7 S Kodiak Blvd N, Lethbridge, AB T1H 6S7For SaleMLS ID #A2327160, Kassi Iwaasa, Broker, Southern Sky Real Estate. courtesy of Pillar9 System
- C$528,7003 bd3 ba1.5k sqft2723 W 45th St S, Lethbridge, AB T1K 8J4For SaleMLS ID #A2323120, Jeff Reimer, Associate, Royal Lepage South Country - Lethbridge. courtesy of Pillar9 System
- C$410,0004 bd2 ba897 sqft316 NE Leaside Ave S, Lethbridge, AB T1J 4J2For SaleMLS ID #A2319963, Brennan Reichard, Associate, Onyx Realty Ltd.. courtesy of Pillar9 System
- C$539,9994 bd3 ba1.1k sqft27 Firelight Way W, Lethbridge, AB T1J 4W1For SaleMLS ID #A2326918, Amy Tamaki, Associate, Onyx Realty Ltd.. courtesy of Pillar9 System
- C$569,9005 bd2 ba1.6k sqft1611 W 24th St S, Lethbridge, AB T1K 2M2For SaleMLS ID #A2311699, Cary Ronspies, Associate, Re/Max Real Estate - Lethbridge. courtesy of Pillar9 System
- C$459,9004 bd3 ba1k sqft152 Mount Rundle Rd W, Lethbridge, AB T1K 7G1For SaleMLS ID #A2306631, Rachel Ingram, Associate, Exp Realty Of Canada. courtesy of Pillar9 System
- C$469,9005 bd3 ba1.1k sqft10 E Trent Rd W, Lethbridge, AB T1K 4N2For SaleMLS ID #A2310682, Sam Baker, Associate, Re/Max House Of Real Estate. courtesy of Pillar9 System
- C$534,9005 bd2 ba1.7k sqft936 E 13th St S, Lethbridge, AB T1J 2X2For SaleMLS ID #A2320941, Kirby Maronda, Associate, Re/Max Real Estate - Lethbridge. courtesy of Pillar9 System
- C$395,0004 bd2 ba947 sqft1210 E 24th St N, Lethbridge, AB T1H 3V5For SaleMLS ID #A2323480, Michael Shanks, Associate Broker, Lethbridge Real Estate.Com. courtesy of Pillar9 System
- C$409,9003 bd2 ba991 sqft421 E 24th St S, Lethbridge, AB T1J 3N4For SaleMLS ID #A2325030, Hayley Lauinger, Associate, Onyx Realty Ltd.. courtesy of Pillar9 System
- C$399,9004 bd2 ba1k sqft1414 N 13th Ave S, Lethbridge, AB T1K 0R5For SaleMLS ID #A2307160, Nathan Watson, Associate, Lethbridge Real Estate.Com. courtesy of Pillar9 System
- C$449,9004 bd2 ba910 sqft59 S Heritage Ln W, Lethbridge, AB T1K 7S4For SaleMLS ID #A2324047, Kurtis Hawkins, Associate, Real Broker. courtesy of Pillar9 System
- C$439,9004 bd2 ba1.3k sqft1907 S 7a Ave N, Lethbridge, AB T1H 0Z8For SaleMLS ID #A2292410, Manson Kelly, Associate, Grassroots Realty Group. courtesy of Pillar9 System
- C$395,0004 bd2 ba781 sqft444 E 20th St N, Lethbridge, AB T1H 3N1For SaleMLS ID #A2327340, Manson Kelly, Associate, Grassroots Realty Group. courtesy of Pillar9 System
- C$459,9004 bd2 ba1k sqft643 N Moonlight Ln W, Lethbridge, AB T1J 5M1For SaleMLS ID #A2313739, James Rea, Associate Broker, Real Broker. courtesy of Pillar9 System
