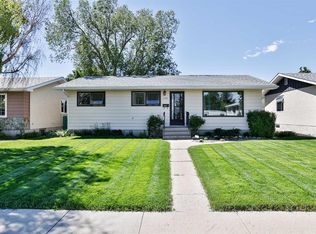
Welcome to this well-maintained 4-bedroom, 2-bathroom home located in a family-friendly neighborhood just minutes from parks, schools, and recreation. Step inside to discover a bright open-concept layout filled with abundant natural light, creating a warm and inviting atmosphere throughout. The kitchen features quality Adora cabinetry and flows seamlessly into the main living areas—perfect for everyday living and entertaining. Enjoy year-round comfort with central air conditioning. Outside, you'll find a large backyard offering plenty of space for children, pets, gardening, or summer gatherings. Relax or entertain on either of the home's two decks, and take advantage of the convenient shed and under-deck storage for all your seasonal and outdoor equipment. Additional features include a 2-car driveway and a fantastic location just 8 blocks from Henderson Lake and Exhibition Park, and only 4 blocks from General Stewart Elementary School. This home combines comfort, functionality, and an excellent location—making it the perfect place to call home.
For sale
C$410,000
316 NE Leaside Ave S, Lethbridge, AB T1J 4J2
4beds
897sqft
Single Family Residence
Built in 1980
4,791 Square Feet Lot
$-- Zestimate®
C$457/sqft
C$-- HOA
What's special
Bright open-concept layoutAbundant natural lightWarm and inviting atmosphereQuality adora cabinetryCentral air conditioningConvenient shed
- 47 days |
- 15 |
- 1 |
Zillow last checked:
Listing updated:
Listed by:
Brennan Reichard, Associate,
Onyx Realty Ltd.
Source: courtesy of Pillar9 System,MLS®#: A2319963 Originating MLS®#: Lethbridge and District
Originating MLS®#: Lethbridge and DistrictFacts & features
Interior
Bedrooms & bathrooms
- Bedrooms: 4
- Bathrooms: 2
- Full bathrooms: 2
Bedroom
- Level: Main
- Dimensions: 10`8" x 10`5"
Other
- Level: Main
- Dimensions: 12`1" x 9`11"
Bedroom
- Level: Lower
- Dimensions: 11`3" x 9`9"
Bedroom
- Level: Lower
- Dimensions: 7`4" x 12`8"
Other
- Level: Main
- Dimensions: 12`1" x 4`11"
Other
- Level: Lower
- Dimensions: 7`4" x 8`10"
Heating
- Forced Air
Cooling
- Central Air
Appliances
- Included: Dishwasher, Electric Stove, Microwave, Refrigerator, Washer/Dryer
- Laundry: In Basement
Features
- No Animal Home, No Smoking Home, Open Floorplan, Storage
- Flooring: Carpet
- Basement: Full
- Has fireplace: No
Interior area
- Total interior livable area: 897 sqft
- Finished area above ground: 897
- Finished area below ground: 818
Video & virtual tour
Property
Parking
- Total spaces: 2
- Parking features: Driveway, Off Street
- Has uncovered spaces: Yes
Features
- Levels: Bi-Level
- Stories: 1
- Patio & porch: Deck, Patio
- Exterior features: Private Yard, Rain Gutters, Storage
- Pool features: Community
- Fencing: Fenced
- Frontage length: 14.00M 45`11"
Lot
- Size: 4,791 Square Feet
- Features: Back Yard, City Lot, Front Yard, Interior Lot, Landscaped, Lawn, Low Maintenance Landscape, Private
Details
- Additional structures: Shed(s)
- Parcel number: 112627525
- Zoning: R-L
Construction
Type & style
- Home type: SingleFamily
- Property subtype: Single Family Residence
Materials
- Brick, Stucco, Vinyl Siding
- Foundation: Concrete Perimeter
- Roof: Asphalt Shingle
Condition
- New construction: No
- Year built: 1980
Community & HOA
Community
- Features: Fishing, Golf, Lake, Park, Playground, Sidewalks, Street Lights
- Subdivision: Glendale
HOA
- Has HOA: No
Location
- Region: Lethbridge
Financial & listing details
- Price per square foot: C$457/sqft
- Date on market: 6/12/2026
- Inclusions: Shed
Brennan Reichard, Associate
Brennan Reichard, Associate
(403) 892-3219
By pressing Contact Agent, you agree that the real estate professional identified above may call/text you about your search, which may involve use of automated means and pre-recorded/artificial voices. You don't need to consent as a condition of buying any property, goods, or services. Message/data rates may apply. You also agree to our Terms of Use. Zillow does not endorse any real estate professionals. We may share information about your recent and future site activity with your agent to help them understand what you're looking for in a home.
Price history
Price history is unavailable.
Public tax history
Tax history is unavailable.
Climate risks
Neighborhood: Glendale
Nearby schools
GreatSchools rating
No schools nearby
We couldn't find any schools near this home.
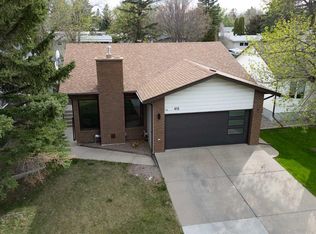
- C$599,9005 bd3 ba1.2k sqft418 N Dieppe Blvd S, Lethbridge, AB T1J3X1For Sale
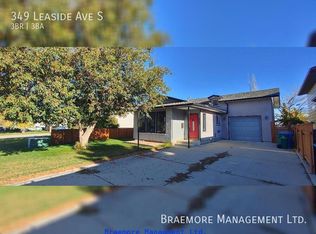
- C$--3 bd3 ba1k sqft349 Leaside Ave S, Lethbridge, AB T1J4G8Off Market

- C$489,0004 bd3 ba1k sqft309 Normandy Rd S, Lethbridge, AB T1J3X9For Sale
- C$--2 bd2 ba-- sqft2904 2nd Ave S #4, Lethbridge, AB T1J4E7Off Market

- C$--2 bd2 ba-- sqft2904 2nd Ave S #1, Lethbridge, AB T1J4E7Off Market
- C$--2 bd2 ba-- sqft2904 2nd Ave S #2, Lethbridge, AB T1J4E7Off Market
- C$495,0005 bd4 ba1.7k sqft526 E 33rd St S, Lethbridge, AB T1J4G4For Sale
- C$--4 bd2 ba-- sqft3326 5a Ave S, Lethbridge, AB T1J0Y5Off Market
Similar homes
- C$449,5004 bd2 ba956 sqft2305 S 7th Ave N, Lethbridge, AB T1H 0Z2For Sale
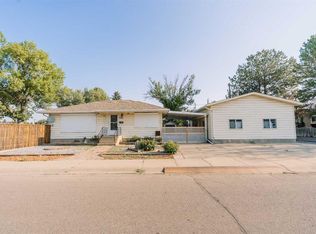 MLS ID #A2330294, Jeff Reimer, Associate, Royal Lepage South Country - Lethbridge. courtesy of Pillar9 System
 - C$379,9004 bd2 ba852 sqft1031 W Cameron Rd S, Lethbridge, AB T1K 4K6For Sale
 MLS ID #A2331232, Scott Korbett, Associate, Royal Lepage South Country - Lethbridge. courtesy of Pillar9 System
 - C$409,9005 bd2 ba1k sqft2700 12th Ave N, Lethbridge, AB T1H 1S4For Sale
 MLS ID #A2318309, Brent Black, Associate Broker, Re/Max Real Estate - Lethbridge. courtesy of Pillar9 System
 - C$395,0004 bd2 ba781 sqft444 E 20th St N, Lethbridge, AB T1H 3N1For Sale
 MLS ID #A2327340, Manson Kelly, Associate, Grassroots Realty Group. courtesy of Pillar9 System
 - C$399,9005 bd2 ba1k sqft220 SE 23rd St S, Lethbridge, AB T1J 3M6For SaleMLS ID #A2291546, Tyler Martineau, Associate Broker, Real Broker. courtesy of Pillar9 System
- C$409,0003 bd2 ba938 sqft235 W 15th St N, Lethbridge, AB T1H 2X5For SaleMLS ID #A2301622, Courtney Zimmer, Associate, Exp Realty Of Canada. courtesy of Pillar9 System
- C$389,9004 bd2 ba816 sqft830 E 9th St N, Lethbridge, AB T1H 1Z5For SaleMLS ID #A2330787, Juan Halluk, Associate, Lethbridge Real Estate.Com. courtesy of Pillar9 System
- C$401,0003 bd2 ba964 sqft2501 S 13th Ave N, Lethbridge, AB T1H 4A4For SaleMLS ID #A2307767, Bart Krogman, Associate, Sutton Group - Lethbridge. courtesy of Pillar9 System
- C$379,9004 bd2 ba822 sqft630 E 10th St N, Lethbridge, AB T1H 2E2For SaleMLS ID #A2330793, Juan Halluk, Associate, Lethbridge Real Estate.Com. courtesy of Pillar9 System
- C$389,9004 bd2 ba1.2k sqft2405 13th Ave S, Lethbridge, AB T1K 0S7For SaleMLS ID #A2323688, Joel Shigehiro, Associate, Onyx Realty Ltd.. courtesy of Pillar9 System
- C$405,0004 bd2 ba993 sqft644 N Aberdeen Cres W, Lethbridge, AB T1J 5A9For SaleMLS ID #A2326542, Glen Lengyel, Associate, Onyx Realty Ltd.. courtesy of Pillar9 System
- C$430,0004 bd3 ba1k sqft46 N Oxford Rd W, Lethbridge, AB T1K 4V4For SaleMLS ID #A2331219, Justin Lariviere, Associate, Grassroots Realty Group. courtesy of Pillar9 System
- C$389,4903 bd2 ba871 sqft536 E 21st St S, Lethbridge, AB T1J 3K3For SaleMLS ID #A2298469, Ty Gibson, Associate, Real Broker. courtesy of Pillar9 System
- C$389,9004 bd2 ba1k sqft1414 N 13th Ave S, Lethbridge, AB T1K 0R5For SaleMLS ID #A2307160, Nathan Watson, Associate, Lethbridge Real Estate.Com. courtesy of Pillar9 System
- C$389,9004 bd2 ba963 sqft654 NW Blackfoot Ter W, Lethbridge, AB T1K 7X6For SaleMLS ID #A2330914, Justin Lariviere, Associate, Grassroots Realty Group. courtesy of Pillar9 System
- C$399,0003 bd3 ba790 sqft819 W 5th St S, Lethbridge, AB T1J 2C5For SaleMLS ID #A2329776, Brooks Maxwell, Associate, Onyx Realty Ltd.. courtesy of Pillar9 System
- C$384,0004 bd2 ba893 sqft48 N Blackfoot Ct W, Lethbridge, AB T1K 7P5For SaleMLS ID #A2327296, Justin Lariviere, Associate, Grassroots Realty Group. courtesy of Pillar9 System
- C$390,0004 bd2 ba1k sqft7 N Cayuga Pl W, Lethbridge, AB T1K 5J1For SaleMLS ID #A2281628, Tyler Martineau, Associate Broker, Real Broker. courtesy of Pillar9 System
- C$369,9004 bd3 ba975 sqft194 S Mount Blakiston Rd W, Lethbridge, AB T1K 6M5For SaleMLS ID #A2331364, Ty Gibson, Associate, Real Broker. courtesy of Pillar9 System
- C$474,0002 bd2 ba1k sqft931 W 20th St S, Lethbridge, AB T1J 3K1For SaleMLS ID #A2330845, Bryce Evans, Associate, Re/Max Real Estate - Lethbridge. courtesy of Pillar9 System
