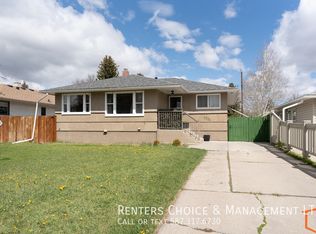
14 14 13 Ave S - this well-maintained raised bungalow offering excellent flexibility for homeowners and investors alike. With a 3 bedroom, 1 bathroom main floor suite and a separate 1 bedroom, 1 bathroom non-conforming basement suite, this property is perfectly suited for generating rental income or living upstairs while renting down. The main floor features a beautifully updated kitchen, original hardwood flooring, and a bright, functional layout throughout. Downstairs features an open concept living area with the large living room featuring a gas fireplace. Shared laundry adds convenience for both suites, while the large backyard and front deck provide great outdoor living space to enjoy. Whether you’re looking for a solid revenue property, a mortgage helper, or an affordable home with income potential, this south side property is full of opportunity in a desirable location.
For sale
C$399,900
1414 N 13th Ave S, Lethbridge, AB T1K 0R5
4beds
1,024sqft
Single Family Residence
Built in 1952
5,662 Square Feet Lot
$-- Zestimate®
C$391/sqft
C$-- HOA
What's special
- 68 days |
- 12 |
- 2 |
Zillow last checked:
Listing updated:
Listed by:
Nathan Watson, Associate,
Lethbridge Real Estate.Com
Source: courtesy of Pillar9 System,MLS®#: A2307160 Originating MLS®#: Lethbridge and District
Originating MLS®#: Lethbridge and DistrictFacts & features
Interior
Bedrooms & bathrooms
- Bedrooms: 4
- Bathrooms: 2
- Full bathrooms: 2
Other
- Level: Main
- Dimensions: 11`0" x 12`0"
Bedroom
- Level: Main
- Dimensions: 8`10" x 9`10"
Bedroom
- Level: Main
- Dimensions: 9`2" x 10`3"
Bedroom
- Level: Lower
- Dimensions: 12`3" x 8`2"
Other
- Level: Main
- Dimensions: 0`0" x 0`0"
Other
- Level: Lower
Family room
- Level: Lower
- Dimensions: 12`7" x 16`0"
Kitchen
- Level: Main
- Dimensions: 10`9" x 10`4"
Kitchen
- Level: Lower
- Dimensions: 6`1" x 7`6"
Laundry
- Level: Lower
- Dimensions: 9`6" x 9`4"
Living room
- Level: Main
- Dimensions: 17`6" x 12`1"
Heating
- Forced Air
Cooling
- None
Appliances
- Included: See Remarks
- Laundry: In Basement
Features
- No Animal Home, No Smoking Home
- Flooring: Carpet, Hardwood, Slate
- Basement: Full
- Number of fireplaces: 1
- Fireplace features: Basement, Gas
Interior area
- Total interior livable area: 1,024 sqft
- Finished area above ground: 1,024
Property
Parking
- Parking features: None
Features
- Levels: One
- Stories: 1
- Patio & porch: Front Porch, Patio
- Exterior features: None
- Fencing: Fenced
- Frontage length: 14.32M 47`0"
Lot
- Size: 5,662 Square Feet
- Features: Back Yard, Front Yard, Landscaped, Standard Shaped Lot
Details
- Parcel number: 101205536
- Zoning: R-L
Construction
Type & style
- Home type: SingleFamily
- Architectural style: Bungalow
- Property subtype: Single Family Residence
Materials
- Vinyl Siding
- Foundation: Concrete Perimeter
- Roof: Asphalt Shingle
Condition
- New construction: No
- Year built: 1952
Community & HOA
Community
- Features: Park, Playground
- Subdivision: Agnes Davidson
HOA
- Has HOA: No
Location
- Region: Lethbridge
Financial & listing details
- Price per square foot: C$391/sqft
- Date on market: 5/9/2026
- Inclusions: Fridge x2, Stove x2, Dishwasher, OTR Microwave, Washer/Dryer
Nathan Watson, Associate
Nathan Watson, Associate
(403) 327-8001
By pressing Contact Agent, you agree that the real estate professional identified above may call/text you about your search, which may involve use of automated means and pre-recorded/artificial voices. You don't need to consent as a condition of buying any property, goods, or services. Message/data rates may apply. You also agree to our Terms of Use. Zillow does not endorse any real estate professionals. We may share information about your recent and future site activity with your agent to help them understand what you're looking for in a home.
Price history
Price history is unavailable.
Public tax history
Tax history is unavailable.
Climate risks
Neighborhood: Agnes Davidson
Nearby schools
GreatSchools rating
No schools nearby
We couldn't find any schools near this home.
- C$--3 bd1 ba-- sqft1721A 14th Ave S, Lethbridge, AB T1K0T4Off Market
- C$484,9004 bd2 ba1.3k sqft1202 E 13th St S, Lethbridge, AB T1K1S9New Construction

- C$379,9002 bd2 ba1.3k sqft1116 E 17th St S, Lethbridge, AB T1K1Y1For Sale

- C$--2 bd1 ba-- sqft1827B 16th Ave S, Lethbridge, AB T1K0Y4Off Market

- C$--2 bd1 ba-- sqft1823B 16th Ave S, Lethbridge, AB T1K0Y4Off Market
- C$--2 bd1 ba-- sqft1602B 16th Ave S, Lethbridge, AB T1K0Y8Off Market
- C$539,0005 bd2 ba1.1k sqft1726 N 13th Ave S, Lethbridge, AB T1K0R9For Sale
- C$495,0003 bd3 ba1.3k sqft1521 W 17th St S, Lethbridge, AB T1K1X6New Construction
Similar homes
- C$389,9004 bd2 ba1.2k sqft2405 13th Ave S, Lethbridge, AB T1K 0S7For Sale
 MLS ID #A2323688, Joel Shigehiro, Associate, Onyx Realty Ltd.. courtesy of Pillar9 System
 - C$350,0004 bd2 ba1.1k sqft2001 10th Ave S, Lethbridge, AB T1K 0B9For Sale
 MLS ID #A2311810, Tyler Martineau, Associate Broker, Real Broker. courtesy of Pillar9 System
 - C$375,0003 bd2 ba759 sqft1025 W 12th St S, Lethbridge, AB T1K 1P9For Sale
 MLS ID #A2316369, Colin Harms, Associate, Sutton Group - Lethbridge. courtesy of Pillar9 System
 - C$379,9002 bd2 ba1.3k sqft1116 E 17th St S, Lethbridge, AB T1K 1Y1For SaleMLS ID #A2324825, Tawny Dere, Associate, Real Broker. courtesy of Pillar9 System
- C$395,0004 bd2 ba781 sqft444 E 20th St N, Lethbridge, AB T1H 3N1For SaleMLS ID #A2327340, Manson Kelly, Associate, Grassroots Realty Group. courtesy of Pillar9 System
- C$409,9003 bd2 ba991 sqft421 E 24th St S, Lethbridge, AB T1J 3N4For SaleMLS ID #A2325030, Hayley Lauinger, Associate, Onyx Realty Ltd.. courtesy of Pillar9 System
- C$399,9005 bd2 ba1k sqft220 SE 23rd St S, Lethbridge, AB T1J 3M6For SaleMLS ID #A2291546, Tyler Martineau, Associate Broker, Real Broker. courtesy of Pillar9 System
- C$484,9004 bd2 ba1.3k sqft1202 E 13th St S, Lethbridge, AB T1K 1S9New ConstructionMLS ID #A2305667, Joanne Feist, Associate, Southern Sky Real Estate. courtesy of Pillar9 System
- C$415,0004 bd3 ba1k sqft136 E Mount Sundance Cres W, Lethbridge, AB T1J 0L4For SaleMLS ID #A2327528, Kayla Adamowicz, Associate, Onyx Realty Ltd.. courtesy of Pillar9 System
- C$395,0004 bd2 ba947 sqft1210 E 24th St N, Lethbridge, AB T1H 3V5For SaleMLS ID #A2323480, Michael Shanks, Associate Broker, Lethbridge Real Estate.Com. courtesy of Pillar9 System
- C$389,4903 bd2 ba871 sqft536 E 21st St S, Lethbridge, AB T1J 3K3For SaleMLS ID #A2298469, Ty Gibson, Associate, Real Broker. courtesy of Pillar9 System
- C$410,0004 bd2 ba897 sqft316 NE Leaside Ave S, Lethbridge, AB T1J 4J2For SaleMLS ID #A2319963, Brennan Reichard, Associate, Onyx Realty Ltd.. courtesy of Pillar9 System
- C$340,0003 bd1 ba908 sqft1130 E 12b St S, Lethbridge, AB T1K 1S2For SaleMLS ID #A2323776, Glen Lengyel, Associate, Onyx Realty Ltd.. courtesy of Pillar9 System
- C$539,0005 bd2 ba1.1k sqft1726 N 13th Ave S, Lethbridge, AB T1K 0R9For SaleMLS ID #A2324661, Kristen Brown, Associate, Lethbridge Real Estate.Com. courtesy of Pillar9 System
- C$385,0005 bd3 ba1k sqft41 E Rutgers Cres W, Lethbridge, AB T1K 4S8For SaleMLS ID #A2328139, Liz Toles, Broker, My Life Realty. courtesy of Pillar9 System
- C$440,0003 bd2 ba1.2k sqft819 9th Ave S, Lethbridge, AB T1J 1T6For SaleMLS ID #A2322071, Clark Paul, Associate, Re/Max Real Estate - Lethbridge. courtesy of Pillar9 System
- C$415,0004 bd2 ba993 sqft644 N Aberdeen Cres W, Lethbridge, AB T1J 5A9For SaleMLS ID #A2326542, Glen Lengyel, Associate, Onyx Realty Ltd.. courtesy of Pillar9 System
- C$409,9005 bd2 ba1k sqft2700 12th Ave N, Lethbridge, AB T1H 1S4For SaleMLS ID #A2318309, Brent Black, Associate Broker, Re/Max Real Estate - Lethbridge. courtesy of Pillar9 System
- C$449,9004 bd2 ba899 sqft311 18th St N, Lethbridge, AB T1H 3G3For SaleMLS ID #A2320671, Shauna Gruninger, Associate, Re/Max Real Estate - Lethbridge. courtesy of Pillar9 System
- C$529,0005 bd2 ba1.2k sqft1606 N 18th St S, Lethbridge, AB T1K 2B4For SaleMLS ID #A2324012, Michael Shanks, Associate Broker, Lethbridge Real Estate.Com. courtesy of Pillar9 System
