
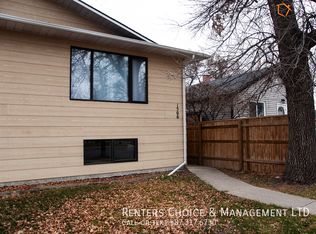
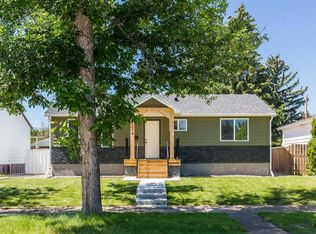
Located on a corner lot across from greenspace in an established North Lethbridge neighbourhood, this property offers the flexibility and options that many buyers are looking for. Whether you're considering multi-generational living, living up and renting down, or simply wanting extra space for family, this home gives you room to make it work for your lifestyle. The main floor features 2 bedrooms, 1 bathroom, a spacious living room, and kitchen/dining area. The lower level offers a separate illegal suite area complete with its own kitchen, 2 bedrooms, and 1 bathroom, creating additional living space and future possibilities. All kitchen appliances, along with the washer and dryer, are included, and central air conditioning helps keep you comfortable throughout the summer months. Step outside and enjoy the patio area complete with a gazebo, creating a great space to relax, entertain, or enjoy your morning coffee. The shed provides additional storage, while the mature yard, single attached garage, and large corner lot offer plenty of room to enjoy. With greenspace right across the street and Westminster School, the outdoor pool, shopping, parks, playgrounds, and other amenities nearby, this property offers convenience, flexibility, and a lifestyle that is ready to enjoy from day one.
For sale
C$449,900
311 18th St N, Lethbridge, AB T1H 3G3
4beds
899sqft
Single Family Residence
Built in 1959
5,662 Square Feet Lot
$-- Zestimate®
C$500/sqft
C$-- HOA
What's special
Corner lotAcross from greenspaceCentral air conditioningMature yardSingle attached garageLarge corner lot
- 27 days |
- 24 |
- 1 |
Zillow last checked:
Listing updated:
Listed by:
Shauna Gruninger, Associate,
Re/Max Real Estate - Lethbridge
Source: courtesy of Pillar9 System,MLS®#: A2320671 Originating MLS®#: Lethbridge and District
Originating MLS®#: Lethbridge and DistrictFacts & features
Interior
Bedrooms & bathrooms
- Bedrooms: 4
- Bathrooms: 2
- Full bathrooms: 2
Bedroom
- Level: Main
- Dimensions: 10`3" x 10`8"
Bedroom
- Level: Main
- Dimensions: 10`3" x 13`0"
Bedroom
- Level: Basement
- Dimensions: 9`5" x 10`8"
Bedroom
- Level: Basement
- Dimensions: 12`6" x 13`5"
Other
- Level: Main
- Dimensions: 0`0" x 0`0"
Other
- Level: Basement
- Dimensions: 0`0" x 0`0"
Dining room
- Level: Main
- Dimensions: 5`10" x 7`9"
Dining room
- Level: Basement
- Dimensions: 6`0" x 5`11"
Kitchen
- Level: Main
- Dimensions: 11`3" x 14`1"
Kitchen
- Level: Basement
- Dimensions: 9`5" x 9`8"
Laundry
- Level: Basement
- Dimensions: 9`6" x 6`5"
Living room
- Level: Main
- Dimensions: 16`7" x 14`8"
Living room
- Level: Basement
- Dimensions: 15`11" x 13`6"
Heating
- Forced Air
Cooling
- Central Air
Appliances
- Included: Dishwasher, Garage Control(s), Refrigerator, Stove(s), Washer/Dryer
- Laundry: In Basement
Features
- Storage
- Windows: Window Coverings
- Basement: Full
- Has fireplace: No
Interior area
- Total interior livable area: 899.11 sqft
Video & virtual tour
Property
Parking
- Total spaces: 2
- Parking features: Driveway, Single Garage Attached
- Attached garage spaces: 1
- Has uncovered spaces: Yes
Features
- Levels: One
- Stories: 1
- Patio & porch: Patio
- Exterior features: Private Entrance, Storage
- Pool features: Community
- Fencing: Fenced
- Frontage length: 16.15M 53`0"
Lot
- Size: 5,662 Square Feet
- Features: Back Lane, Back Yard, Landscaped
Details
- Parcel number: 112343807
- Zoning: R-L(W)
Construction
Type & style
- Home type: SingleFamily
- Architectural style: Bungalow
- Property subtype: Single Family Residence
Materials
- Other, Stucco, Wood Siding
- Foundation: Concrete Perimeter
- Roof: Asphalt Shingle
Condition
- New construction: No
- Year built: 1959
Community & HOA
Community
- Features: Playground, Sidewalks
- Subdivision: Westminster
HOA
- Has HOA: No
Location
- Region: Lethbridge
Financial & listing details
- Price per square foot: C$500/sqft
- Date on market: 6/12/2026
- Date available: 08/24/2026
- Inclusions: Bsmt Fridge, Bsmt Stove, Moveable Shed, Gazebo
Shauna Gruninger, Associate
Shauna Gruninger, Associate
(403) 327-2221
By pressing Contact Agent, you agree that the real estate professional identified above may call/text you about your search, which may involve use of automated means and pre-recorded/artificial voices. You don't need to consent as a condition of buying any property, goods, or services. Message/data rates may apply. You also agree to our Terms of Use. Zillow does not endorse any real estate professionals. We may share information about your recent and future site activity with your agent to help them understand what you're looking for in a home.
Price history
Price history is unavailable.
Public tax history
Tax history is unavailable.
Climate risks
Neighborhood: Westminster
Nearby schools
GreatSchools rating
No schools nearby
We couldn't find any schools near this home.





- Alberta
- Division No. 2
- Lethbridge
- T1H 3G3
- Westminster
- 311 18th St N
Nearby cities
Nearby neighborhoods
Nearby zip codes
Other Lethbridge Topics
