Investor alert, hobbyist dream, and car enthusiast’s paradise all in one! This beautifully updated property offers incredible rental potential—not only within the home itself, but also with TWO massive detached garages at the rear. The home has seen numerous key upgrades including a new roof, new front siding, new windows, a new furnace, and a new hot water tank, giving buyers peace of mind for years to come. Inside, you’ll find a well-laid-out floor plan featuring 2 bedrooms and 2 full bathrooms, making it ideal for tenants, small families, or downsizers alike. Out back is where this property truly shines: one oversized garage is heated and even includes a convenient half bathroom—perfect for those long projects or late nights working in your dream shop—while the second garage is insulated and drywalled, offering exceptional storage or additional workspace. With back alley access, this setup is as functional as it is versatile. Situated on a quiet, tree-lined street with mature landscaping, this property offers both privacy and charm. Whether you’re looking to generate multiple income streams, need serious shop space, or want a unique property with endless possibilities, this one checks all the boxes. Don’t miss out—call your REALTOR® and book your showing today!
For sale
C$325,000
1817 1a Ave N, Lethbridge, AB T1H 0A9
2beds
1,028sqft
Single Family Residence
Built in 1912
5,227 Square Feet Lot
$-- Zestimate®
C$316/sqft
C$-- HOA
What's special
New roofNew front sidingNew windowsNew furnaceNew hot water tankWell-laid-out floor planOversized garage
- 103 days |
- 13 |
- 0 |
Zillow last checked:
Listing updated:
Listed by:
Anne French, Associate,
Grassroots Realty Group
Source: courtesy of Pillar9 System,MLS®#: A2299545 Originating MLS®#: Lethbridge and District
Originating MLS®#: Lethbridge and DistrictFacts & features
Interior
Bedrooms & bathrooms
- Bedrooms: 2
- Bathrooms: 3
- Full bathrooms: 2
- 1/2 bathrooms: 1
Other
- Level: Main
- Dimensions: 11`1" x 9`1"
Bedroom
- Level: Main
- Dimensions: 8`1" x 10`8"
Other
- Level: Main
- Dimensions: 11`2" x 4`10"
Other
- Level: Main
- Dimensions: 8`2" x 9`3"
Other
- Level: Main
- Dimensions: 5`0" x 4`0"
Dining room
- Level: Main
- Dimensions: 8`9" x 14`3"
Kitchen
- Level: Main
- Dimensions: 11`5" x 11`3"
Laundry
- Level: Main
- Dimensions: 8`5" x 5`7"
Living room
- Level: Main
- Dimensions: 14`11" x 17`7"
Heating
- Forced Air
Cooling
- None
Appliances
- Included: Dishwasher, Dryer, Microwave Hood Fan, Refrigerator, Stove(s), Washer
- Laundry: Main Level
Features
- Laminate Counters
- Flooring: Linoleum
- Basement: Crawl Space
- Has fireplace: No
Interior area
- Total interior livable area: 1,028 sqft
Video & virtual tour
Property
Parking
- Total spaces: 8
- Parking features: Alley Access, Double Garage Detached, Driveway, Heated Garage, On Street, Workshop in Garage
- Garage spaces: 5
- Has uncovered spaces: Yes
Features
- Levels: One
- Stories: 1
- Patio & porch: Patio
- Exterior features: None
- Fencing: Fenced
- Frontage length: 15.24M 50`0"
Lot
- Size: 5,227 Square Feet
- Features: Back Lane, Low Maintenance Landscape
Details
- Parcel number: 101165980
- Zoning: R-L(W)
Construction
Type & style
- Home type: SingleFamily
- Architectural style: Bungalow
- Property subtype: Single Family Residence
Materials
- Stucco
- Foundation: Concrete Perimeter
- Roof: Asphalt Shingle
Condition
- New construction: No
- Year built: 1912
Community & HOA
Community
- Features: Sidewalks, Street Lights
- Subdivision: Westminster
HOA
- Has HOA: No
Location
- Region: Lethbridge
Financial & listing details
- Price per square foot: C$316/sqft
- Date on market: 4/9/2026
- Inclusions: Fridge, stove, dishwasher, washer, dryer, overhead microwave, window coverings, garage doors opener and remotes
Anne French, Associate
Anne French, Associate
(403) 894-9537
By pressing Contact Agent, you agree that the real estate professional identified above may call/text you about your search, which may involve use of automated means and pre-recorded/artificial voices. You don't need to consent as a condition of buying any property, goods, or services. Message/data rates may apply. You also agree to our Terms of Use. Zillow does not endorse any real estate professionals. We may share information about your recent and future site activity with your agent to help them understand what you're looking for in a home.
Price history
Price history is unavailable.
Public tax history
Tax history is unavailable.
Climate risks
Neighborhood: Westminster
Nearby schools
GreatSchools rating
No schools nearby
We couldn't find any schools near this home.
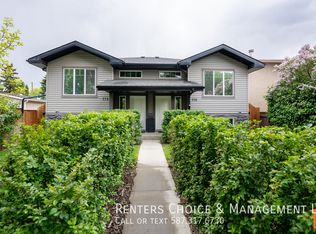
- C$--2 bd2 ba-- sqft116 19th St N, Lethbridge, AB T1H3J6Off Market
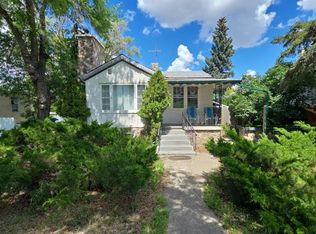
- C$269,9004 bd2 ba873 sqft1815 S 1st Ave N, Lethbridge, AB T1H0A6For Sale
- C$--2 bd2 ba-- sqft114 19th St N, Lethbridge, AB T1H3J7Off Market
- C$329,9003 bd2 ba686 sqft239 W 19th St N, Lethbridge, AB T1H3J9For Sale

- C$--3 bd1 ba-- sqft1815A 1st Ave N, Lethbridge, AB T1H0A8Off Market
- C$675,000-- bd-- ba2.4k sqft309 19th St N, Lethbridge, AB T1H3K3For Sale
- C$1,3501 bd1 ba-- sqft210 Mayor Magrath Dr N #103, Lethbridge, AB T1H3P8For Rent
- C$--2 bd1 ba-- sqft210 Mayor Magrath Dr N #208, Lethbridge, AB T1H3P8Off Market
Similar homes
- C$329,9003 bd2 ba686 sqft239 W 19th St N, Lethbridge, AB T1H 3J9For SaleMLS ID #A2328149, Kassi Iwaasa, Broker, Southern Sky Real Estate. courtesy of Pillar9 System
- C$329,9003 bd2 ba1.3k sqft405 W 12b St N, Lethbridge, AB T1H 2L3For Sale
 MLS ID #A2323222, Connor Irvine, Associate, Onyx Realty Ltd.. courtesy of Pillar9 System
 - C$329,9003 bd2 ba1k sqft631 14th St S, Lethbridge, AB T1J 2Y2For Sale
 Century 21 Canada
 - C$329,9003 bd2 ba1k sqft631 W 14th St S, Lethbridge, AB T1J 2Y2For Sale
 MLS ID #A2326896, Jim Archer, Associate, Century 21 Foothills South Real Estate. courtesy of Pillar9 System
 - C$345,0003 bd1 ba929 sqft2206 5a Ave N, Lethbridge, AB T1H 0R5For SaleMLS ID #A2319331, Brandi Tosczak, Associate, Exp Realty Of Canada. courtesy of Pillar9 System
- C$369,9003 bd2 ba812 sqft328 E 12c St N, Lethbridge, AB T1H 2M9For SaleMLS ID #A2322159, Edwin Quinteros, Associate, Exp Realty Of Canada. courtesy of Pillar9 System
- C$325,0003 bd2 ba747 sqft1409 W 13th St N, Lethbridge, AB T1H 2T8For SaleMLS ID #A2322294, Murray Wall, Associate, Real Broker. courtesy of Pillar9 System
- C$325,0003 bd1 ba908 sqft1130 E 12b St S, Lethbridge, AB T1K 1S2For SaleMLS ID #A2323776, Glen Lengyel, Associate, Onyx Realty Ltd.. courtesy of Pillar9 System
- C$395,0004 bd2 ba781 sqft444 E 20th St N, Lethbridge, AB T1H 3N1For SaleMLS ID #A2327340, Manson Kelly, Associate, Grassroots Realty Group. courtesy of Pillar9 System
- C$370,0003 bd2 ba931 sqft422 E 21st St S, Lethbridge, AB T1J 3K2For SaleMLS ID #A2306717, Kelli Benis, Associate, Re/Max Real Estate - Lethbridge. courtesy of Pillar9 System
- C$262,5002 bd1 ba756 sqft318 E 16th St N, Lethbridge, AB T1H 3A3For SaleMLS ID #A2318399, Shauna Gruninger, Associate, Re/Max Real Estate - Lethbridge. courtesy of Pillar9 System
- C$299,9003 bd2 ba913 sqft912 E 8th St S, Lethbridge, AB T1J 2K8For SaleMLS ID #A2317300, Shauna Gruninger, Associate, Re/Max Real Estate - Lethbridge. courtesy of Pillar9 System
- C$275,0002 bd1 ba827 sqft1826 5th Ave N, Lethbridge, AB T1H 0N3For SaleMLS ID #A2316058, Carey Attwood, Associate, Exp Realty. courtesy of Pillar9 System
- C$350,0004 bd2 ba1.1k sqft2001 10th Ave S, Lethbridge, AB T1K 0B9For SaleMLS ID #A2311810, Tyler Martineau, Associate Broker, Real Broker. courtesy of Pillar9 System
- C$399,9005 bd2 ba1k sqft220 SE 23rd St S, Lethbridge, AB T1J 3M6For SaleMLS ID #A2291546, Tyler Martineau, Associate Broker, Real Broker. courtesy of Pillar9 System
- C$409,0003 bd2 ba938 sqft235 W 15th St N, Lethbridge, AB T1H 2X5For SaleMLS ID #A2301622, Courtney Zimmer, Associate, Exp Realty Of Canada. courtesy of Pillar9 System
- C$395,5004 bd3 ba1.2k sqft1714 15th Ave N, Lethbridge, AB T1H 1W6For SaleMLS ID #A2328932, Mark Kozak, Associate, Century 21 Foothills South Real Estate. courtesy of Pillar9 System
- C$330,0002 bd1 ba846 sqft122 N Spruce Dr, Coalhurst, AB T0L 0V0For SaleMLS ID #A2330311, Thoran Malitowski, Associate, Sutton Group - Lethbridge. courtesy of Pillar9 System
- C$394,0003 bd2 ba930 sqft533 W 23rd St S, Lethbridge, AB T1J 3M9For SaleMLS ID #A2323694, Bryan Pereverseff, Associate, Royal Lepage South Country - Lethbridge. courtesy of Pillar9 System
- C$379,9003 bd2 ba1k sqft821 W 14th St S, Lethbridge, AB T1J 2Y6For SaleMLS ID #A2312803, Raiden Semach, Associate, Clearview Property Management Ltd.. courtesy of Pillar9 System
