
Charming 3-bed bungalow that's move-in ready and easy on the wallet. Big-ticket items are already done: newer furnace and hot water tank, and brand new fence, plus some updated windows. Main floor is bright and open, featuring spacious living room with great natural light, a kitchen with loads of storage and granite countertops, and two bedrooms down the hall. The finished basement that also has a separate entrance in the back. Two large windows already in place, (one in the current bedroom and another where a possible fourth bedroom could go. Out back: a fully fenced yard ready for the dog, the kids, or summer BBQs. Garage handles parking and storage. Close to amenities, restaurants, and shops. Great fit for a first-time buyer or an investor hunting a solid opportunity. Book a showing with your Favourite Realtor today.
For sale
C$325,000
1409 W 13th St N, Lethbridge, AB T1H 2T8
3beds
747sqft
Single Family Residence
Built in 1953
6,098 Square Feet Lot
$-- Zestimate®
C$435/sqft
C$-- HOA
What's special
Newer furnaceBrand new fenceUpdated windowsTwo large windows
- 21 days |
- 34 |
- 2 |
Zillow last checked:
Listing updated:
Listed by:
Murray Wall, Associate,
Real Broker,
Kurtis Hawkins, Associate,
Real Broker
Source: courtesy of Pillar9 System,MLS®#: A2322294 Originating MLS®#: Lethbridge and District
Originating MLS®#: Lethbridge and DistrictFacts & features
Interior
Bedrooms & bathrooms
- Bedrooms: 3
- Bathrooms: 2
- Full bathrooms: 2
Bedroom
- Level: Main
- Dimensions: 7`9" x 112`9"
Bedroom
- Level: Main
- Dimensions: 9`6" x 7`4"
Other
- Level: Basement
- Dimensions: 13`0" x 12`8"
Other
- Level: Main
- Dimensions: 8`1" x 4`11"
Other
- Level: Basement
- Dimensions: 8`9" x 6`2"
Kitchen
- Level: Main
- Dimensions: 13`3" x 11`3"
Living room
- Level: Main
- Dimensions: 11`5" x 15`10"
Office
- Level: Basement
- Dimensions: 7`2" x 13`0"
Heating
- Forced Air, Natural Gas
Cooling
- None
Appliances
- Included: Refrigerator, Stove(s), Washer/Dryer
- Laundry: In Basement
Features
- Ceiling Fan(s), Storage
- Flooring: Carpet, Laminate, Vinyl
- Basement: Full
- Has fireplace: No
Interior area
- Total interior livable area: 747 sqft
Video & virtual tour
Property
Parking
- Total spaces: 2
- Parking features: Double Garage Detached
- Garage spaces: 2
Features
- Levels: One
- Stories: 1
- Patio & porch: None
- Exterior features: Private Yard
- Fencing: Fenced
- Frontage length: 15.24M 50`0"
Lot
- Size: 6,098 Square Feet
- Features: Back Lane, Back Yard, Standard Shaped Lot
Details
- Parcel number: 112363966
- Zoning: R-L
Construction
Type & style
- Home type: SingleFamily
- Architectural style: Bungalow
- Property subtype: Single Family Residence
Materials
- Vinyl Siding
- Foundation: Concrete Perimeter
- Roof: Asphalt Shingle
Condition
- New construction: No
- Year built: 1953
Community & HOA
Community
- Features: Park, Playground, Sidewalks, Street Lights
- Subdivision: Winston Churchill
HOA
- Has HOA: No
Location
- Region: Lethbridge
Financial & listing details
- Price per square foot: C$435/sqft
- Date on market: 6/19/2026
- Inclusions: N/A
Murray Wall, Associate
Murray Wall, Associate
(403) 635-4354
By pressing Contact Agent, you agree that the real estate professional identified above may call/text you about your search, which may involve use of automated means and pre-recorded/artificial voices. You don't need to consent as a condition of buying any property, goods, or services. Message/data rates may apply. You also agree to our Terms of Use. Zillow does not endorse any real estate professionals. We may share information about your recent and future site activity with your agent to help them understand what you're looking for in a home.
Price history
Price history is unavailable.
Public tax history
Tax history is unavailable.
Climate risks
Neighborhood: Winston Churchill
Nearby schools
GreatSchools rating
No schools nearby
We couldn't find any schools near this home.
- C$309,0002 bd2 ba621 sqft1320 E 13th St N, Lethbridge, AB T1H2T9For Sale

- C$535,0006 bd4 ba1k sqft1408 & 1410 15th Ave N, Lethbridge, AB T1H1W5For Sale
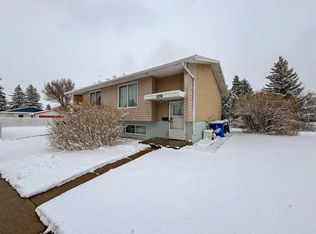
- C$399,9003 bd2 ba1.2k sqft1405 S 13th Ave N, Lethbridge, AB T1H1T3For Sale

- C$250,0003 bd1 ba1.2k sqft1218 SE 13th St N, Lethbridge, AB T1H2T6For Sale

- C$--2 bd1 ba-- sqft1214 13th St N, Lethbridge, AB T1H2T6Off Market
- C$--2 bd1 ba-- sqft1109 12c St N, Lethbridge, AB T1H2P3Off Market
- C$--2 bd1 ba-- sqft1107 12c St N, Lethbridge, AB T1H2P3Off Market
- C$129,9001 bd1 ba436 sqft1739 Saint Edwards Blvd N #9, Lethbridge, AB T1H1X2For Sale
Similar homes
- C$329,9003 bd2 ba686 sqft239 W 19th St N, Lethbridge, AB T1H 3J9For Sale
 MLS ID #A2328149, Kassi Iwaasa, Broker, Southern Sky Real Estate. courtesy of Pillar9 System
 - C$349,9003 bd2 ba1k sqft631 W 14th St S, Lethbridge, AB T1J 2Y2For Sale
 MLS ID #A2326896, Jim Archer, Associate, Century 21 Foothills South Real Estate. courtesy of Pillar9 System
 - C$349,9003 bd2 ba1k sqft631 14th St S, Lethbridge, AB T1J 2Y2For Sale
 Century 21 Canada
 - C$345,0003 bd1 ba929 sqft2206 5a Ave N, Lethbridge, AB T1H 0R5For Sale
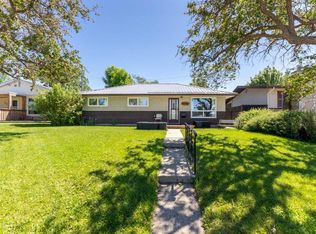 MLS ID #A2319331, Brandi Tosczak, Associate, Exp Realty Of Canada. courtesy of Pillar9 System
 - C$309,0002 bd2 ba621 sqft1320 E 13th St N, Lethbridge, AB T1H 2T9For SaleMLS ID #A2321917, Kyle Lebeau, Broker, Century 21 Foothills South Real Estate. courtesy of Pillar9 System
- C$269,9004 bd2 ba873 sqft1815 S 1st Ave N, Lethbridge, AB T1H 0A6For SaleMLS ID #A2327718, Chandel Caldwell, Associate, Onyx Realty Ltd.. courtesy of Pillar9 System
- C$400,0003 bd2 ba930 sqft533 W 23rd St S, Lethbridge, AB T1J 3M9For SaleMLS ID #A2323694, Bryan Pereverseff, Associate, Royal Lepage South Country - Lethbridge. courtesy of Pillar9 System
- C$395,0004 bd2 ba781 sqft444 E 20th St N, Lethbridge, AB T1H 3N1For SaleMLS ID #A2327340, Manson Kelly, Associate, Grassroots Realty Group. courtesy of Pillar9 System
- C$340,0003 bd1 ba908 sqft1130 E 12b St S, Lethbridge, AB T1K 1S2For SaleMLS ID #A2323776, Glen Lengyel, Associate, Onyx Realty Ltd.. courtesy of Pillar9 System
- C$380,0003 bd2 ba812 sqft328 E 12c St N, Lethbridge, AB T1H 2M9For SaleMLS ID #A2322159, Edwin Quinteros, Associate, Exp Realty Of Canada. courtesy of Pillar9 System
- C$417,8953 bd3 ba1k sqft129 S Greenview Close N, Lethbridge, AB T1H 4K8For SaleMLS ID #A2326952, Josh Davies, Associate, Lethbridge Real Estate.Com. courtesy of Pillar9 System
- C$400,0003 bd2 ba933 sqft187 Cougar Way N, Lethbridge, AB T1H 6P4For SaleMLS ID #A2327650, Manson Kelly, Associate, Grassroots Realty Group. courtesy of Pillar9 System
- C$350,0004 bd2 ba1k sqft2001 10th Ave S, Lethbridge, AB T1K 0B9For SaleMLS ID #A2311810, Tyler Martineau, Associate Broker, Real Broker. courtesy of Pillar9 System
- C$365,0003 bd2 ba931 sqft106 E Peigan Ct W, Lethbridge, AB T1K 7N8For SaleMLS ID #A2327287, Hayley Lauinger, Associate, Onyx Realty Ltd.. courtesy of Pillar9 System
- C$355,0003 bd2 ba835 sqft214 E 25th St S, Lethbridge, AB T1J 3N9For SaleMLS ID #A2313447, Jan Gong, Associate, Maxwell Devonshire Realty. courtesy of Pillar9 System
- C$395,0004 bd2 ba947 sqft1210 E 24th St N, Lethbridge, AB T1H 3V5For SaleMLS ID #A2323480, Michael Shanks, Associate Broker, Lethbridge Real Estate.Com. courtesy of Pillar9 System
- C$299,9003 bd2 ba913 sqft912 E 8th St S, Lethbridge, AB T1J 2K8For SaleMLS ID #A2317300, Shauna Gruninger, Associate, Re/Max Real Estate - Lethbridge. courtesy of Pillar9 System
- C$359,9003 bd1 ba936 sqft1815 19th Ave S, Lethbridge, AB T1K 1E3For SaleMLS ID #A2325342, Alex Desjardins, Associate, Custom Real Estate Solutions Ltd. courtesy of Pillar9 System
- C$409,9003 bd2 ba991 sqft421 E 24th St S, Lethbridge, AB T1J 3N4For SaleMLS ID #A2325030, Hayley Lauinger, Associate, Onyx Realty Ltd.. courtesy of Pillar9 System
- C$339,9003 bd2 ba723 sqft213 W Lettice Perry Rd N #3, Lethbridge, AB T1H 6Z3For SaleMLS ID #A2299713, Joanne Feist, Associate, Southern Sky Real Estate. courtesy of Pillar9 System
- Alberta
- Division No. 2
- Lethbridge
- T1H 2T8
- Winston Churchill
- 1409 W 13th St N
Nearby cities
Nearby neighborhoods
Nearby zip codes
Other Lethbridge Topics
