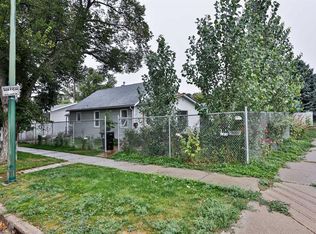
***OPEN HOUSE SATURDAY AUGUST 22 FROM 1PM-3PM*** Rare opportunity to own a MASSIVE 10,032 sq ft lot in the heart of a mature neighborhood. Character-filled property offers a functional main floor and a huge backyard with endless possibilities. Close to schools, parks, transit and major routes, this is a unique opportunity. Reach out to your favorite realtor to take a look today.
For sale
C$234,900
1218 SE 13th St N, Lethbridge, AB T1H 2T6
3beds
1,219sqft
Single Family Residence
Built in 1890
10,018 Square Feet Lot
$-- Zestimate®
C$193/sqft
C$-- HOA
What's special
- 9 days |
- 67 |
- 2 |
Zillow last checked:
Listing updated:
Listed by:
Rebecca Akinde, Associate,
Maxwell Capital Realty
Source: courtesy of Pillar9 System,MLS®#: A2336806 Originating MLS®#: Calgary
Originating MLS®#: CalgaryFacts & features
Interior
Bedrooms & bathrooms
- Bedrooms: 3
- Bathrooms: 1
- Full bathrooms: 1
Other
- Level: Main
- Dimensions: 13`0" x 10`7"
Bedroom
- Level: Upper
- Dimensions: 11`10" x 12`11"
Bedroom
- Level: Upper
- Dimensions: 11`9" x 10`8"
Other
- Level: Main
- Dimensions: 5`11" x 7`8"
Dining room
- Level: Main
- Dimensions: 8`4" x 5`1"
Other
- Level: Lower
- Dimensions: 11`4" x 15`5"
Kitchen
- Level: Main
- Dimensions: 13`1" x 12`2"
Laundry
- Level: Main
- Dimensions: 6`8" x 7`6"
Living room
- Level: Main
- Dimensions: 15`3" x 16`9"
Storage
- Level: Lower
- Dimensions: 2`7" x 5`5"
Heating
- Forced Air
Cooling
- None
Appliances
- Included: Electric Stove, Microwave, Refrigerator
- Laundry: Main Level
Features
- No Animal Home, No Smoking Home, Separate Entrance
- Flooring: Carpet, Laminate, Linoleum
- Basement: Partial
- Has fireplace: No
Interior area
- Total interior livable area: 1,219 sqft
- Finished area above ground: 878
- Finished area below ground: 211
Property
Parking
- Parking features: Off Street
Features
- Levels: One and One Half,1 and Half Storey
- Stories: 1.5
- Entry location: Ground
- Patio & porch: Porch
- Exterior features: Private Entrance, Private Yard
- Fencing: Fenced
- Frontage length: 20.12M 66`0"
Lot
- Size: 10,018 Square Feet
- Features: Back Lane, Front Yard, Lawn
Details
- Zoning: R-L
Construction
Type & style
- Home type: SingleFamily
- Property subtype: Single Family Residence
Materials
- Stucco, Vinyl Siding
- Foundation: Concrete Perimeter
- Roof: Asphalt Shingle
Condition
- New construction: No
- Year built: 1890
Community & HOA
Community
- Features: None
- Subdivision: St Edwards
HOA
- Has HOA: No
Location
- Region: Lethbridge
Financial & listing details
- Price per square foot: C$193/sqft
- Date on market: 8/13/2026
- Inclusions: N/A
Price history
Price history is unavailable.
Public tax history
Tax history is unavailable.
Climate risks
Neighborhood: St. Edwards
Nearby schools
GreatSchools rating
No schools nearby
We couldn't find any schools near this home.
- C$--2 bd1 ba-- sqft1214 13th St N, Lethbridge, AB T1H2T6Off Market
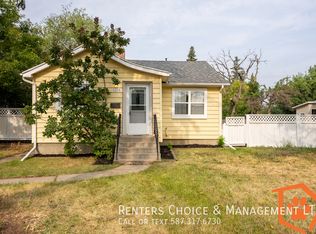
- C$--2 bd1 ba-- sqft1109 12c St N, Lethbridge, AB T1H2P3Off Market

- C$--2 bd1 ba-- sqft1107 12c St N, Lethbridge, AB T1H2P3Off Market
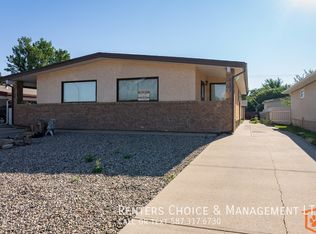
- C$535,0006 bd4 ba1k sqft1408 & 1410 15th Ave N, Lethbridge, AB T1H1W5For Sale
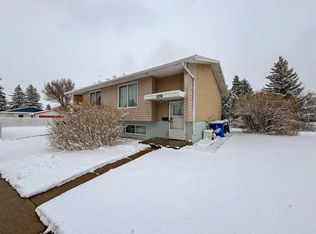
- C$399,9004 bd2 ba1k sqft1114 11th Ave N, Lethbridge, AB T1H1M7For Sale
- C$124,9001 bd1 ba436 sqft1739 Saint Edwards Blvd N #9, Lethbridge, AB T1H1X2For Sale
- C$124,9001 bd1 ba436 sqft1739 North St #9, Lethbridge, AB T1H1X2For Sale
- C$424,7505 bd3 ba2.6k sqft1108 10th Ave N, Lethbridge, AB T1H1K1For Sale
Similar homes
- C$225,0002 bd1 ba723 sqft329 W 12th St N, Lethbridge, AB T1H 2G5For Sale
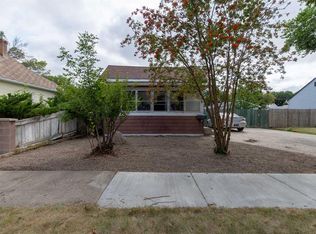 MLS ID #A2334599, Manson Kelly, Associate, Grassroots Realty Group. courtesy of Pillar9 System
 - C$200,0003 bd1 ba1.4k sqft1901 W 1st Ave N, Lethbridge, AB T1H 0A7For Sale
 MLS ID #A2337543, Melissa Callard, Associate, Lpt Realty. courtesy of Pillar9 System
 - C$234,9003 bd2 ba1.1k sqft55 E Lemoyne Cres W #36, Lethbridge, AB T1K 4J7For Sale
 MLS ID #A2334088, Dan Davy, Associate, Real Estate Centre - Lethbridge. courtesy of Pillar9 System
 - C$279,0002 bd1 ba904 sqft710 E 15th St N, Lethbridge, AB T1H 2Y3For Sale
 MLS ID #A2335215, Dale Sebok, Associate, Re/Max Real Estate - Lethbridge (Taber). courtesy of Pillar9 System
 - C$210,9003 bd2 ba1.1k sqft2910 29th St S, Lethbridge, AB T1K 6S8For SaleMLS ID #A2339266, Wael Dleikan, Associate, Real Broker. courtesy of Pillar9 System
- C$255,0002 bd1 ba756 sqft318 E 16th St N, Lethbridge, AB T1H 3A3For SaleMLS ID #A2318399, Shauna Gruninger, Associate, Re/Max Real Estate - Lethbridge. courtesy of Pillar9 System
- C$305,0005 bd2 ba1.1k sqft1813 S 21st Ave N, Lethbridge, AB T1H 4H3For SaleMLS ID #A2337138, Jodi Atwood, Associate, Grassroots Realty Group. courtesy of Pillar9 System
- C$299,9004 bd2 ba1.1k sqft1239 E 41st Ave N, Lethbridge, AB T1H 6A4For SaleMLS ID #A2336986, Ryan Godlonton, Associate, Lethbridge Real Estate.Com. courtesy of Pillar9 System
- C$235,0003 bd1 ba994 sqft401 E Columbia Blvd W #212, Lethbridge, AB T1K 5R8For SaleMLS ID #A2332028, Ryan Godlonton, Associate, Lethbridge Real Estate.Com. courtesy of Pillar9 System
- C$339,9005 bd3 ba1.1k sqft1921 W 17th St N, Lethbridge, AB T1H 4W8For SaleMLS ID #A2336385, Brent Black, Associate Broker, Re/Max Real Estate - Lethbridge. courtesy of Pillar9 System
- C$---- bd-- ba-- sqft1815 S 1st Ave N, Lethbridge, AB T1H 0A6Off Market
- C$339,0002 bd1 ba922 sqft731 W 17th St N, Lethbridge, AB T1H 3E2For SaleMLS ID #A2336087, Joanne Feist, Associate, Southern Sky Real Estate. courtesy of Pillar9 System
- C$349,9003 bd2 ba1.2k sqft511 W 12c St N, Lethbridge, AB T1H 2N4For SaleMLS ID #A2333522, Dallas Schaffel, Associate, Royal Lepage South Country - Lethbridge. courtesy of Pillar9 System
- C$295,0003 bd2 ba1k sqft2078 7th Ave N, Lethbridge, AB T1H 4Z1For SaleMLS ID #A2336082, Rodelyn Manuba, Associate, Ko Realty Ltd.. courtesy of Pillar9 System
- C$335,0003 bd2 ba737 sqft1803 S 5a Ave N, Lethbridge, AB T1H 0R2For SaleMLS ID #A2334826, Samantha Mcdonald, Associate, Lethbridge Real Estate.Com. courtesy of Pillar9 System
- C$265,0002 bd1 ba803 sqft1221 E 4th Ave S #1219A, Lethbridge, AB T1J 0P9For SaleMLS ID #A2292572, Rachel Ingram, Associate, Exp Realty Of Canada. courtesy of Pillar9 System
- C$185,0002 bd1 ba850 sqft538 E 12c St N, Lethbridge, AB T1H 2N3For SaleMLS ID #A2329138, Jennifer Brodoway, Associate, Lethbridge Real Estate.Com. courtesy of Pillar9 System
- C$234,9003 bd2 ba1k sqft55 Lemoyne Cres W #43, Lethbridge, AB T1K 4J7For SaleMLS ID #A2330868, John Guliker, Associate, Grassroots Realty Group. courtesy of Pillar9 System
- C$289,9003 bd2 ba913 sqft912 E 8th St S, Lethbridge, AB T1J 2K8For SaleMLS ID #A2317300, Shauna Gruninger, Associate, Re/Max Real Estate - Lethbridge. courtesy of Pillar9 System
- C$339,0002 bd1 ba1.1k sqft814 E 12th St N, Lethbridge, AB T1H 2H6For SaleMLS ID #A2329543, Edwyn Ellingson, Broker, Parry Williams Real Estate Ltd.. courtesy of Pillar9 System
