A FULL duplex, complete with tenants in a well situated northside neighborhood! This corner lot property offers an investor friendly option, with a total of 6 bedrooms, 2 full bathrooms, 2 half bathrooms and off-street parking! There's spacious side yard space, bright living areas and in-unit laundry.
For sale
C$535,000
1408 & 1410 15th Ave N, Lethbridge, AB T1H 1W5
6beds
1,096sqft
Duplex
Built in 1969
-- sqft lot
$-- Zestimate®
C$488/sqft
C$-- HOA
What's special
Corner lotOff-street parkingSpacious side yard spaceIn-unit laundry
- 109 days |
- 8 |
- 0 |
Zillow last checked:
Listing updated:
Listed by:
Manson Kelly, Associate,
Grassroots Realty Group,
Ally Keith, Associate,
Grassroots Realty Group
Source: courtesy of Pillar9 System,MLS®#: A2300176 Originating MLS®#: Lethbridge and District
Originating MLS®#: Lethbridge and DistrictFacts & features
Interior
Bedrooms & bathrooms
- Bedrooms: 6
- Bathrooms: 4
- Full bathrooms: 2
- 1/2 bathrooms: 2
Bedroom
- Level: Basement
- Dimensions: 10`0" x 8`3"
Bedroom
- Level: Basement
- Dimensions: 10`1" x 7`6"
Bedroom
- Level: Basement
- Dimensions: 9`11" x 8`5"
Bedroom
- Level: Basement
- Dimensions: 9`11" x 7`6"
Other
- Level: Basement
- Dimensions: 8`9" x 12`1"
Other
- Level: Basement
- Dimensions: 8`10" x 12`1"
Other
- Level: Main
- Dimensions: 5`1" x 11`0"
Other
- Level: Main
- Dimensions: 5`1" x 10`11"
Other
- Level: Basement
- Dimensions: 6`2" x 4`11"
Other
- Level: Basement
- Dimensions: 6`3" x 4`11"
Dining room
- Level: Main
- Dimensions: 12`10" x 8`0"
Dining room
- Level: Main
- Dimensions: 12`11" x 8`1"
Kitchen
- Level: Main
- Dimensions: 6`10" x 7`6"
Kitchen
- Level: Main
- Dimensions: 7`0" x 7`6"
Living room
- Level: Main
- Dimensions: 14`6" x 12`4"
Living room
- Level: Main
- Dimensions: 14`6" x 12`3"
Storage
- Level: Basement
- Dimensions: 9`0" x 2`8"
Storage
- Level: Basement
- Dimensions: 8`10" x 2`9"
Heating
- Forced Air
Cooling
- None
Appliances
- Included: Refrigerator, Stove(s), Washer/Dryer
- Laundry: Main Level
Features
- Laminate Counters
- Flooring: Carpet, Linoleum
- Basement: Full
- Has fireplace: No
- Common walls with other units/homes: 1 Common Wall
Interior area
- Total interior livable area: 1,096 sqft
Property
Parking
- Total spaces: 2
- Parking features: Off Street
Features
- Levels: Bi-Level
- Stories: 1
- Patio & porch: None
- Exterior features: None
- Fencing: Partial
- Frontage length: 19.51M 64`0"
Lot
- Size: 7,840 Square Feet
- Features: City Lot, Corner Lot, Lawn
Details
- Parcel number: 101548470
- Zoning: R-L
Construction
Type & style
- Home type: MultiFamily
- Property subtype: Duplex
- Attached to another structure: Yes
Materials
- Mixed
- Foundation: Concrete Perimeter
- Roof: Asphalt Shingle
Condition
- New construction: No
- Year built: 1969
Community & HOA
Community
- Features: Park, Sidewalks, Street Lights
- Subdivision: Winston Churchill
HOA
- Has HOA: No
Location
- Region: Lethbridge
Financial & listing details
- Price per square foot: C$488/sqft
- Date on market: 4/11/2026
- Inclusions: 2 x fridge, 2 x stove, 2 x washer, 2 x dryer
Manson Kelly, Associate
Manson Kelly, Associate
(403) 715-7575
By pressing Contact Agent, you agree that the real estate professional identified above may call/text you about your search, which may involve use of automated means and pre-recorded/artificial voices. You don't need to consent as a condition of buying any property, goods, or services. Message/data rates may apply. You also agree to our Terms of Use. Zillow does not endorse any real estate professionals. We may share information about your recent and future site activity with your agent to help them understand what you're looking for in a home.
Price history
Price history is unavailable.
Public tax history
Tax history is unavailable.
Climate risks
Neighborhood: Winston Churchill
Nearby schools
GreatSchools rating
No schools nearby
We couldn't find any schools near this home.
- C$319,9003 bd2 ba747 sqft1409 W 13th St N, Lethbridge, AB T1H2T8For Sale

- C$399,9003 bd2 ba1.2k sqft1405 S 13th Ave N, Lethbridge, AB T1H1T3For Sale

- C$250,0003 bd1 ba1.2k sqft1218 SE 13th St N, Lethbridge, AB T1H2T6For Sale

- C$--2 bd1 ba-- sqft1214 13th St N, Lethbridge, AB T1H2T6Off Market
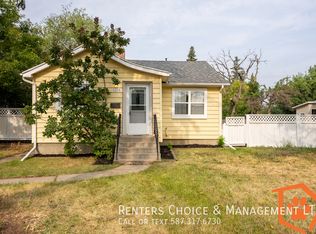
- C$--2 bd1 ba-- sqft1109 12c St N, Lethbridge, AB T1H2P3Off Market
- C$--2 bd1 ba-- sqft1107 12c St N, Lethbridge, AB T1H2P3Off Market
- C$124,9001 bd1 ba436 sqft1739 Saint Edwards Blvd N #9, Lethbridge, AB T1H1X2For Sale
- C$369,9004 bd2 ba833 sqft1218 E 18th St N, Lethbridge, AB T1H3H6For Sale
Similar homes
- C$449,5004 bd2 ba956 sqft2305 S 7th Ave N, Lethbridge, AB T1H 0Z2For Sale
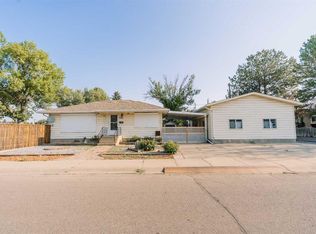 MLS ID #A2330294, Jeff Reimer, Associate, Royal Lepage South Country - Lethbridge. courtesy of Pillar9 System
 - C$539,0005 bd2 ba1.1k sqft1726 N 13th Ave S, Lethbridge, AB T1K 0R9For Sale
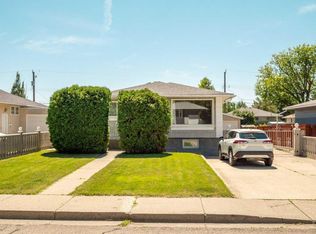 MLS ID #A2324661, Kristen Brown, Associate, Lethbridge Real Estate.Com. courtesy of Pillar9 System
 - C$535,0005 bd3 ba1.3k sqft2211 10th Ave S, Lethbridge, AB T1K 0C3For Sale
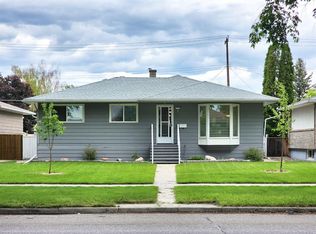 MLS ID #A2325221, Kelli Benis, Associate, Re/Max Real Estate - Lethbridge. courtesy of Pillar9 System
 - C$529,9004 bd3 ba1.2k sqft7 S Kodiak Blvd N, Lethbridge, AB T1H 6S7For Sale
 MLS ID #A2327160, Kassi Iwaasa, Broker, Southern Sky Real Estate. courtesy of Pillar9 System
 - C$495,0004 bd3 ba1.2k sqft66 Pheasant Rd N, Lethbridge, AB T1H 4X4For SaleMLS ID #A2327480, Dillon Rochon, Associate, 2 Percent Realty. courtesy of Pillar9 System
- C$399,9003 bd2 ba1.2k sqft1405 S 13th Ave N, Lethbridge, AB T1H 1T3For SaleMLS ID #A2315047, Lou Benis, Associate, Re/Max Real Estate - Lethbridge. courtesy of Pillar9 System
- C$409,9005 bd2 ba1k sqft2700 12th Ave N, Lethbridge, AB T1H 1S4For SaleMLS ID #A2318309, Brent Black, Associate Broker, Re/Max Real Estate - Lethbridge. courtesy of Pillar9 System
- C$480,0004 bd3 ba1.1k sqft430 E Lettice Perry Rd N, Lethbridge, AB T1H 5P1For SaleMLS ID #A2330973, Kirby Maronda, Associate, Re/Max Real Estate - Lethbridge. courtesy of Pillar9 System
- C$569,9005 bd2 ba1.6k sqft1611 W 24th St S, Lethbridge, AB T1K 2M2For SaleMLS ID #A2311699, Cary Ronspies, Associate, Re/Max Real Estate - Lethbridge. courtesy of Pillar9 System
- C$389,9004 bd2 ba816 sqft830 E 9th St N, Lethbridge, AB T1H 1Z5For SaleMLS ID #A2330787, Juan Halluk, Associate, Lethbridge Real Estate.Com. courtesy of Pillar9 System
- C$472,0004 bd3 ba1.4k sqft2409 W 20th St N, Lethbridge, AB T1H 4T9For SaleMLS ID #A2325229, Bryan Pereverseff, Associate, Royal Lepage South Country - Lethbridge. courtesy of Pillar9 System
- C$425,0005 bd2 ba1.5k sqft322 E 12th St N, Lethbridge, AB T1H 2G4For SaleMLS ID #A2329317, Anne French, Associate, Grassroots Realty Group. courtesy of Pillar9 System
- C$425,0003 bd3 ba1.4k sqft1021 W 7th St N, Lethbridge, AB T1H 1Y8For SaleMLS ID #A2320124, Karri Flatla, Associate Broker, Re/Max Real Estate - Lethbridge. courtesy of Pillar9 System
- C$519,9003 bd3 ba1.4k sqft86 NW Riverstone Blvd W, Lethbridge, AB T1K 7X5For SaleMLS ID #A2330286, Michael Shanks, Associate Broker, Lethbridge Real Estate.Com. courtesy of Pillar9 System
- C$400,0003 bd4 ba1.6k sqft369 E Canyon Blvd W #4, Lethbridge, AB T1K 6V2For SaleMLS ID #A2332174, Manson Kelly, Associate, Grassroots Realty Group. courtesy of Pillar9 System
- C$484,9004 bd2 ba1.3k sqft1202 E 13th St S, Lethbridge, AB T1K 1S9New ConstructionMLS ID #A2305667, Joanne Feist, Associate, Southern Sky Real Estate. courtesy of Pillar9 System
- C$475,0006 bd4 ba1.5k sqft1118 12b St S, Lethbridge, AB T1K 1S2For SaleMLS ID #A2321566, Darren Gugyelka, Associate, Grassroots Realty Group. courtesy of Pillar9 System
- C$439,9004 bd2 ba1.3k sqft1907 S 7a Ave N, Lethbridge, AB T1H 0Z8For SaleMLS ID #A2292410, Manson Kelly, Associate, Grassroots Realty Group. courtesy of Pillar9 System
- C$534,9995 bd3 ba1.2k sqft111 Firelight Way W, Lethbridge, AB T1J 4B2For SaleMLS ID #A2321144, Brent Black, Associate Broker, Re/Max Real Estate - Lethbridge. courtesy of Pillar9 System
- C$459,0005 bd2 ba1k sqft77 SW Blackfoot Cres W, Lethbridge, AB T1K 7P7For SaleMLS ID #A2329530, Jennifer Brodoway, Associate, Lethbridge Real Estate.Com. courtesy of Pillar9 System
