Room to live, room to grow, and an incredible triple garage—this one checks all the boxes. With over 2,500 sqft of living space, this bungalow offers a spacious living room with a brick feature wall and gas fireplace, perfect for cozy nights or entertaining. The updated kitchen features new flooring, cabinets, appliances, and quartz countertops. The main floor includes two bedrooms, including a large primary suite with a walk-in closet, plus a 4-piece bath and a bonus of main floor laundry. Downstairs offers two more bedrooms, a 3-piece bath, a large rec room, games area with bar, and plenty of storage. Outside, enjoy a generous yard including a patio with gazebo, and shed. The standout triple garage includes a double with street access plus an attached oversized single with alley access—ideal for vehicles, projects, and storage. In 2023 the roof was replaced and insulation blown-in. Located in a great neighbourhood within walking distance to parks, schools, and the hospital—this home is a must view.
New construction
C$484,900
1202 E 13th St S, Lethbridge, AB T1K 1S9
4beds
1,390sqft
Single Family Residence
Built in 1958
7,840 Square Feet Lot
$-- Zestimate®
C$349/sqft
C$-- HOA
What's special
Brick feature wallGas fireplaceUpdated kitchenNew flooringQuartz countertopsLarge primary suiteWalk-in closet
- 120 days |
- 40 |
- 1 |
Zillow last checked:
Listing updated:
Listed by:
Joanne Feist, Associate,
Southern Sky Real Estate
Source: courtesy of Pillar9 System,MLS®#: A2305667 Originating MLS®#: Lethbridge and District
Originating MLS®#: Lethbridge and DistrictFacts & features
Interior
Bedrooms & bathrooms
- Bedrooms: 4
- Bathrooms: 2
- Full bathrooms: 2
Other
- Level: Main
- Dimensions: 18`10" x 11`6"
Bedroom
- Level: Main
- Dimensions: 12`10" x 11`5"
Bedroom
- Level: Basement
- Dimensions: 14`1" x 14`9"
Bedroom
- Level: Basement
- Dimensions: 10`11" x 11`4"
Other
- Level: Main
- Dimensions: 8`0" x 8`1"
Other
- Level: Basement
- Dimensions: 4`7" x 6`11"
Bonus room
- Level: Basement
- Dimensions: 18`6" x 10`4"
Dining room
- Level: Main
- Dimensions: 15`3" x 9`5"
Game room
- Level: Basement
- Dimensions: 18`6" x 10`4"
Kitchen
- Level: Main
- Dimensions: 11`1" x 13`8"
Living room
- Level: Main
- Dimensions: 15`3" x 20`0"
Heating
- Forced Air
Cooling
- Central Air
Appliances
- Included: Dishwasher, Electric Stove, Garage Control(s), Microwave Hood Fan, Refrigerator, Washer/Dryer
- Laundry: Laundry Room, Main Level
Features
- Bar, Built-in Features, Storage, Track Lighting
- Flooring: Carpet, Ceramic Tile, Laminate, Vinyl
- Basement: Full
- Number of fireplaces: 1
- Fireplace features: Gas
Interior area
- Total interior livable area: 1,390 sqft
Video & virtual tour
Property
Parking
- Total spaces: 5
- Parking features: Alley Access, Heated Garage, Off Street
- Garage spaces: 3
Features
- Levels: One
- Stories: 1
- Patio & porch: Patio
- Exterior features: Private Yard
- Fencing: Fenced
- Frontage length: 19.20M 63`0"
Lot
- Size: 7,840 Square Feet
- Features: Back Lane, Back Yard
Details
- Parcel number: 101205277
- Zoning: R-L
Construction
Type & style
- Home type: SingleFamily
- Architectural style: Bungalow
- Property subtype: Single Family Residence
Materials
- Vinyl Siding
- Foundation: Concrete Perimeter
- Roof: Asphalt Shingle
Condition
- New construction: Yes
- Year built: 1958
Community & HOA
Community
- Features: Park, Playground, Sidewalks
- Subdivision: Fleetwood
HOA
- Has HOA: No
Location
- Region: Lethbridge
Financial & listing details
- Price per square foot: C$349/sqft
- Date on market: 4/28/2026
- Inclusions: Shed, Gazebo, underground sprinklers and built in vac as is.
Price history
Price history is unavailable.
Public tax history
Tax history is unavailable.
Climate risks
Neighborhood: Fleetwood
Nearby schools
GreatSchools rating
No schools nearby
We couldn't find any schools near this home.
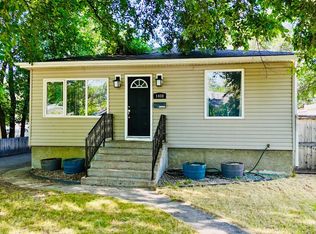
- C$420,0004 bd2 ba853 sqft1408 N 12th Ave S, Lethbridge, AB T1K0M9For Sale
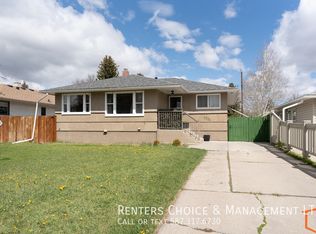
- C$--3 bd1 ba-- sqft1721A 14th Ave S, Lethbridge, AB T1K0T4Off Market
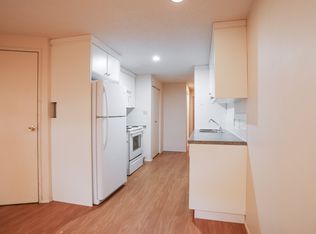
- C$--2 bd1 ba-- sqft1011 13th St S #BASEMENT, Lethbridge, AB T1K1S4Off Market
- C$349,9002 bd3 ba1.3k sqft1301 15th Ave S, Lethbridge, AB T1K0W4For Sale

- C$1,5502 bd1 ba2k sqft1009 13th St S, Lethbridge, AB T1K1S4For Rent
- C$--2 bd1 ba-- sqft1114A 13th St S, Lethbridge, AB T1K1S4Off Market
- C$--1 bd1 ba-- sqft1114B 13th St S, Lethbridge, AB T1K1S4Off Market
- C$795,000-- bd-- ba2k sqft1105 11th St S #1107, Lethbridge, AB T1K1P7For Sale
Similar homes
- C$490,0005 bd2 ba1.1k sqft1721 W 20th St S, Lethbridge, AB T1K 2G1For Sale
 MLS ID #A2339944, Craig Metcalfe, Associate, Century 21 Foothills South Real Estate. courtesy of Pillar9 System
 - C$460,0005 bd2 ba1.1k sqft1609 17th Ave S, Lethbridge, AB T1K 1A5For Sale
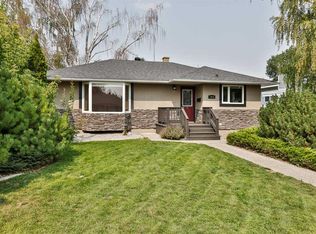 MLS ID #A2338336, Beth Regier, Associate, Grassroots Realty Group. courtesy of Pillar9 System
 - C$468,9005 bd2 ba1k sqft2610 20th Ave S, Lethbridge, AB T1K 1G7For Sale
 MLS ID #A2336741, Cindy Guan, Associate, Maxwell Devonshire Realty. courtesy of Pillar9 System
 - C$359,9004 bd2 ba1.2k sqft1011 W 11th St S, Lethbridge, AB T1K 1P6For Sale
 MLS ID #A2337351, Ty Gibson, Associate, Real Broker. courtesy of Pillar9 System
 - C$482,9004 bd3 ba1k sqft309 Normandy Rd S, Lethbridge, AB T1J 3X9For SaleMLS ID #A2333049, Whitney Maronda, Associate, Re/Max Real Estate - Lethbridge. courtesy of Pillar9 System
- C$489,0004 bd3 ba1.5k sqft42 Honeysuckle Rd N, Lethbridge, AB T1H 4J9For SaleMLS ID #A2331651, Tracey Dumonceau, Associate, Lethbridge Real Estate.Com. courtesy of Pillar9 System
- C$489,9003 bd3 ba1.1k sqft66 SE Heritage Rd W, Lethbridge, AB T1K 6T8For SaleMLS ID #A2339435, Joel Shigehiro, Associate, Onyx Realty Ltd.. courtesy of Pillar9 System
- C$535,0005 bd3 ba1.3k sqft2211 10th Ave S, Lethbridge, AB T1K 0C3For SaleMLS ID #A2325221, Kelli Benis, Associate, Re/Max Real Estate - Lethbridge. courtesy of Pillar9 System
- C$489,9004 bd3 ba1k sqft472 S Heritage Blvd W, Lethbridge, AB T1K 7V9For SaleMLS ID #A2334997, Amanda Mcneely, Associate, Century 21 Foothills South Real Estate. courtesy of Pillar9 System
- C$529,9005 bd2 ba1.7k sqft936 E 13th St S, Lethbridge, AB T1J 2X2For SaleMLS ID #A2320941, Kirby Maronda, Associate, Re/Max Real Estate - Lethbridge. courtesy of Pillar9 System
- C$475,0004 bd3 ba1.3k sqft210 E Ojibwa Pl W, Lethbridge, AB T1K 5K6For SaleMLS ID #A2328748, Courtney Zimmer, Associate, Exp Realty Of Canada. courtesy of Pillar9 System
- C$474,9004 bd3 ba1.2k sqft66 Pheasant Rd N, Lethbridge, AB T1H 4X4For SaleMLS ID #A2327480, Dillon Rochon, Associate, 2 Percent Realty. courtesy of Pillar9 System
- C$472,0004 bd3 ba1.4k sqft2409 W 20th St N, Lethbridge, AB T1H 4T9For SaleMLS ID #A2325229, Bryan Pereverseff, Associate, Royal Lepage South Country - Lethbridge. courtesy of Pillar9 System
- C$465,0003 bd2 ba1.6k sqft94 N Heritage Ln W, Lethbridge, AB T1K 7S4For SaleMLS ID #A2338596, Kurtis Hawkins, Associate, Real Broker. courtesy of Pillar9 System
- C$519,9005 bd2 ba1.1k sqft2110 E 36th St S, Lethbridge, AB T1K 3T6For SaleMLS ID #A2336959, Mitch Harty, Associate, Lethbridge Real Estate.Com. courtesy of Pillar9 System
- C$359,9004 bd2 ba1.1k sqft1404 N 16th Ave S, Lethbridge, AB T1K 0Y5For SaleMLS ID #A2338228, Mary Gordon, Associate Broker, Re/Max Real Estate - Lethbridge. courtesy of Pillar9 System
- C$460,0004 bd4 ba1.7k sqft100 S Eton Rd W, Lethbridge, AB T1K 4V2For SaleMLS ID #A2336681, Whitney Maronda, Associate, Re/Max Real Estate - Lethbridge. courtesy of Pillar9 System
- C$499,9004 bd3 ba1.1k sqft10 E Seneca Pl W, Lethbridge, AB T1K 4M7For SaleMLS ID #A2332554, Miles Godlonton, Associate Broker, Lethbridge Real Estate.Com. courtesy of Pillar9 System
- C$482,0004 bd3 ba1.4k sqft123 E Stoney Cres W, Lethbridge, AB T1K 7B2For SaleMLS ID #A2321297, Tara Di Vincenzo, Associate, Remax Innovations. courtesy of Pillar9 System
- C$379,9004 bd1 ba840 sqft1009 S 6th Ave N, Lethbridge, AB T1H 0S3For SaleMLS ID #A2339566, Kirby Maronda, Associate, Re/Max Real Estate - Lethbridge. courtesy of Pillar9 System
