Located directly across from Heritage Park, this well-maintained bungalow offers a great combination of comfort, updates, and low-maintenance living. Featuring newer flooring and paint throughout. The main floor offers vaulted ceilings and a bright living room with a gas fireplace. The kitchen has been updated with newer countertops and backsplash and includes a dedicated dining area. The primary bedroom has a walk-in closet and private ensuite. An additional bedroom, four-piece bathroom with jetted tub, and convenient laundry closet complete the main level. Downstairs, you’ll find a spacious family room with a second gas fireplace, a large third bedroom, three-piece bathroom, and a utility room with additional storage. Outside, enjoy low-maintenance landscaping, irrigated planter boxes, a metal fence, and a covered back deck perfect for relaxing or entertaining. Additional features include a double attached garage, central A/C, central vacuum, and water softener. Located close to shopping, restaurants, schools, and everyday amenities, this home offers a convenient location with everything you need just minutes away!
For sale
C$489,900
66 SE Heritage Rd W, Lethbridge, AB T1K 6T8
3beds
1,198sqft
Single Family Residence
Built in 1997
5,227 Square Feet Lot
$-- Zestimate®
C$409/sqft
C$-- HOA
What's special
Vaulted ceilingsGas fireplaceNewer countertops and backsplashDedicated dining areaConvenient laundry closetLarge third bedroomLow-maintenance landscaping
- 20 hours |
- 9 |
- 0 |
Zillow last checked:
Listing updated:
Listed by:
Joel Shigehiro, Associate,
Onyx Realty Ltd.,
Lily Neill, Associate,
Onyx Realty Ltd.
Source: courtesy of Pillar9 System,MLS®#: A2339435 Originating MLS®#: Lethbridge and District
Originating MLS®#: Lethbridge and DistrictFacts & features
Interior
Bedrooms & bathrooms
- Bedrooms: 3
- Bathrooms: 3
- Full bathrooms: 3
Bedroom
- Level: Main
- Dimensions: 12`0" x 10`0"
Other
- Level: Main
- Dimensions: 12`0" x 14`0"
Bedroom
- Level: Lower
- Dimensions: 13`8" x 21`9"
Other
- Level: Main
- Dimensions: 8`6" x 4`11"
Other
- Level: Lower
- Dimensions: 5`4" x 10`8"
Other
- Level: Main
- Dimensions: 5`0" x 12`0"
Dining room
- Level: Main
- Dimensions: 14`7" x 8`0"
Foyer
- Level: Main
- Dimensions: 7`1" x 12`4"
Other
- Level: Lower
- Dimensions: 13`8" x 10`8"
Kitchen
- Level: Main
- Dimensions: 14`7" x 10`5"
Living room
- Level: Main
- Dimensions: 14`3" x 15`9"
Living room
- Level: Lower
- Dimensions: 13`6" x 33`0"
Storage
- Level: Lower
- Dimensions: 6`6" x 6`7"
Heating
- Forced Air
Cooling
- Central Air
Appliances
- Included: Dishwasher, Garage Control(s), Microwave Hood Fan, Refrigerator, Stove(s), Washer/Dryer, Water Softener
- Laundry: Main Level
Features
- Ceiling Fan(s), Central Vacuum, High Ceilings, Laminate Counters, Pantry, Quartz Counters, See Remarks, Sump Pump(s), Vaulted Ceiling(s), Walk-In Closet(s)
- Flooring: Tile
- Windows: Vinyl Windows
- Basement: Full
- Number of fireplaces: 2
- Fireplace features: Family Room, Gas, Living Room
Interior area
- Total interior livable area: 1,198 sqft
Property
Parking
- Total spaces: 4
- Parking features: Double Garage Attached
- Attached garage spaces: 2
Features
- Levels: One
- Stories: 1
- Patio & porch: See Remarks
- Exterior features: Other
- Fencing: Fenced
- Frontage length: 14.32M 47`0"
Lot
- Size: 5,227 Square Feet
- Features: Back Lane, Back Yard, City Lot, Few Trees, Landscaped, Low Maintenance Landscape, See Remarks
Details
- Parcel number: 112080960
- Zoning: R-L
Construction
Type & style
- Home type: SingleFamily
- Architectural style: Bungalow
- Property subtype: Single Family Residence
Materials
- Stucco, Wood Frame
- Foundation: Concrete Perimeter
- Roof: Asphalt Shingle
Condition
- New construction: No
- Year built: 1997
Community & HOA
Community
- Features: Park, Playground, Sidewalks, Street Lights
- Subdivision: Heritage Heights
HOA
- Has HOA: No
Location
- Region: Lethbridge
Financial & listing details
- Price per square foot: C$409/sqft
- Date on market: 8/22/2026
- Inclusions: Refrigerator, Stove, OTR Microwave, Dishwasher, Washer & Dryer, Shed, Central A/C, Central Vacuum, Water Softener, Garage Door Opener and Remots
Price history
Price history is unavailable.
Public tax history
Tax history is unavailable.
Climate risks
Neighborhood: Heritage Heights
Nearby schools
GreatSchools rating
No schools nearby
We couldn't find any schools near this home.
- C$479,0006 bd3 ba1.2k sqft14 E Heritage Rd W, Lethbridge, AB T1K6T8For Sale
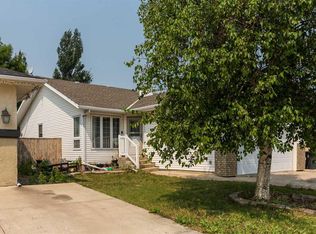
- C$465,0003 bd2 ba1.6k sqft94 N Heritage Ln W, Lethbridge, AB T1K7S4For Sale

- C$314,0003 bd3 ba1.1k sqft720 E Heritage Blvd W #16, Lethbridge, AB T1K7X2For Sale

- C$--2 bd1 ba-- sqft750 Heritage Blvd W #7, Lethbridge, AB T1K7Z6Off Market
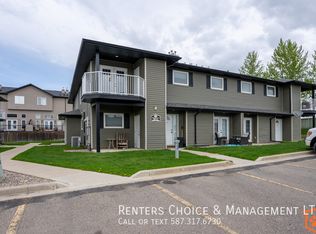
- C$385,0003 bd2 ba1k sqft263 N Heritage Ct W, Lethbridge, AB T1K7W2For Sale
- C$619,9004 bd4 ba1.8k sqft242 SW Heritage Cir W, Lethbridge, AB T1K7H8For Sale
- C$--3 bd2 ba1.5k sqft762 Heritage Blvd W #60, Lethbridge, AB T1K1L5Off Market
- C$--3 bd2 ba-- sqft762 Heritage Blvd W #58, Lethbridge, AB T1K1L5Off Market
Similar homes
- C$465,0003 bd2 ba1.6k sqft94 N Heritage Ln W, Lethbridge, AB T1K 7S4For SaleMLS ID #A2338596, Kurtis Hawkins, Associate, Real Broker. courtesy of Pillar9 System
- C$479,0006 bd3 ba1.2k sqft14 E Heritage Rd W, Lethbridge, AB T1K 6T8For SaleMLS ID #A2332600, Justin Myer, Broker, Lethbridge Real Estate.Com. courtesy of Pillar9 System
- C$489,9004 bd3 ba1k sqft472 S Heritage Blvd W, Lethbridge, AB T1K 7V9For Sale
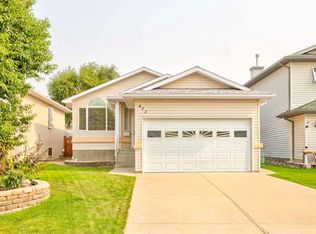 MLS ID #A2334997, Amanda Mcneely, Associate, Century 21 Foothills South Real Estate. courtesy of Pillar9 System
 - C$519,0004 bd3 ba1.2k sqft160 N Heritage Blvd W, Lethbridge, AB T1K 6X1For Sale
 MLS ID #A2329710, Craig Metcalfe, Associate, Century 21 Foothills South Real Estate. courtesy of Pillar9 System
 - C$482,0004 bd3 ba1.4k sqft123 E Stoney Cres W, Lethbridge, AB T1K 7B2For SaleMLS ID #A2321297, Tara Di Vincenzo, Associate, Remax Innovations. courtesy of Pillar9 System
- C$530,0005 bd3 ba1.2k sqft1369 SE Pacific Cir W, Lethbridge, AB T1J 5V3For SaleMLS ID #A2339084, Ryan Kress, Associate, Renzo Real Estate. courtesy of Pillar9 System
- C$439,9004 bd2 ba1k sqft802 N Aberdeen Pl W, Lethbridge, AB T1J 0N1For SaleMLS ID #A2336487, Miranda Neufeld, Associate, Re/Max Real Estate - Lethbridge. courtesy of Pillar9 System
- C$424,9004 bd2 ba911 sqft103 E Cowichan Ct W, Lethbridge, AB T1K 7V2For SaleMLS ID #A2338081, Jo Ann Kelly, Associate, Sutton Group - Lethbridge. courtesy of Pillar9 System
- C$475,0004 bd3 ba1.3k sqft210 E Ojibwa Pl W, Lethbridge, AB T1K 5K6For SaleMLS ID #A2328748, Courtney Zimmer, Associate, Exp Realty Of Canada. courtesy of Pillar9 System
- C$579,9004 bd3 ba1.4k sqft95 E Heritage Point W, Lethbridge, AB T1K 7K9For SaleMLS ID #A2335345, Kassi Iwaasa, Broker, Southern Sky Real Estate. courtesy of Pillar9 System
- C$595,0004 bd3 ba1.5k sqft34 E Heritage Grn W, Lethbridge, AB T1K 7Z7For SaleMLS ID #A2337023, Colin Harms, Associate, Sutton Group - Lethbridge. courtesy of Pillar9 System
- C$474,9003 bd3 ba1.2k sqft275 S Mount Sunburst Way W, Lethbridge, AB T1K 2S6For SaleMLS ID #A2325498, Kassi Iwaasa, Broker, Southern Sky Real Estate. courtesy of Pillar9 System
- C$499,9004 bd3 ba1.1k sqft10 E Seneca Pl W, Lethbridge, AB T1K 4M7For SaleMLS ID #A2332554, Miles Godlonton, Associate Broker, Lethbridge Real Estate.Com. courtesy of Pillar9 System
- C$460,0004 bd4 ba1.7k sqft100 S Eton Rd W, Lethbridge, AB T1K 4V2For SaleMLS ID #A2336681, Whitney Maronda, Associate, Re/Max Real Estate - Lethbridge. courtesy of Pillar9 System
- C$449,9003 bd3 ba1.1k sqft204 SW Mount Rundle Rd W, Lethbridge, AB T1K 7E9For SaleMLS ID #A2335240, Shawn Ormston, Associate, Real Broker. courtesy of Pillar9 System
- C$518,5003 bd3 ba1.1k sqft215 SE Grand River Blvd W, Lethbridge, AB T1K 8C5For SaleMLS ID #A2331315, Jim Archer, Associate, Century 21 Foothills South Real Estate. courtesy of Pillar9 System
- C$527,0004 bd3 ba1.3k sqft62 E Coalbanks Gate W, Lethbridge, AB T1J 2A1For SaleMLS ID #A2332365, Tawny Dere, Associate, Real Broker. courtesy of Pillar9 System
- C$455,0003 bd3 ba1.2k sqft486 Mary Cameron Cres N, Lethbridge, AB T1H 6V6For SaleMLS ID #A2334784, Kristen Brown, Associate, Lethbridge Real Estate.Com. courtesy of Pillar9 System
- C$515,0005 bd3 ba1.1k sqft432 Firelight Point W, Lethbridge, AB T1J 5B4For SaleMLS ID #A2322617, Lisa Shaw, Associate, Onyx Realty Ltd.. courtesy of Pillar9 System
- C$499,0004 bd4 ba1.6k sqft689 NE Blackfoot Ter W, Lethbridge, AB T1K 7Y6For SaleMLS ID #A2307689, Jaimie Slingerland, Associate, 2 Percent Realty. courtesy of Pillar9 System
