Welcome to “The Love Shack” – where charm, comfort, and energy efficiency come together in the heart of Legacy Ridge! Built by the trusted craftsmanship of Greer Homes, this beautifully designed two-storey home offers the perfect blend of modern style, thoughtful design, and exceptional value. Step inside and you’ll immediately appreciate the bright, open-concept main floor, where the living room, dining area, and spacious kitchen flow effortlessly together. The large center island creates the perfect gathering place for family meals, entertaining friends, or simply enjoying your morning coffee. Upstairs, you’ll find three comfortable bedrooms, including a spacious primary retreat complete with a walk-in closet and private ensuite. For added convenience, the laundry room is ideally located on the upper level, making everyday living that much easier. Built with efficiency and long-term savings in mind, this Green Certified home features an impressive list of upgrades, including spray foam insulation, an active HRV system, a tankless hot water tank, Energy Star certification, and an EnerGuide rating—providing year-round comfort while helping keep utility costs down. Central air conditioning ensures you’ll stay cool throughout those warm Alberta summers. The insulated, drywalled, and heated single attached garage offers the perfect space to keep your vehicle warm during the winter or create a functional workshop. Outside, the spacious backyard is a blank canvas, ready for your dream outdoor oasis. Backing onto a peaceful walking path, you’ll enjoy added privacy and easy access to scenic strolls right from your backyard. The undeveloped basement offers endless possibilities, allowing the next owners to customize the space to fit their family’s needs—whether it’s a recreation room, additional bedrooms, a home gym, or the ultimate entertainment space. Perfectly situated in the desirable community of Legacy Ridge, you’ll love being just minutes from shopping, schools, parks, coulee views, walking trails, and bike paths. This is more than just a house—it’s a place to create lasting memories and truly feel at home. Come experience everything “The Love Shack” has to offer—you may never want to leave.
For sale
C$455,000
486 Mary Cameron Cres N, Lethbridge, AB T1H 6V6
3beds
1,259sqft
Single Family Residence
Built in 2012
5,227 Square Feet Lot
$-- Zestimate®
C$361/sqft
C$-- HOA
What's special
Bright open-concept main floorLarge center islandThree comfortable bedroomsSpacious primary retreatWalk-in closetPrivate ensuiteSpray foam insulation
- 3 days |
- 20 |
- 3 |
Zillow last checked:
Listing updated:
Listed by:
Kristen Brown, Associate,
Lethbridge Real Estate.Com
Source: courtesy of Pillar9 System,MLS®#: A2334784 Originating MLS®#: Lethbridge and District
Originating MLS®#: Lethbridge and DistrictFacts & features
Interior
Bedrooms & bathrooms
- Bedrooms: 3
- Bathrooms: 3
- Full bathrooms: 2
- 1/2 bathrooms: 1
Other
- Level: Second
- Dimensions: 12`3" x 11`9"
Bedroom
- Level: Second
- Dimensions: 9`4" x 9`0"
Bedroom
- Level: Second
- Dimensions: 9`3" x 9`0"
Other
- Level: Main
- Dimensions: 6`8" x 3`3"
Other
- Level: Second
- Dimensions: 8`4" x 5`0"
Other
- Level: Second
- Dimensions: 8`4" x 5`0"
Dining room
- Level: Main
- Dimensions: 13`2" x 9`0"
Kitchen
- Level: Main
- Dimensions: 13`2" x 11`3"
Laundry
- Level: Second
- Dimensions: 3`5" x 3`2"
Living room
- Level: Main
- Dimensions: 12`3" x 11`9"
Walk in closet
- Level: Second
- Dimensions: 8`4" x 4`4"
Heating
- Forced Air
Cooling
- Central Air
Appliances
- Laundry: Upper Level
Features
- Kitchen Island, Laminate Counters, Open Floorplan, Tankless Hot Water, Walk-In Closet(s)
- Flooring: Carpet, Laminate, Linoleum, Tile
- Basement: Full
- Has fireplace: No
Interior area
- Total interior livable area: 1,259 sqft
Property
Parking
- Total spaces: 3
- Parking features: Off Street, Parking Pad, Single Garage Attached
- Attached garage spaces: 1
- Has uncovered spaces: Yes
Features
- Levels: Two,2 Storey
- Stories: 1
- Patio & porch: Deck
- Exterior features: Balcony
- Fencing: Fenced
- Frontage length: 15.24M 50`0"
Lot
- Size: 5,227 Square Feet
- Features: Back Yard, Backs on to Park/Green Space, Front Yard
Details
- Parcel number: 112770028
- Zoning: R-L
Construction
Type & style
- Home type: SingleFamily
- Property subtype: Single Family Residence
Materials
- Stone, Vinyl Siding
- Foundation: Concrete Perimeter
- Roof: Asphalt Shingle
Condition
- New construction: No
- Year built: 2012
Community & HOA
Community
- Features: Park, Playground, Sidewalks, Street Lights
- Subdivision: Legacy Ridge / Hardieville
HOA
- Has HOA: No
Location
- Region: Lethbridge
Financial & listing details
- Price per square foot: C$361/sqft
- Date on market: 8/5/2026
- Inclusions: Fridge, Stove, Dishwasher, Microwave hood fan, washer, dryer, all blinds and window coverings, A/c, Garage heater, 2 garage remotes.
K
Kristen Brown, Associate
(403) 795-8969
By pressing Contact Agent, you agree that the real estate professional identified above may call/text you about your search, which may involve use of automated means and pre-recorded/artificial voices. You don't need to consent as a condition of buying any property, goods, or services. Message/data rates may apply. You also agree to our Terms of Use. Zillow does not endorse any real estate professionals. We may share information about your recent and future site activity with your agent to help them understand what you're looking for in a home.
Price history
Price history is unavailable.
Public tax history
Tax history is unavailable.
Climate risks
Neighborhood: Legacy Ridge
Nearby schools
GreatSchools rating
No schools nearby
We couldn't find any schools near this home.
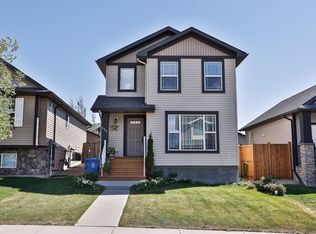
- C$459,9004 bd3 ba1.2k sqft557 Mary Cameron Cres N, Lethbridge, AB T1H6V6For Sale
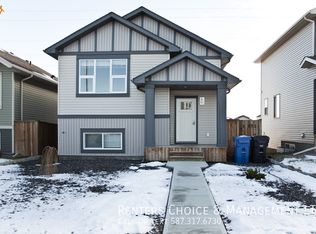
- C$435,0003 bd2 ba1k sqft1002 Alice Birch Point N, Lethbridge, AB T1H7B9For Sale

- C$--2 bd2 ba-- sqft873A Jessie McLeay Rd N #R, Lethbridge, AB T1H6Z8Off Market
- C$600,0004 bd3 ba1.2k sqft914 E Maydell Palmer Vis N, Lethbridge, AB T1H7B7For Sale

- C$595,0004 bd4 ba1.7k sqft14 Thyrza Burkitt Pl N, Lethbridge, AB T1H5M5For Sale
- C$459,9994 bd3 ba1k sqft191 Jessie Robinson Clos N, Lethbridge, AB T1H6Y5For Sale
- C$389,0003 bd3 ba1.1k sqft274 E Mildred Dobbs Blvd N, Lethbridge, AB T1H7E3For Sale
- C$339,9003 bd2 ba723 sqft213 W Lettice Perry Rd N #3, Lethbridge, AB T1H6Z3For Sale
Similar homes
- C$459,9004 bd3 ba1.2k sqft557 Mary Cameron Cres N, Lethbridge, AB T1H 6V6For SaleMLS ID #A2311600, Stephanie Eisenman, Associate, Onyx Realty Ltd.. courtesy of Pillar9 System
- C$499,9004 bd3 ba1.1k sqft193 NW Uplands Blvd N, Lethbridge, AB T1H 6K5For Sale
 MLS ID #A2323802, Gita Mishra, Associate, Cir Realty . courtesy of Pillar9 System
 - C$459,9994 bd3 ba1k sqft191 Jessie Robinson Clos N, Lethbridge, AB T1H 6Y5For Sale
 MLS ID #A2332499, Amy Tamaki, Associate, Onyx Realty Ltd.. courtesy of Pillar9 System
 - C$389,0003 bd3 ba1.1k sqft274 E Mildred Dobbs Blvd N, Lethbridge, AB T1H 7E3For Sale
 MLS ID #A2334507, Brett Gurr, Associate, Real Broker. courtesy of Pillar9 System
 - C$435,0004 bd2 ba1.2k sqft1906 N 14th Ave S, Lethbridge, AB T1K 0V1For SaleMLS ID #A2333104, Roberta Derksen, Associate, Royal Lepage South Country - Lethbridge. courtesy of Pillar9 System
- C$447,5004 bd3 ba1k sqft106 E Blackfoot Ct W, Lethbridge, AB T1K 7W1For SaleMLS ID #A2335125, Brad Cook, Associate Broker, Sutton Group - Lethbridge. courtesy of Pillar9 System
- C$479,9003 bd3 ba1.3k sqft4022 E 10th St N, Lethbridge, AB T1H 7G9For SaleMLS ID #A2319601, Raiden Semach, Associate, Clearview Property Management Ltd.. courtesy of Pillar9 System
- C$369,0004 bd2 ba725 sqft89 Lynx Rd N, Lethbridge, AB T1H 6W9For SaleMLS ID #A2335080, Jenna Kielstra, Associate, Real Broker. courtesy of Pillar9 System
- C$529,9004 bd3 ba1.2k sqft7 S Kodiak Blvd N, Lethbridge, AB T1H 6S7For SaleMLS ID #A2327160, Kassi Iwaasa, Broker, Southern Sky Real Estate. courtesy of Pillar9 System
- C$525,0003 bd3 ba1.4k sqft422 Lynx Ter N, Lethbridge, AB T1H 6Z6For SaleMLS ID #A2320500, Bryan Pereverseff, Associate, Royal Lepage South Country - Lethbridge. courtesy of Pillar9 System
- C$579,9004 bd3 ba1.4k sqft95 E Heritage Point W, Lethbridge, AB T1K 7K9For SaleMLS ID #A2335345, Kassi Iwaasa, Broker, Southern Sky Real Estate. courtesy of Pillar9 System
- C$485,0004 bd3 ba1k sqft607 52 Avenue Close, Coalhurst, AB T0L 0V2For SaleCentury 21 Canada
- C$562,9003 bd3 ba1.3k sqft30 E Fairmont Garden Rd S, Lethbridge, AB T1K 7L2For SaleMLS ID #A2334748, Glenn Kinnell, Associate, Sutton Group - Lethbridge. courtesy of Pillar9 System
- C$499,9004 bd3 ba1.1k sqft695 N Parkside Dr, Coaldale, AB T1M 1R7For SaleMLS ID #A2333222, Cameron Hurt, Associate, Century 21 Foothills South Real Estate. courtesy of Pillar9 System
- C$549,9004 bd4 ba1.4k sqft963 S 40th Ave N, Lethbridge, AB T1H 7G9For SaleMLS ID #A2328317, Stephanie Eisenman, Associate, Onyx Realty Ltd.. courtesy of Pillar9 System
- C$485,0004 bd4 ba1.2k sqft120 E Mount Sundial Ct W, Lethbridge, AB T1J 5B7For SaleMLS ID #A2333134, Tracey Dumonceau, Associate, Lethbridge Real Estate.Com. courtesy of Pillar9 System
- C$494,0004 bd3 ba1k sqft114 N Lasalle Ter W, Lethbridge, AB T1J 5G8For SaleMLS ID #A2333714, Colin Harms, Associate, Sutton Group - Lethbridge. courtesy of Pillar9 System
- C$367,0003 bd3 ba1.1k sqft354 E Mildred Dobbs Blvd N, Lethbridge, AB T1H 7G4For SaleMLS ID #A2327994, Wael Dleikan, Associate, Real Broker. courtesy of Pillar9 System
- C$595,0004 bd4 ba1.7k sqft14 Thyrza Burkitt Pl N, Lethbridge, AB T1H 5M5For SaleMLS ID #A2312391, Stacey Paterson, Associate, Re/Max Real Estate - Lethbridge. courtesy of Pillar9 System
- C$499,9003 bd3 ba1.4k sqft34 N Riverbrook Close W, Lethbridge, AB T1K 7P1For SaleMLS ID #A2327789, Laurence Feist, Associate, Re/Max First. courtesy of Pillar9 System
