Welcome to 695 Parkside Drive in the thriving community of Coaldale—a meticulously maintained bungalow that truly stands out with its immaculate condition, functional layout, and incredible outdoor living space. Offering 4 bedrooms, 3 bathrooms, and a home that has been lovingly cared for, this is the perfect opportunity for families, retirees, or anyone looking for move-in-ready living. The bright, open-concept main floor creates a welcoming atmosphere where the kitchen, dining, and living areas flow effortlessly together, making everyday living and entertaining a breeze. The kitchen is both stylish and practical, featuring beautiful granite countertops and durable vinyl flooring that continues into all of the main floor bathrooms. The spacious primary retreat offers plenty of room to unwind and features a private 4-piece ensuite, and walk in closet. A second bedroom and another full 4-piece bathroom complete the main level. Downstairs, you'll discover an expansive recreation room with endless possibilities. Whether you envision the ultimate home theatre, a games room complete with a pool table, or a space for family gatherings, there's room to make it your own. Two additional bedrooms, a third bathroom, and an abundance of storage complete the fully developed basement. Step outside and prepare to fall in love with the backyard. Beautifully landscaped and designed for both relaxation and entertaining, you'll enjoy a spacious deck, patio, and charming pergola—the perfect setting for summer BBQs, morning coffee, or evenings with family and friends. The oversized single detached garage provides excellent parking and storage, while the current garden area offers the flexibility to be converted into RV parking if desired. Living in Coaldale means enjoying the best of both worlds: a safe, welcoming community with true small-town charm, all just 15 minutes from Lethbridge. Families appreciate the excellent schools, outstanding sports facilities, beautiful parks, and the impressive new SHIFT Community Recreation Centre, offering modern fitness, recreation, and activities for all ages. It's a community where neighbours know each other, kids can play outside, and quality of life comes first. If you've been searching for a home that's been exceptionally cared for, offers fantastic indoor and outdoor living spaces, and is located in one of Southern Alberta's most desirable communities, 695 Parkside Drive is one you won't want to miss.
For sale
C$499,900
695 N Parkside Dr, Coaldale, AB T1M 1R7
4beds
1,122sqft
Single Family Residence
Built in 2008
7,405 Square Feet Lot
$-- Zestimate®
C$446/sqft
C$-- HOA
What's special
Incredible outdoor living spaceBright open-concept main floorBeautiful granite countertopsDurable vinyl flooringSpacious primary retreatExpansive recreation roomFully developed basement
- 1 day |
- 5 |
- 0 |
Zillow last checked:
Listing updated:
Listed by:
Cameron Hurt, Associate,
Century 21 Foothills South Real Estate
Source: courtesy of Pillar9 System,MLS®#: A2333222 Originating MLS®#: Lethbridge and District
Originating MLS®#: Lethbridge and DistrictFacts & features
Interior
Bedrooms & bathrooms
- Bedrooms: 4
- Bathrooms: 3
- Full bathrooms: 3
Other
- Level: Main
- Dimensions: 12`8" x 15`5"
Bedroom
- Level: Main
- Dimensions: 13`9" x 9`0"
Bedroom
- Level: Basement
- Dimensions: 11`10" x 14`8"
Bedroom
- Level: Basement
- Dimensions: 10`9" x 10`3"
Other
- Level: Main
- Dimensions: 8`11" x 4`11"
Other
- Level: Basement
- Dimensions: 8`3" x 4`11"
Other
- Level: Main
- Dimensions: 11`3" x 8`1"
Dining room
- Level: Main
- Dimensions: 14`8" x 9`2"
Other
- Level: Basement
- Dimensions: 8`3" x 5`1"
Game room
- Level: Basement
- Dimensions: 17`2" x 23`1"
Kitchen
- Level: Main
- Dimensions: 13`2" x 8`3"
Laundry
- Level: Main
- Dimensions: 8`10" x 6`11"
Living room
- Level: Main
- Dimensions: 10`0" x 11`4"
Storage
- Level: Basement
- Dimensions: 15`6" x 8`1"
Storage
- Level: Basement
- Dimensions: 3`2" x 4`6"
Heating
- Forced Air
Cooling
- Central Air
Appliances
- Included: Dishwasher, Electric Stove, Microwave, Range Hood, Refrigerator, Washer/Dryer
- Laundry: Laundry Room, Main Level
Features
- Kitchen Island, Open Floorplan, See Remarks
- Flooring: Carpet, Laminate, Linoleum, Vinyl
- Basement: Full
- Number of fireplaces: 1
- Fireplace features: Wood Burning
Interior area
- Total interior livable area: 1,122 sqft
Video & virtual tour
Property
Parking
- Total spaces: 2
- Parking features: RV Access/Parking, Single Garage Detached
- Garage spaces: 1
Features
- Levels: One
- Stories: 1
- Patio & porch: Deck, Patio, Pergola
- Exterior features: Other
- Fencing: Fenced
- Frontage length: 13.72M 45`0"
Lot
- Size: 7,405 Square Feet
- Features: Back Lane, Back Yard, Landscaped, Lawn
Details
- Parcel number: 56222721
- Zoning: R-1C
Construction
Type & style
- Home type: SingleFamily
- Architectural style: Bungalow
- Property subtype: Single Family Residence
Materials
- Vinyl Siding, Wood Frame
- Foundation: Concrete Perimeter
- Roof: Asphalt Shingle
Condition
- New construction: No
- Year built: 2008
Community & HOA
Community
- Features: Park, Sidewalks, Street Lights
- Subdivision: NONE
HOA
- Has HOA: No
Location
- Region: Coaldale
Financial & listing details
- Price per square foot: C$446/sqft
- Date on market: 8/6/2026
- Inclusions: N/A
C
Cameron Hurt, Associate
(403) 382-7631
By pressing Contact Agent, you agree that the real estate professional identified above may call/text you about your search, which may involve use of automated means and pre-recorded/artificial voices. You don't need to consent as a condition of buying any property, goods, or services. Message/data rates may apply. You also agree to our Terms of Use. Zillow does not endorse any real estate professionals. We may share information about your recent and future site activity with your agent to help them understand what you're looking for in a home.
Price history
Price history is unavailable.
Public tax history
Tax history is unavailable.
Climate risks
Neighborhood: T1M
Nearby schools
GreatSchools rating
No schools nearby
We couldn't find any schools near this home.
- C$499,9004 bd3 ba1.1k sqft695 Parkside Dr, Coaldale, AB T1M1R7For Sale
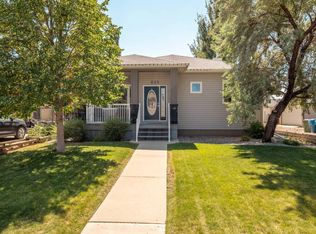
- C$529,9004 bd4 ba1.4k sqft648 S Parkside Grn, Coaldale, AB T1M0B2For Sale
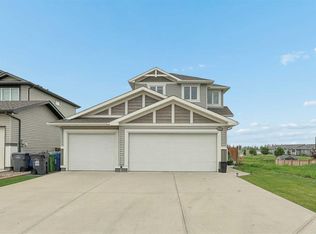
- C$1,0152 bd1 ba-- sqft1823 11th St #4, Coaldale, AB T1M1C3For Rent

- C$--1 bd1 ba-- sqft1823 11th St #5, Coaldale, AB T1M1C3Off Market
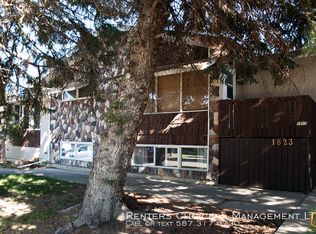
- C$--1 bd1 ba-- sqft1823 11th St #2, Coaldale, AB T1M1C3Off Market
- C$450,0004 bd4 ba1.5k sqft1504 S 19th Ave #B, Coaldale, AB T1M1A1For Sale
- C$85,0006,098 sqft4009 Applewood Rd, Coaldale, AB T1M0C6Lot/Land
- C$179,9003 bd2 ba1.2k sqft414 Conductor Blvd, Coaldale, AB T1M1P8For Sale
Similar homes
- C$529,9004 bd4 ba1.4k sqft648 S Parkside Grn, Coaldale, AB T1M 0B2For SaleMLS ID #A2328967, Taya O'donnell, Associate, Onyx Realty Ltd.. courtesy of Pillar9 System
- C$410,0004 bd2 ba951 sqft2123 E 25th St, Coaldale, AB T1M 1J4For Sale
 MLS ID #A2333649, Lezlee Heninger, Associate, Sutton Group - Lethbridge. courtesy of Pillar9 System
 - C$389,9004 bd4 ba1.4k sqft2244 S 18th Ave, Coaldale, AB T1M 0C2For Sale
 MLS ID #A2334940, Kristen Brown, Associate, Lethbridge Real Estate.Com. courtesy of Pillar9 System
 - C$659,9004 bd3 ba1.3k sqft2123 N 16th Ave, Coaldale, AB T1M 1J9For Sale
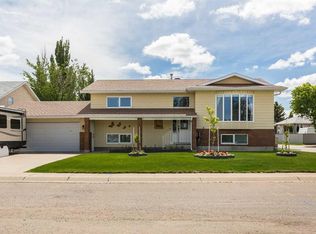 MLS ID #A2320251, Nathan Watson, Associate, Lethbridge Real Estate.Com. courtesy of Pillar9 System
 - C$485,0004 bd3 ba1k sqft607 S 52 Avenue Close, Coalhurst, AB T0L 0V2For SaleMLS ID #A2334090, Craig Metcalfe, Associate, Century 21 Foothills South Real Estate. courtesy of Pillar9 System
- C$485,0004 bd3 ba1k sqft607 52 Avenue Close, Coalhurst, AB T0L 0V2For SaleCentury 21 Canada
- C$449,9003 bd3 ba1.1k sqft204 SW Mount Rundle Rd W, Lethbridge, AB T1K 7E9For SaleMLS ID #A2335240, Shawn Ormston, Associate, Real Broker. courtesy of Pillar9 System
- C$429,9004 bd2 ba1k sqft314 E 26th St S, Lethbridge, AB T1J 3P9For SaleMLS ID #A2334983, Eldon Slingerland, Associate, Exp Realty Of Canada. courtesy of Pillar9 System
- C$495,0004 bd3 ba1.2k sqft66 Pheasant Rd N, Lethbridge, AB T1H 4X4For SaleMLS ID #A2327480, Dillon Rochon, Associate, 2 Percent Realty. courtesy of Pillar9 System
- C$459,9994 bd3 ba1k sqft191 Jessie Robinson Clos N, Lethbridge, AB T1H 6Y5For SaleMLS ID #A2332499, Amy Tamaki, Associate, Onyx Realty Ltd.. courtesy of Pillar9 System
- C$494,0004 bd3 ba1k sqft114 N Lasalle Ter W, Lethbridge, AB T1J 5G8For SaleMLS ID #A2333714, Colin Harms, Associate, Sutton Group - Lethbridge. courtesy of Pillar9 System
- C$614,9994 bd3 ba1.5k sqft210 N Dunkirk St S, Lethbridge, AB T1J 4E6For SaleMLS ID #A2334536, Amy Tamaki, Associate, Onyx Realty Ltd.. courtesy of Pillar9 System
- C$485,0004 bd4 ba1.2k sqft120 E Mount Sundial Ct W, Lethbridge, AB T1J 5B7For SaleMLS ID #A2333134, Tracey Dumonceau, Associate, Lethbridge Real Estate.Com. courtesy of Pillar9 System
- C$489,9005 bd3 ba1.2k sqft14 E Heritage Rd W, Lethbridge, AB T1K 6T8For SaleMLS ID #A2332600, Justin Myer, Broker, Lethbridge Real Estate.Com. courtesy of Pillar9 System
- C$529,9004 bd3 ba1.2k sqft7 S Kodiak Blvd N, Lethbridge, AB T1H 6S7For SaleMLS ID #A2327160, Kassi Iwaasa, Broker, Southern Sky Real Estate. courtesy of Pillar9 System
- C$499,9004 bd3 ba1.1k sqft10 E Seneca Pl W, Lethbridge, AB T1K 4M7For SaleMLS ID #A2332554, Miles Godlonton, Associate Broker, Lethbridge Real Estate.Com. courtesy of Pillar9 System
- C$489,0005 bd3 ba1.5k sqft42 Honeysuckle Rd N, Lethbridge, AB T1H 4J9For SaleMLS ID #A2331651, Tracey Dumonceau, Associate, Lethbridge Real Estate.Com. courtesy of Pillar9 System
- C$485,0004 bd3 ba1.2k sqft2220 E 42nd St S, Lethbridge, AB T1K 4Y8For SaleMLS ID #A2327108, Karla Pyrch, Associate, Real Estate Centre - Lethbridge. courtesy of Pillar9 System
- C$529,9004 bd3 ba1.3k sqft62 E Coalbanks Gate W, Lethbridge, AB T1J 2A1For SaleMLS ID #A2332365, Tawny Dere, Associate, Real Broker. courtesy of Pillar9 System
- C$519,0004 bd3 ba1.2k sqft160 N Heritage Blvd W, Lethbridge, AB T1K 6X1For SaleMLS ID #A2329710, Craig Metcalfe, Associate, Century 21 Foothills South Real Estate. courtesy of Pillar9 System
