This beautifully maintained bi-level, tucked away in a quiet cul-de-sac in Coalhurst, might just be the wonderful family home you have been looking for! Featuring four good sized bedrooms, lovely new appliances, gas fireplace, a dream backyard complete with a pond and a covered deck, and a large heated double garage, one simply needs to start planning their move into this fantastic home. Bonus inclusions include a hot tub, a new air conditioning unit, and snow blower. The quiet community of Coalhurst elevates living to a relaxed level, with the convenience of only an eight minute drive to downtown Lethbridge. Call your REALTOR® today for a showing!
For sale
C$485,000
607 S 52 Avenue Close, Coalhurst, AB T0L 0V2
4beds
1,043sqft
Single Family Residence
Built in 2005
5,227 Square Feet Lot
$-- Zestimate®
C$465/sqft
C$-- HOA
What's special
Quiet cul-de-sacFour good sized bedroomsLovely new appliancesGas fireplaceCovered deckLarge heated double garageHot tub
- 1 day |
- 3 |
- 0 |
Zillow last checked:
Listing updated:
Listed by:
Craig Metcalfe, Associate,
Century 21 Foothills South Real Estate
Source: courtesy of Pillar9 System,MLS®#: A2334090 Originating MLS®#: Lethbridge and District
Originating MLS®#: Lethbridge and DistrictFacts & features
Interior
Bedrooms & bathrooms
- Bedrooms: 4
- Bathrooms: 3
- Full bathrooms: 2
- 1/2 bathrooms: 1
Bedroom
- Level: Main
- Dimensions: 9`11" x 9`1"
Other
- Level: Main
- Dimensions: 15`9" x 10`9"
Bedroom
- Level: Lower
- Dimensions: 15`9" x 10`9"
Bedroom
- Level: Lower
- Dimensions: 12`1" x 11`1"
Other
- Level: Main
- Dimensions: 7`10" x 4`11"
Other
- Level: Lower
- Dimensions: 8`5" x 5`3"
Other
- Level: Main
- Dimensions: 8`3" x 4`11"
Dining room
- Level: Main
- Dimensions: 10`11" x 10`8"
Family room
- Level: Lower
- Dimensions: 23`0" x 14`1"
Other
- Level: Lower
- Dimensions: 9`3" x 6`9"
Kitchen
- Level: Main
- Dimensions: 12`5" x 11`2"
Laundry
- Level: Lower
- Dimensions: 9`1" x 5`6"
Living room
- Level: Main
- Dimensions: 15`6" x 11`9"
Heating
- Forced Air
Cooling
- Central Air
Appliances
- Included: Dishwasher, Dryer, Microwave Hood Fan, Refrigerator, Stove(s), Washer
- Laundry: In Basement
Features
- See Remarks
- Flooring: Carpet, Tile
- Basement: Full
- Number of fireplaces: 1
- Fireplace features: Gas
Interior area
- Total interior livable area: 1,043 sqft
Video & virtual tour
Property
Parking
- Total spaces: 2
- Parking features: Double Garage Detached
- Garage spaces: 2
Features
- Levels: Two,Bi-Level
- Stories: 1
- Patio & porch: Deck
- Exterior features: Garden, Private Yard
- Fencing: Fenced
- Frontage length: 32.92M 108`0"
Lot
- Size: 5,227 Square Feet
- Features: Cul-De-Sac
Details
- Parcel number: 57220807
- Zoning: R or SLR
Construction
Type & style
- Home type: SingleFamily
- Property subtype: Single Family Residence
Materials
- Concrete, Vinyl Siding, Wood Frame
- Foundation: Concrete Perimeter
- Roof: Asphalt
Condition
- New construction: No
- Year built: 2005
Community & HOA
Community
- Subdivision: NONE
HOA
- Has HOA: No
Location
- Region: Coalhurst
Financial & listing details
- Price per square foot: C$465/sqft
- Date on market: 8/1/2026
- Inclusions: Fridge, Stove, Dishwasher, OTR Microwave, Washer, Dryer, A/C Unit, Upright Freezer in Garage, Snow Blower, Hot Tub, Shed, Shelving in Garage, Garage Door Opener + remote(s), Garage Heater
Craig Metcalfe, Associate
Craig Metcalfe, Associate
(403) 892-2269
By pressing Contact Agent, you agree that the real estate professional identified above may call/text you about your search, which may involve use of automated means and pre-recorded/artificial voices. You don't need to consent as a condition of buying any property, goods, or services. Message/data rates may apply. You also agree to our Terms of Use. Zillow does not endorse any real estate professionals. We may share information about your recent and future site activity with your agent to help them understand what you're looking for in a home.
Price history
Price history is unavailable.
Public tax history
Tax history is unavailable.
Climate risks
Neighborhood: T0L
Nearby schools
GreatSchools rating
No schools nearby
We couldn't find any schools near this home.
- C$485,0004 bd3 ba1k sqft607 52 Avenue Close, Coalhurst, AB T0L0V2For Sale

- C$319,9003 bd2 ba833 sqft424 NW 53rd Ave, Coalhurst, AB T0L0V2For Sale

- C$549,9006 bd3 ba1.2k sqft4709 W 7th St, Coalhurst, AB T0L0V2For Sale
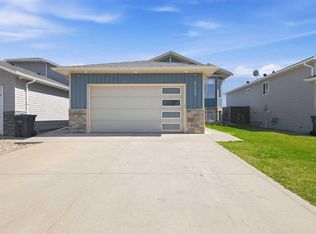
- C$399,9003 bd2 ba1k sqft305 S 51st Ave, Coalhurst, AB T0L0V2For Sale
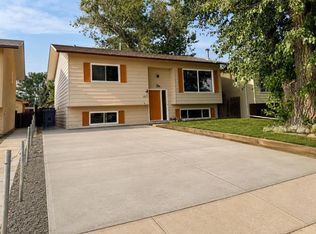
- C$389,9004 bd2 ba787 sqft4602 N 6th St, Coalhurst, AB T0L0V2For Sale
- C$399,9004 bd3 ba1.1k sqft258 N McDermott Rd, Coalhurst, AB T0L0V0For Sale
- C$449,9003 bd1 ba1.1k sqft4605 7th St, Coalhurst, AB T0L0V2New Construction
- C$1,200,0004 bd1 ba1.8k sqft315 55th Ave E, Claresholm, AB T0L0T0For Sale
Similar homes
- C$485,0004 bd3 ba1k sqft607 52 Avenue Close, Coalhurst, AB T0L 0V2For SaleCentury 21 Canada
- C$494,0004 bd3 ba1k sqft114 N Lasalle Ter W, Lethbridge, AB T1J 5G8For Sale
 MLS ID #A2333714, Colin Harms, Associate, Sutton Group - Lethbridge. courtesy of Pillar9 System
 - C$389,9004 bd2 ba787 sqft4602 N 6th St, Coalhurst, AB T0L 0V2For Sale
 MLS ID #A2326405, Anne French, Associate, Grassroots Realty Group. courtesy of Pillar9 System
 - C$549,9006 bd3 ba1.2k sqft4709 W 7th St, Coalhurst, AB T0L 0V2For SaleMLS ID #A2302492, Shawn Ormston, Associate, Real Broker. courtesy of Pillar9 System
- C$485,0004 bd4 ba1.2k sqft120 E Mount Sundial Ct W, Lethbridge, AB T1J 5B7For SaleMLS ID #A2333134, Tracey Dumonceau, Associate, Lethbridge Real Estate.Com. courtesy of Pillar9 System
- C$489,9005 bd3 ba1.2k sqft14 E Heritage Rd W, Lethbridge, AB T1K 6T8For SaleMLS ID #A2332600, Justin Myer, Broker, Lethbridge Real Estate.Com. courtesy of Pillar9 System
- C$499,9004 bd3 ba1.1k sqft10 E Seneca Pl W, Lethbridge, AB T1K 4M7For SaleMLS ID #A2332554, Miles Godlonton, Associate Broker, Lethbridge Real Estate.Com. courtesy of Pillar9 System
- C$459,9994 bd3 ba1k sqft191 Jessie Robinson Clos N, Lethbridge, AB T1H 6Y5For SaleMLS ID #A2332499, Amy Tamaki, Associate, Onyx Realty Ltd.. courtesy of Pillar9 System
- C$480,0004 bd3 ba1.1k sqft430 E Lettice Perry Rd N, Lethbridge, AB T1H 5P1For SaleMLS ID #A2330973, Kirby Maronda, Associate, Re/Max Real Estate - Lethbridge. courtesy of Pillar9 System
- C$499,9004 bd3 ba1.1k sqft441 NE Edinburgh Rd W, Lethbridge, AB T1J 5A6For SaleMLS ID #A2328747, Peter Dyck, Broker, Sunland Realty Corp.. courtesy of Pillar9 System
- C$489,0004 bd3 ba1k sqft309 Normandy Rd S, Lethbridge, AB T1J 3X9For SaleMLS ID #A2333049, Whitney Maronda, Associate, Re/Max Real Estate - Lethbridge. courtesy of Pillar9 System
- C$480,0005 bd3 ba1.2k sqft568 S Heritage Blvd W, Lethbridge, AB T1K 7S4For SaleMLS ID #A2328009, Bobby Gathercole, Associate, Real Broker. courtesy of Pillar9 System
- C$525,0004 bd2 ba1.2k sqft3621 SW Redwood Rd S, Lethbridge, AB T1K 3R1For SaleMLS ID #A2332893, Darren Gugyelka, Associate, Grassroots Realty Group. courtesy of Pillar9 System
- C$487,9004 bd3 ba1.4k sqft123 E Stoney Cres W, Lethbridge, AB T1K 7B2For SaleMLS ID #A2321297, Tara Di Vincenzo, Associate, Remax Innovations. courtesy of Pillar9 System
- C$459,0005 bd2 ba1k sqft77 SW Blackfoot Cres W, Lethbridge, AB T1K 7P7For SaleMLS ID #A2329530, Jennifer Brodoway, Associate, Lethbridge Real Estate.Com. courtesy of Pillar9 System
- C$529,9004 bd3 ba1.3k sqft62 E Coalbanks Gate W, Lethbridge, AB T1J 2A1For SaleMLS ID #A2332365, Tawny Dere, Associate, Real Broker. courtesy of Pillar9 System
- C$459,9004 bd3 ba1.2k sqft557 Mary Cameron Cres N, Lethbridge, AB T1H 6V6For SaleMLS ID #A2311600, Stephanie Eisenman, Associate, Onyx Realty Ltd.. courtesy of Pillar9 System
- C$489,0005 bd3 ba1.5k sqft42 Honeysuckle Rd N, Lethbridge, AB T1H 4J9For SaleMLS ID #A2331651, Tracey Dumonceau, Associate, Lethbridge Real Estate.Com. courtesy of Pillar9 System
- C$475,0004 bd3 ba1.3k sqft210 E Ojibwa Pl W, Lethbridge, AB T1K 5K6For SaleMLS ID #A2328748, Courtney Zimmer, Associate, Exp Realty Of Canada. courtesy of Pillar9 System
- C$559,9004 bd4 ba1.1k sqft824 Coalbrook Close W, Lethbridge, AB T1J 5M9For SaleMLS ID #A2333038, Thoran Malitowski, Associate, Sutton Group - Lethbridge. courtesy of Pillar9 System
