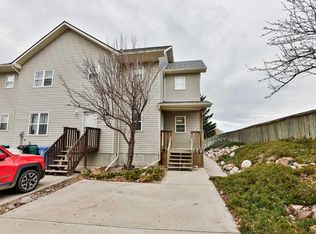
Welcome to 424 53 Ave in Coalhurst! This home is directly across from Coalhurst High School and features plenty of great features. As soon as you enter the main level, you will see a nice and bright living room area that will be perfect for relaxing. The kitchen and dining area has plenty of room for nightly meals with the family. There are two bedrooms on this level and a 4pc bathroom. Moving downstairs, you have another bedroom, a sizeable rec room, and a laundry room. There is plenty of storage space here as well along with a 2pc bathroom. This basement also has walk-up access to the backyard. Speaking of the backyard, you can make this area your own. Whether you want gardens, new lawn, or to build a new garage. All are possible on this large lot. Contact your favourite REALTOR® today to book your private showing!
For sale
C$319,900
424 NW 53rd Ave, Coalhurst, AB T0L 0V2
3beds
833sqft
Single Family Residence
Built in 1996
6,098 Square Feet Lot
$-- Zestimate®
C$384/sqft
C$-- HOA
What's special
Sizeable rec roomLaundry roomPlenty of storage spaceLarge lot
- 15 hours |
- 2 |
- 0 |
Zillow last checked:
Listing updated:
Listed by:
Scott Lowater, Associate,
Onyx Realty Ltd.,
Taya O'donnell, Associate,
Onyx Realty Ltd.
Source: courtesy of Pillar9 System,MLS®#: A2333412 Originating MLS®#: Lethbridge and District
Originating MLS®#: Lethbridge and DistrictFacts & features
Interior
Bedrooms & bathrooms
- Bedrooms: 3
- Bathrooms: 2
- Full bathrooms: 1
- 1/2 bathrooms: 1
Bedroom
- Level: Main
- Dimensions: 9`8" x 10`1"
Other
- Level: Main
- Dimensions: 10`4" x 10`1"
Bedroom
- Level: Basement
- Dimensions: 10`11" x 9`9"
Other
- Level: Main
Other
- Level: Basement
Foyer
- Level: Main
- Dimensions: 4`10" x 6`4"
Other
- Level: Basement
- Dimensions: 10`11" x 4`11"
Game room
- Level: Basement
- Dimensions: 12`8" x 13`2"
Kitchen
- Level: Main
- Dimensions: 11`4" x 14`11"
Laundry
- Level: Basement
- Dimensions: 10`11" x 8`3"
Living room
- Level: Main
- Dimensions: 13`9" x 13`9"
Storage
- Level: Basement
- Dimensions: 112`8" x 10`1"
Heating
- Forced Air
Cooling
- None
Appliances
- Included: Dryer, Refrigerator, Stove(s), Washer
- Laundry: In Basement
Features
- Breakfast Bar, Ceiling Fan(s), Storage
- Flooring: Carpet, Linoleum
- Basement: Full
- Has fireplace: No
Interior area
- Total interior livable area: 833.81 sqft
Property
Parking
- Total spaces: 2
- Parking features: Parking Pad
- Has uncovered spaces: Yes
Features
- Levels: Bi-Level
- Stories: 1
- Patio & porch: Patio
- Exterior features: Private Yard, Storage
- Fencing: Fenced
- Frontage length: 15.24M 50`0"
Lot
- Size: 6,098 Square Feet
- Features: Back Yard, Front Yard, Lawn, Street Lighting
Details
- Parcel number: 57218848
- Zoning: RESI
Construction
Type & style
- Home type: SingleFamily
- Property subtype: Single Family Residence
Materials
- Stucco
- Foundation: Concrete Perimeter
- Roof: Asphalt Shingle
Condition
- New construction: No
- Year built: 1996
Community & HOA
Community
- Features: Park, Playground, Sidewalks
- Subdivision: NONE
HOA
- Has HOA: No
Location
- Region: Coalhurst
Financial & listing details
- Price per square foot: C$384/sqft
- Date on market: 7/31/2026
- Inclusions: Fridge, stove, washer, dryer, shed, greenhouse
Scott Lowater, Associate
Scott Lowater, Associate
(403) 894-2625
By pressing Contact Agent, you agree that the real estate professional identified above may call/text you about your search, which may involve use of automated means and pre-recorded/artificial voices. You don't need to consent as a condition of buying any property, goods, or services. Message/data rates may apply. You also agree to our Terms of Use. Zillow does not endorse any real estate professionals. We may share information about your recent and future site activity with your agent to help them understand what you're looking for in a home.
Price history
Price history is unavailable.
Public tax history
Tax history is unavailable.
Climate risks
Neighborhood: T0L
Nearby schools
GreatSchools rating
No schools nearby
We couldn't find any schools near this home.
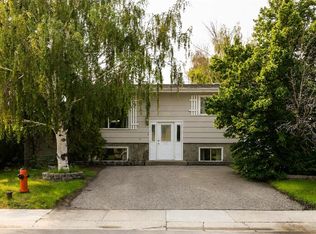
- C$399,9004 bd3 ba1.1k sqft258 N McDermott Rd, Coalhurst, AB T0L0V0For Sale
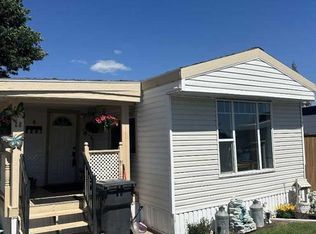
- C$129,9004 bd1 ba1.3k sqft5301 2nd St UNIT 88, Coalhurst, AB T0L0V0For Sale
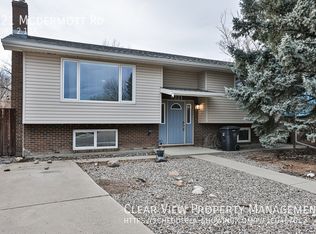
- C$--3 bd3 ba-- sqft221 McDermott Rd, Coalhurst, AB T0L0V0Off Market
- C$1,200,0004 bd1 ba1.8k sqft315 55th Ave E, Claresholm, AB T0L0T0For Sale

- C$645,0006 bd3 ba1.9k sqft213 S Greenwood Rd, Coalhurst, AB T0L0V2For Sale
- C$644,9006 bd3 ba1.4k sqft236 N Greenwood Rd, Coalhurst, AB T0L0V2New Construction
- C$389,9004 bd2 ba787 sqft4602 N 6th St, Coalhurst, AB T0L0V2For Sale
- C$644,9006 bd3 ba1.4k sqft220 N Greenwood Rd, Coalhurst, AB T0L0V2New Construction
Similar homes
- C$389,9004 bd2 ba787 sqft4602 N 6th St, Coalhurst, AB T0L 0V2For Sale
 MLS ID #A2326405, Anne French, Associate, Grassroots Realty Group. courtesy of Pillar9 System
 - C$325,0003 bd2 ba650 sqft156 E Jerry Potts Blvd W, Lethbridge, AB T1K 7G7For Sale
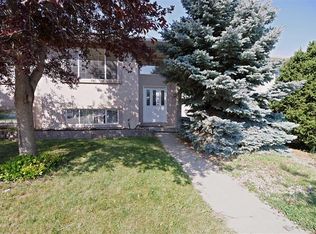 MLS ID #A2333125, Jody Henschel, Associate, Real Broker. courtesy of Pillar9 System
 - C$399,9004 bd3 ba1.1k sqft258 N McDermott Rd, Coalhurst, AB T0L 0V0For SaleMLS ID #A2329438, Hans Bowden, Associate, Lethbridge Real Estate.Com. courtesy of Pillar9 System
- C$314,0003 bd3 ba1.1k sqft720 E Heritage Blvd W #16, Lethbridge, AB T1K 7X2For Sale
 MLS ID #A2331792, Kirby Maronda, Associate, Re/Max Real Estate - Lethbridge. courtesy of Pillar9 System
 - C$340,0003 bd2 ba807 sqft518 E 10th St N, Lethbridge, AB T1H 2C8For SaleMLS ID #A2331336, Jim Saunders, Associate, Re/Max Real Estate - Lethbridge. courtesy of Pillar9 System
- C$289,9002 bd2 ba944 sqft109 S Silkstone Rd W #2, Lethbridge, AB T1J 3A8For SaleMLS ID #A2333368, Raiden Semach, Associate, Clearview Property Management Ltd.. courtesy of Pillar9 System
- C$235,0003 bd2 ba640 sqft4406 E Lake Dr #1, Coalhurst, AB T0L 0V2For SaleMLS ID #A2323263, John Guliker, Associate, Grassroots Realty Group. courtesy of Pillar9 System
- C$325,0003 bd2 ba906 sqft1618 E Saint George Rd N, Lethbridge, AB T1H 5A1For SaleMLS ID #A2326414, Anne French, Associate, Grassroots Realty Group. courtesy of Pillar9 System
- C$325,0003 bd2 ba723 sqft113 W Lynx Rd N, Lethbridge, AB T1H 6W9For SaleMLS ID #A2332103, Glen Lengyel, Associate, Onyx Realty Ltd.. courtesy of Pillar9 System
- C$222,5003 bd2 ba558 sqft4406 NW Lake Dr #3-C, Coalhurst, AB T0L 0V2For SaleMLS ID #A2305696, John Guliker, Associate, Grassroots Realty Group. courtesy of Pillar9 System
- C$235,0003 bd1 ba994 sqft401 E Columbia Blvd W #212, Lethbridge, AB T1K 5R8For SaleMLS ID #A2332028, Ryan Godlonton, Associate, Lethbridge Real Estate.Com. courtesy of Pillar9 System
- C$375,0003 bd2 ba980 sqft218 NW Uplands Blvd N, Lethbridge, AB T1H 6S6For SaleMLS ID #A2331091, Brandi Tosczak, Associate, Exp Realty Of Canada. courtesy of Pillar9 System
- C$409,9004 bd2 ba905 sqft54 Keystone Ter N, Lethbridge, AB T1J 2A1For SaleMLS ID #A2332733, Jenna Kielstra, Associate, Real Broker. courtesy of Pillar9 System
- C$429,0004 bd3 ba1k sqft47 S Chilcotin Cres W, Lethbridge, AB T1K 7G9For SaleMLS ID #A2333822, Roberta Derksen, Associate, Royal Lepage South Country - Lethbridge. courtesy of Pillar9 System
- C$295,0003 bd2 ba587 sqft20 S Cougar Cv N #2, Lethbridge, AB T1H 5V4For SaleMLS ID #A2331392, Nathan Watson, Associate, Lethbridge Real Estate.Com. courtesy of Pillar9 System
- C$359,9004 bd2 ba833 sqft1218 E 18th St N, Lethbridge, AB T1H 3H6For SaleMLS ID #A2331568, Tyler Martineau, Associate Broker, Real Broker. courtesy of Pillar9 System
- C$299,9003 bd2 ba747 sqft1409 W 13th St N, Lethbridge, AB T1H 2T8For SaleMLS ID #A2322294, Murray Wall, Associate, Real Broker. courtesy of Pillar9 System
- C$459,9994 bd3 ba1k sqft191 Jessie Robinson Clos N, Lethbridge, AB T1H 6Y5For SaleMLS ID #A2332499, Amy Tamaki, Associate, Onyx Realty Ltd.. courtesy of Pillar9 System
- C$399,9003 bd2 ba806 sqft731 E Silkstone Close W, Lethbridge, AB T1J 4B9For SaleMLS ID #A2333875, Lou Benis, Associate, Re/Max Real Estate - Lethbridge. courtesy of Pillar9 System
- C$299,0004 bd2 ba896 sqft332 E Lynx Cres N, Lethbridge, AB T1H 6X7For SaleMLS ID #A2331355, Michael Shanks, Associate Broker, Lethbridge Real Estate.Com. courtesy of Pillar9 System
