Welcome to 2-109 Silkstone Road W in the highly desirable Legacy at Copperwood complex! This beautifully maintained townhouse offers two spacious bedrooms and two full four-piece bathrooms, making it an excellent option for first-time buyers, students, professionals, or investors. The bright and inviting upper level features an open concept design where the generous living room flows seamlessly into the dining area and spacious kitchen. Complete with stainless steel appliances, modern cabinetry, and plenty of counter space, the kitchen is both stylish and functional. One large bedroom and a full bathroom complete this level. Downstairs on main floor, you'll find the second bedroom and another full bathroom, creating an ideal layout with added privacy for guests, roommates, or family members. This home has been exceptionally well cared for and is truly move-in ready. Recent updates include fresh interior paint, as well as a newer furnace (2023), central air conditioning (2023), hot water tank (2022), and new dishwasher + washer/dryer (2024), providing peace of mind for years to come. Outside, you'll appreciate the convenience of a single attached garage with an additional driveway parking space. Enjoy the ease of low-maintenance living with lawn care and snow removal included in the affordable monthly condo fee of just $274.99, giving you more time to relax and enjoy your home. If you're searching for a turnkey property in one of West Lethbridge's most sought-after communities close to parks, schools, shopping, restaurants, the YMCA and the University of Lethbridge, this is an opportunity you won't want to miss. Call your favourite REALTOR® today to book your showing!
For sale
C$289,900
109 S Silkstone Rd W #2, Lethbridge, AB T1J 3A8
2beds
944sqft
Townhouse
Built in 2007
10,454 Square Feet Lot
$-- Zestimate®
C$307/sqft
C$275/mo HOA
What's special
Two spacious bedroomsTwo full four-piece bathroomsOpen concept designStainless steel appliancesModern cabinetrySingle attached garageAdditional driveway parking space
- 12 hours |
- 15 |
- 1 |
Zillow last checked:
Listing updated:
Listed by:
Raiden Semach, Associate,
Clearview Property Management Ltd.
Source: courtesy of Pillar9 System,MLS®#: A2333368 Originating MLS®#: Lethbridge and District
Originating MLS®#: Lethbridge and DistrictFacts & features
Interior
Bedrooms & bathrooms
- Bedrooms: 2
- Bathrooms: 2
- Full bathrooms: 2
Bedroom
- Level: Second
- Dimensions: 11`8" x 11`7"
Bedroom
- Level: Main
- Dimensions: 11`8" x 11`9"
Other
- Level: Second
- Dimensions: 7`10" x 4`10"
Other
- Level: Main
- Dimensions: 8`0" x 4`10"
Kitchen
- Level: Second
- Dimensions: 11`2" x 12`8"
Laundry
- Level: Main
- Dimensions: 5`10" x 6`11"
Living room
- Level: Second
- Dimensions: 14`10" x 11`9"
Heating
- Forced Air
Cooling
- Central Air
Appliances
- Included: Dishwasher, Microwave, Microwave Hood Fan, Refrigerator, Stove(s), Washer/Dryer Stacked
- Laundry: Main Level
Features
- Open Floorplan, Storage
- Flooring: Carpet, Laminate, Linoleum
- Windows: Vinyl Windows
- Basement: None
- Has fireplace: No
- Common walls with other units/homes: 2+ Common Walls,No One Above,No One Below
Interior area
- Total interior livable area: 944 sqft
Property
Parking
- Total spaces: 2
- Parking features: Driveway, Garage Faces Rear, Off Street, Single Garage Attached, Attached Garage
- Attached garage spaces: 1
- Has uncovered spaces: Yes
Features
- Levels: Two,2 Storey
- Stories: 1
- Patio & porch: Front Porch
- Exterior features: BBQ gas line
- Fencing: Partial
- Frontage length: 8.23M 27`0"
Lot
- Size: 10,454 Square Feet
- Features: Landscaped, Lawn, Many Trees, Underground Sprinklers
Details
- Parcel number: 112709057
- Zoning: R-75
Construction
Type & style
- Home type: Townhouse
- Property subtype: Townhouse
Materials
- Vinyl Siding
- Foundation: Concrete Perimeter
- Roof: Asphalt Shingle
Condition
- New construction: No
- Year built: 2007
Community & HOA
Community
- Features: Fishing, Park, Playground, Sidewalks
- Subdivision: Copperwood
HOA
- Has HOA: Yes
- Amenities included: Parking, Snow Removal, Visitor Parking
- Services included: Insurance, Maintenance Grounds, Parking, Professional Management, Reserve Fund Contributions, Snow Removal
- HOA fee: C$275 monthly
Location
- Region: Lethbridge
Financial & listing details
- Price per square foot: C$307/sqft
- Date on market: 7/30/2026
- Inclusions: Sectional Sleeper Couch upstairs
Raiden Semach, Associate
Raiden Semach, Associate
(403) 308-1080
By pressing Contact Agent, you agree that the real estate professional identified above may call/text you about your search, which may involve use of automated means and pre-recorded/artificial voices. You don't need to consent as a condition of buying any property, goods, or services. Message/data rates may apply. You also agree to our Terms of Use. Zillow does not endorse any real estate professionals. We may share information about your recent and future site activity with your agent to help them understand what you're looking for in a home.
Price history
Price history is unavailable.
Public tax history
Tax history is unavailable.
Climate risks
Neighborhood: Copperwood
Nearby schools
GreatSchools rating
No schools nearby
We couldn't find any schools near this home.
- C$--2 bd2 ba-- sqft113 Silkstone Rd W #4, Lethbridge, AB T1J3A8Off Market

- C$1,8992 bd2 ba955 sqft153 Silkstone Rd W #2, Lethbridge, AB T1J3Y6For Rent
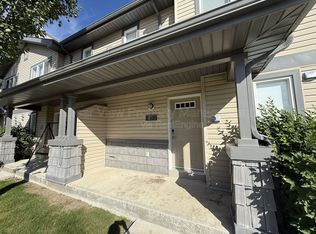
- C$--3 bd1 ba-- sqft141 Silkstone Rd W #6, Lethbridge, AB T1J3H6Off Market
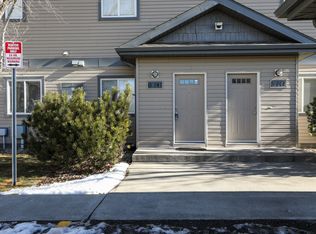
- C$265,0002 bd1 ba945 sqft129 Silkstone Rd W #3, Lethbridge, AB T1J3H6For Sale

- C$--2 bd2 ba-- sqft157 Silkstone Rd W #2, Lethbridge, AB T1J3Y6Off Market
- C$--4 bd4 ba-- sqft608 E Silkstone Poin W, Lethbridge, AB T1J4C1Off Market
- C$--3 bd2 ba-- sqft614 Silkstone Point W, Lethbridge, AB T1J4C5Off Market
- C$259,9002 bd1 ba934 sqft137 NW Silkstone Rd W #7, Lethbridge, AB T1J3H6For Sale
Similar homes
- C$259,9002 bd1 ba934 sqft137 NW Silkstone Rd W #7, Lethbridge, AB T1J 3H6For Sale
 MLS ID #A2327820, Raiden Semach, Associate, Clearview Property Management Ltd.. courtesy of Pillar9 System
 - C$265,0002 bd1 ba945 sqft129 Silkstone Rd W #3, Lethbridge, AB T1J 3H6For SaleMLS ID #A2331240, Riccardo Magliocco, Associate, Grassroots Realty Group. courtesy of Pillar9 System
- C$258,0002 bd2 ba938 sqft45 Keystone Ter W #18, Lethbridge, AB T1J 5B8For Sale
 MLS ID #A2331865, Kent Earl, Associate, Lethbridge Real Estate.Com. courtesy of Pillar9 System
 - C$325,0003 bd2 ba650 sqft156 E Jerry Potts Blvd W, Lethbridge, AB T1K 7G7For Sale
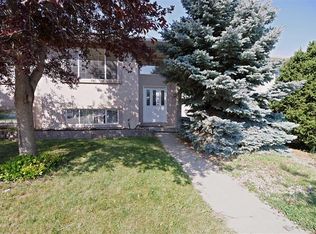 MLS ID #A2333125, Jody Henschel, Associate, Real Broker. courtesy of Pillar9 System
 - C$314,0003 bd3 ba1.1k sqft720 E Heritage Blvd W #16, Lethbridge, AB T1K 7X2For SaleMLS ID #A2331792, Kirby Maronda, Associate, Re/Max Real Estate - Lethbridge. courtesy of Pillar9 System
- C$329,0002 bd3 ba1.1k sqft1220 S Keystone Rd W #4, Lethbridge, AB T1J 5H6For SaleMLS ID #A2330360, Mary Gordon, Associate Broker, Re/Max Real Estate - Lethbridge. courtesy of Pillar9 System
- C$319,9002 bd4 ba1k sqft1180 N Keystone Rd W #5, Lethbridge, AB T1J 5H6For SaleMLS ID #A2330329, Meagan Turner, Associate, Century 21 Foothills South Real Estate. courtesy of Pillar9 System
- C$255,5002 bd2 ba946 sqft49 E Keystone Ter W #50, Lethbridge, AB T1J 5B8For SaleMLS ID #A2326646, Anshul Chhabra, Associate, Century 21 Foothills South Real Estate. courtesy of Pillar9 System
- C$349,9003 bd3 ba1.2k sqft29 Brock Pl W #8, Lethbridge, AB T1K 4C7For SaleMLS ID #A2332272, Stacey Paterson, Associate, Re/Max Real Estate - Lethbridge. courtesy of Pillar9 System
- C$235,0003 bd1 ba994 sqft401 E Columbia Blvd W #212, Lethbridge, AB T1K 5R8For SaleMLS ID #A2332028, Ryan Godlonton, Associate, Lethbridge Real Estate.Com. courtesy of Pillar9 System
- C$278,0002 bd2 ba517 sqft210 NW Firelight Way W #902, Lethbridge, AB T1J 5T3For SaleMLS ID #A2321057, Ryan Agnew, Associate, Real Broker. courtesy of Pillar9 System
- C$252,9003 bd1 ba954 sqft115 Lafayette Blvd W #10, Lethbridge, AB T1K 4B9For SaleMLS ID #A2325819, Miles Godlonton, Associate Broker, Lethbridge Real Estate.Com. courtesy of Pillar9 System
- C$275,0002 bd1 ba1.1k sqft189 Silkstone Rd W #2, Lethbridge, AB T1J 4J9For SaleMLS ID #A2273425, Matthew Hemmerling, Broker, Braemore Management. courtesy of Pillar9 System
- C$309,9003 bd2 ba947 sqft1134 E Keystone Rd W #3, Lethbridge, AB T1J 5H6For SaleMLS ID #A2303416, Raiden Semach, Associate, Clearview Property Management Ltd.. courtesy of Pillar9 System
- C$344,9003 bd3 ba1.1k sqft205 N Silkstone Rd W #6, Lethbridge, AB T1J 4J9For SaleMLS ID #A2328851, Kent Earl, Associate, Lethbridge Real Estate.Com. courtesy of Pillar9 System
- C$409,9004 bd2 ba905 sqft54 Keystone Ter N, Lethbridge, AB T1J 2A1For SaleMLS ID #A2332733, Jenna Kielstra, Associate, Real Broker. courtesy of Pillar9 System
- C$334,9004 bd2 ba845 sqft150 NW McGill Blvd W, Lethbridge, AB T1K 4C5For SaleMLS ID #A2331834, Riccardo Magliocco, Associate, Grassroots Realty Group. courtesy of Pillar9 System
- C$250,0003 bd2 ba1k sqft55 Lemoyne Cres W #43, Lethbridge, AB T1K 4J7For SaleMLS ID #A2330868, John Guliker, Associate, Grassroots Realty Group. courtesy of Pillar9 System
- C$359,9003 bd3 ba1.2k sqft210 Firelight Way W #1402, Lethbridge, AB T1J 5T3For SaleMLS ID #A2331332, Darren Atkins, Associate, Onyx Realty Ltd.. courtesy of Pillar9 System
- C$238,9993 bd1 ba864 sqft401 Columbia Blvd W #311, Lethbridge, AB T1K 5R8For SaleMLS ID #A2325825, Ryan Godlonton, Associate, Lethbridge Real Estate.Com. courtesy of Pillar9 System
