Affordable Opportunity in a Prime Location! Welcome to this newly renovated 3-bedroom, 1.5-bath half duplex, perfectly situated directly across from a school, making it an ideal choice for families with young children. This affordable home also presents an excellent opportunity for first-time home buyers, students, or savvy investors looking to expand their portfolio. The functional layout offers three spacious bedrooms, a bright and inviting living area, and a convenient 2-piece bathroom on the main floor with a full bathroom downstairs. Whether you're looking for a place to call home or a property with strong rental potential, this home checks all the boxes. Located close to schools, parks, public transit, shopping, and everyday amenities, you'll enjoy both convenience and value in this desirable location. Highlights: 3 spacious bedrooms 1 full bath and 1 half bath Half duplex with an efficient floor plan Directly across from a school Great for first-time buyers Ideal for students or roommates Excellent investment or rental property Close to parks, shopping, transit, and amenities Don't miss this fantastic opportunity to own an affordable home with endless potential in a family-friendly neighborhood! Call your realtor today before it's gone.
For sale
C$325,000
156 E Jerry Potts Blvd W, Lethbridge, AB T1K 7G7
3beds
650sqft
Semi Detached (Half Duplex)
Built in 2000
-- sqft lot
$-- Zestimate®
C$500/sqft
C$-- HOA
What's special
Newly renovated
- 7 hours |
- 7 |
- 0 |
Zillow last checked:
Listing updated:
Listed by:
Jody Henschel, Associate,
Real Broker
Source: courtesy of Pillar9 System,MLS®#: A2333125 Originating MLS®#: Lethbridge and District
Originating MLS®#: Lethbridge and DistrictFacts & features
Interior
Bedrooms & bathrooms
- Bedrooms: 3
- Bathrooms: 2
- Full bathrooms: 1
- 1/2 bathrooms: 1
Bedroom
- Level: Lower
- Dimensions: 9`4" x 10`0"
Bedroom
- Level: Lower
- Dimensions: 9`11" x 10`0"
Other
- Level: Lower
- Dimensions: 13`3" x 11`8"
Other
- Level: Main
- Dimensions: 2`11" x 7`7"
Other
- Level: Lower
- Dimensions: 6`5" x 7`9"
Dining room
- Level: Main
- Dimensions: 10`10" x 9`7"
Other
- Level: Main
- Dimensions: 3`0" x 5`3"
Kitchen
- Level: Main
- Dimensions: 13`3" x 8`11"
Living room
- Level: Main
- Dimensions: 13`2" x 17`4"
Heating
- Central, Natural Gas
Cooling
- Central Air
Appliances
- Included: Dishwasher, Refrigerator, Stove(s), Washer/Dryer
- Laundry: In Basement, In Hall
Features
- Laminate Counters, No Smoking Home, Open Floorplan, Sump Pump(s), Walk-In Closet(s)
- Flooring: Ceramic Tile, Vinyl
- Windows: Vinyl Windows
- Basement: Full
- Has fireplace: No
- Common walls with other units/homes: 1 Common Wall
Interior area
- Total interior livable area: 650 sqft
Video & virtual tour
Property
Parking
- Total spaces: 1
- Parking features: Alley Access, Off Street
Features
- Levels: Bi-Level
- Stories: 1
- Patio & porch: Deck
- Exterior features: Balcony, Private Yard
- Fencing: Fenced
- Frontage length: 26.00M 85`4"
Lot
- Size: 0.62 Acres
- Features: Back Lane, Back Yard, City Lot, Front Yard, Landscaped
Details
- Parcel number: 112404723
- Zoning: R-50
Construction
Type & style
- Home type: MultiFamily
- Property subtype: Semi Detached (Half Duplex)
- Attached to another structure: Yes
Materials
- Stucco
- Foundation: Concrete Perimeter
- Roof: Asphalt Shingle
Condition
- New construction: No
- Year built: 2000
Community & HOA
Community
- Features: Park, Playground, Sidewalks
- Subdivision: Indian Battle Heights
HOA
- Has HOA: No
Location
- Region: Lethbridge
Financial & listing details
- Price per square foot: C$500/sqft
- Date on market: 7/29/2026
- Inclusions: N/A
Jody Henschel, Associate
Jody Henschel, Associate
(403) 915-4281
By pressing Contact Agent, you agree that the real estate professional identified above may call/text you about your search, which may involve use of automated means and pre-recorded/artificial voices. You don't need to consent as a condition of buying any property, goods, or services. Message/data rates may apply. You also agree to our Terms of Use. Zillow does not endorse any real estate professionals. We may share information about your recent and future site activity with your agent to help them understand what you're looking for in a home.
Price history
Price history is unavailable.
Public tax history
Tax history is unavailable.
Climate risks
Neighborhood: Indian Battle Heights
Nearby schools
GreatSchools rating
No schools nearby
We couldn't find any schools near this home.
- C$310,9003 bd2 ba676 sqft158 E Jerry Potts Blvd W, Lethbridge, AB T1K7G7For Sale

- C$330,0004 bd2 ba675 sqft19 SW Chilcotin Ln W, Lethbridge, AB T1K7G8For Sale

- C$1,4492 bd2 ba1.1k sqft23 Chilcotin Ln W #212, Lethbridge, AB T1K7S2For Rent

- C$232,8002 bd2 ba1.1k sqft23 S Chilcotin Ln W #212, Lethbridge, AB T1K7S2For Sale

- C$399,9004 bd3 ba1.1k sqft44 E Lakhota Rd W, Lethbridge, AB T1K6J1For Sale
- C$--2 bd1 ba972 sqft15 Assiniboia Way W, Lethbridge, AB T1K6W2Off Market
- C$--1 bd1 ba-- sqft15 Assiniboia Way W #BASEMENT, Lethbridge, AB T1K6W2Off Market
- C$--4 bd3 ba-- sqft930 Red Crow Blvd W, Lethbridge, AB T1K5P4Off Market
Similar homes
- C$310,9003 bd2 ba676 sqft158 E Jerry Potts Blvd W, Lethbridge, AB T1K 7G7For SaleMLS ID #A2305899, Samantha Mcdonald, Associate, Lethbridge Real Estate.Com. courtesy of Pillar9 System
- C$334,9004 bd2 ba845 sqft150 NW McGill Blvd W, Lethbridge, AB T1K 4C5For Sale
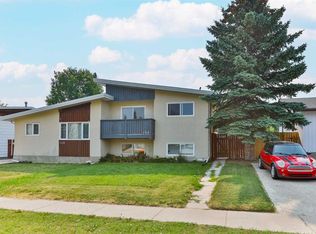 MLS ID #A2331834, Riccardo Magliocco, Associate, Grassroots Realty Group. courtesy of Pillar9 System
 - C$309,9003 bd2 ba660 sqft857 Blackfoot Ter W, Lethbridge, AB T1K 7Y7For Sale
 MLS ID #A2322851, Liz Toles, Broker, My Life Realty. courtesy of Pillar9 System
 - C$330,0004 bd2 ba675 sqft19 SW Chilcotin Ln W, Lethbridge, AB T1K 7G8For SaleMLS ID #A2326634, Shauna Gruninger, Associate, Re/Max Real Estate - Lethbridge. courtesy of Pillar9 System
- C$375,0004 bd2 ba730 sqft248 E Blackfoot Rd W, Lethbridge, AB T1K 7W4For SaleMLS ID #A2330374, Ryan Kress, Associate, Renzo Real Estate. courtesy of Pillar9 System
- C$329,0005 bd2 ba812 sqft28 NE Cayuga Cres W, Lethbridge, AB T1K 5H5For SaleMLS ID #A2322348, Meghan Wittig, Associate, Onyx Realty Ltd.. courtesy of Pillar9 System
- C$340,0003 bd2 ba807 sqft518 E 10th St N, Lethbridge, AB T1H 2C8For SaleMLS ID #A2331336, Jim Saunders, Associate, Re/Max Real Estate - Lethbridge. courtesy of Pillar9 System
- C$315,0003 bd2 ba921 sqft27 E Laval Blvd W, Lethbridge, AB T1K 4E1For SaleMLS ID #A2327123, Carmen Brewerton, Associate, Grassroots Realty Group. courtesy of Pillar9 System
- C$365,0003 bd2 ba880 sqft825 S Silkstone Close W, Lethbridge, AB T1J 5C6For SaleMLS ID #A2323114, Leah Scott, Associate, Sutton Group - Lethbridge. courtesy of Pillar9 System
- C$295,0003 bd2 ba587 sqft20 S Cougar Cv N #2, Lethbridge, AB T1H 5V4For SaleMLS ID #A2331392, Nathan Watson, Associate, Lethbridge Real Estate.Com. courtesy of Pillar9 System
- C$325,0003 bd2 ba723 sqft113 W Lynx Rd N, Lethbridge, AB T1H 6W9For SaleMLS ID #A2332103, Glen Lengyel, Associate, Onyx Realty Ltd.. courtesy of Pillar9 System
- C$252,9003 bd1 ba954 sqft115 Lafayette Blvd W #10, Lethbridge, AB T1K 4B9For SaleMLS ID #A2325819, Miles Godlonton, Associate Broker, Lethbridge Real Estate.Com. courtesy of Pillar9 System
- C$299,0004 bd2 ba896 sqft332 E Lynx Cres N, Lethbridge, AB T1H 6X7For SaleMLS ID #A2331355, Michael Shanks, Associate Broker, Lethbridge Real Estate.Com. courtesy of Pillar9 System
- C$389,9004 bd2 ba963 sqft654 NW Blackfoot Ter W, Lethbridge, AB T1K 7X6For SaleMLS ID #A2330914, Justin Lariviere, Associate, Grassroots Realty Group. courtesy of Pillar9 System
- C$265,0002 bd1 ba945 sqft129 Silkstone Rd W #3, Lethbridge, AB T1J 3H6For SaleMLS ID #A2331240, Riccardo Magliocco, Associate, Grassroots Realty Group. courtesy of Pillar9 System
- C$409,9004 bd2 ba905 sqft54 Keystone Ter N, Lethbridge, AB T1J 2A1For SaleMLS ID #A2332733, Jenna Kielstra, Associate, Real Broker. courtesy of Pillar9 System
- C$238,9993 bd1 ba864 sqft401 Columbia Blvd W #311, Lethbridge, AB T1K 5R8For SaleMLS ID #A2325825, Ryan Godlonton, Associate, Lethbridge Real Estate.Com. courtesy of Pillar9 System
- C$384,0004 bd2 ba893 sqft48 N Blackfoot Ct W, Lethbridge, AB T1K 7P5For SaleMLS ID #A2327296, Justin Lariviere, Associate, Grassroots Realty Group. courtesy of Pillar9 System
- C$359,0005 bd2 ba943 sqft506 N Columbia Blvd W, Lethbridge, AB T1K 6T2For SaleMLS ID #A2294818, Jan Gong, Associate, Maxwell Devonshire Realty. courtesy of Pillar9 System
- C$369,9004 bd3 ba975 sqft194 S Mount Blakiston Rd W, Lethbridge, AB T1K 6M5For SaleMLS ID #A2331364, Ty Gibson, Associate, Real Broker. courtesy of Pillar9 System
