Step into a remarkably wide, single-level condo designed to maximize both light and flow. This condo feels less like an apartment and more like a sprawling bungalow. Central location in west Lethbridge with quick access to Whoop-up Drive and commercial amenities The main living areas feature an oversized primary bedroom with an ensuite bathroom equipped with a jetted tub for relaxation after work. Neutral-toned tile and carpet flooring throughout keeping it cool, crisp, and easy to maintain. In-unit laundry for your convenience. The building counts with a fitness center that is available anytime.
For sale
C$232,800
23 S Chilcotin Ln W #212, Lethbridge, AB T1K 7S2
2beds
1,146sqft
Apartment
Built in 2001
-- sqft lot
$-- Zestimate®
C$203/sqft
C$371/mo HOA
What's special
Remarkably wide single-level condoOversized primary bedroom
- 72 days
- 16
- 0
Zillow last checked:
Listing updated:
Listed by:
Arturo Lopez, Associate,
Clearview Property Management Ltd.
Source: courtesy of Pillar9 System,MLS®#: A2322738 Originating MLS®#: Lethbridge and District
Originating MLS®#: Lethbridge and DistrictFacts & features
Interior
Bedrooms & bathrooms
- Bedrooms: 2
- Bathrooms: 2
- Full bathrooms: 2
Other
- Level: Main
- Dimensions: 14`3" x 15`9"
Bedroom
- Level: Main
- Dimensions: 9`9" x 12`0"
Other
- Level: Main
- Dimensions: 7`9" x 5`6"
Other
- Level: Main
- Dimensions: 11`1" x 6`6"
Dining room
- Level: Main
- Dimensions: 10`4" x 9`0"
Kitchen
- Level: Main
- Dimensions: 10`4" x 9`0"
Living room
- Level: Main
- Dimensions: 12`8" x 18`0"
Heating
- Central
Cooling
- Central Air
Appliances
- Included: Dishwasher, Gas Water Heater, Refrigerator, Stove(s), Washer/Dryer
- Laundry: In Unit
Features
- Breakfast Bar
- Flooring: Carpet, Ceramic Tile
- Windows: Window Coverings
- Number of fireplaces: 1
- Fireplace features: Gas
- Common walls with other units/homes: 2+ Common Walls
Interior area
- Total interior livable area: 1,146 sqft
Property
Parking
- Total spaces: 1
- Parking features: Stall, Assigned
Features
- Levels: Single Level Unit
- Stories: 3
- Entry location: Below Grade
- Patio & porch: Glass Enclosed
- Exterior features: Balcony
Details
- Parcel number: 112262768
- Zoning: R-50
Construction
Type & style
- Home type: Apartment
- Property subtype: Apartment
- Attached to another structure: Yes
Materials
- Concrete, Wood Frame
- Foundation: Perimeter Wall
Condition
- New construction: No
- Year built: 2001
Details
- Builder name: Nova Homes
Utilities & green energy
- Electric: 100 Amp Service
- Sewer: Public Sewer
- Water: Public
- Utilities for property: Electricity Available, Natural Gas Available, Water Available
Community & HOA
Community
- Features: Park, Playground, Street Lights
- Subdivision: Indian Battle Heights
HOA
- Has HOA: Yes
- Amenities included: Fitness Center
- Services included: Common Area Maintenance, Parking, Professional Management, Snow Removal
- HOA fee: C$371 monthly
Location
- Region: Lethbridge
Financial & listing details
- Price per square foot: C$203/sqft
- Date on market: 6/19/2026
- Inclusions: n/a
- Electric utility on property: Yes
Price history
Price history is unavailable.
Public tax history
Tax history is unavailable.
Climate risks
Neighborhood: Indian Battle Heights
Nearby schools
GreatSchools rating
No schools nearby
We couldn't find any schools near this home.
- C$--2 bd2 ba1.1k sqft23 Chilcotin Ln W #212, Lethbridge, AB T1K7S2Off Market

- C$310,9003 bd2 ba676 sqft158 E Jerry Potts Blvd W, Lethbridge, AB T1K7G7For Sale

- C$319,0003 bd2 ba650 sqft156 E Jerry Potts Blvd W, Lethbridge, AB T1K7G7For Sale
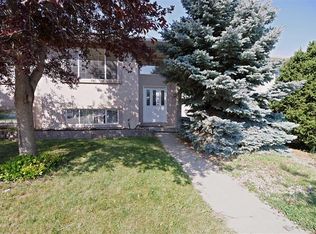
- C$379,9004 bd2 ba1k sqft78 N Chilcotin Rd W, Lethbridge, AB T1K7H1For Sale

Similar homes
- C$225,0002 bd1 ba956 sqft734 Heritage Blvd W Unit 5, Lethbridge, AB T1K 7Z5For Sale
 MLS ID #A2339955, Stacey Paterson, Associate, Re/Max Real Estate - Lethbridge. courtesy of Pillar9 System
 - C$235,0003 bd1 ba994 sqft401 E Columbia Blvd W #212, Lethbridge, AB T1K 5R8For Sale
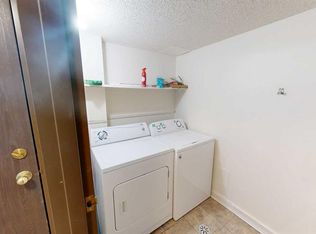 MLS ID #A2332028, Ryan Godlonton, Associate, Lethbridge Real Estate.Com. courtesy of Pillar9 System
 - C$224,9003 bd2 ba1.1k sqft55 E Lemoyne Cres W #36, Lethbridge, AB T1K 4J7For Sale
 MLS ID #A2334088, Dan Davy, Associate, Real Estate Centre - Lethbridge. courtesy of Pillar9 System
 - C$229,9001 bd1 ba694 sqft75 NW Temple Blvd W #209, Lethbridge, AB T1K 5M2For Sale
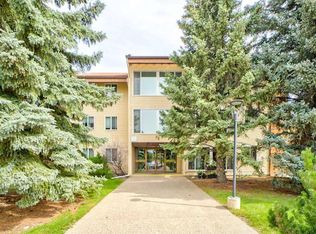 MLS ID #A2328162, Marilyn Eyre, Associate, Re/Max First. courtesy of Pillar9 System
