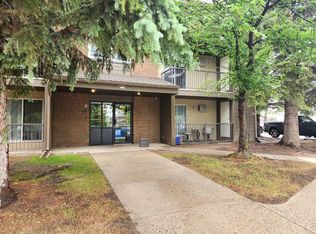
VACANT POSSESSION END OF AUGUST....The "PENTHOUSE SUITE" ,Situated on the top floor of Madison Heights across the street from the UNIVERSITY OF LETHBRIDGE!!! Ideal Rental with 3 Massive bedrooms, 2 bathrooms including ,ensuite, and sprawling floor plan. Awesome views with a massive balcony with a southeast view of the river bottom and Nicolas Sheran Park. This condo features the largest footprint of space with 1427 Sq .Ft., and a rare 3 bedrooms, that are all huge ! Top floor laundry for all 9th floor occupants .All amenities near by including Nicolas Sheran Rec Centre, convience, and eating establishments. Condo fees include heat, water, sewer, garbage & recycling. Complete turn key!!!
For sale
C$235,000
21 Berkeley Pl W #921, Lethbridge, AB T1K 5N1
3beds
1,427sqft
Apartment
Built in 1982
-- sqft lot
$-- Zestimate®
C$165/sqft
C$820/mo HOA
What's special
Sprawling floor planAwesome viewsTop floor laundry
- 124 days
- 20
- 1
Zillow last checked:
Listing updated:
Listed by:
Bryce Evans, Associate,
Re/Max Real Estate - Lethbridge
Source: courtesy of Pillar9 System,MLS®#: A2287216 Originating MLS®#: Lethbridge and District
Originating MLS®#: Lethbridge and DistrictFacts & features
Interior
Bedrooms & bathrooms
- Bedrooms: 3
- Bathrooms: 2
- Full bathrooms: 2
Other
- Level: Main
- Dimensions: 58`5" x 36`9"
Bedroom
- Level: Main
- Dimensions: 39`4" x 39`4"
Bedroom
- Level: Main
- Dimensions: 31`6" x 39`4"
Other
- Level: Main
- Dimensions: 0`0" x 0`0"
Other
- Level: Main
- Dimensions: 0`0" x 0`0"
Dinette
- Level: Main
- Dimensions: 23`0" x 28`10"
Dining room
- Level: Main
- Dimensions: 29`6" x 29`6"
Kitchen
- Level: Main
- Dimensions: 29`6" x 20`8"
Living room
- Level: Main
- Dimensions: 77`5" x 45`11"
Heating
- Baseboard, Boiler
Cooling
- None
Appliances
- Included: Dishwasher, Range Hood, Refrigerator, Stove(s)
Features
- Open Floorplan
- Flooring: Carpet, Linoleum
- Number of fireplaces: 1
- Fireplace features: Wood Burning
- Common walls with other units/homes: 1 Common Wall,End Unit
Interior area
- Total interior livable area: 1,427 sqft
Property
Parking
- Total spaces: 1
- Parking features: Stall, Assigned
Features
- Levels: Multi Level Unit
- Stories: 9
- Entry location: Top
- Patio & porch: Patio
- Exterior features: Balcony
Details
- Parcel number: 101144794
- Zoning: R-150
Construction
Type & style
- Home type: Apartment
- Property subtype: Apartment
- Attached to another structure: Yes
Materials
- Concrete, Post & Beam
- Foundation: Pillar/Post/Pier, Concrete Perimeter
- Roof: Other
Condition
- New construction: No
- Year built: 1982
Community & HOA
Community
- Features: None
- Subdivision: West Lethbridge Ph2 - West
HOA
- Has HOA: Yes
- Amenities included: Coin Laundry, Storage
- Services included: Common Area Maintenance, Heat, Interior Maintenance, Maintenance Grounds, Parking, Sewer, Trash, Water
- HOA fee: C$820 monthly
Location
- Region: Lethbridge
Financial & listing details
- Price per square foot: C$165/sqft
- Date on market: 4/28/2026
- Inclusions: FRIDGE, STOVE, DISHWASHER
Price history
Price history is unavailable.
Public tax history
Tax history is unavailable.
Climate risks
Neighborhood: Varsity Village
Nearby schools
GreatSchools rating
No schools nearby
We couldn't find any schools near this home.
Similar homes
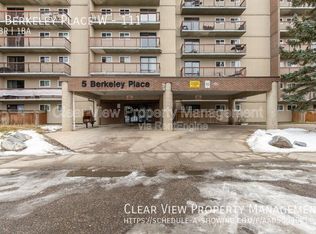
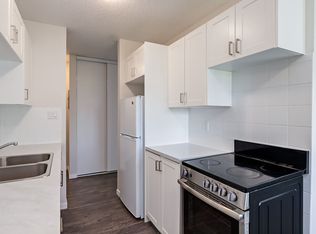
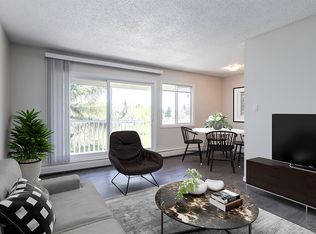
- C$235,0003 bd1 ba994 sqft401 E Columbia Blvd W #212, Lethbridge, AB T1K 5R8For Sale
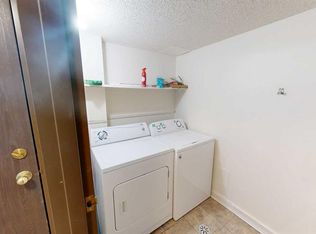 MLS ID #A2332028, Ryan Godlonton, Associate, Lethbridge Real Estate.Com. courtesy of Pillar9 System
 - C$224,9003 bd2 ba1.1k sqft55 E Lemoyne Cres W #36, Lethbridge, AB T1K 4J7For Sale
 MLS ID #A2334088, Dan Davy, Associate, Real Estate Centre - Lethbridge. courtesy of Pillar9 System
 - C$238,9993 bd1 ba864 sqft401 Columbia Blvd W #311, Lethbridge, AB T1K 5R8For Sale
 MLS ID #A2325825, Ryan Godlonton, Associate, Lethbridge Real Estate.Com. courtesy of Pillar9 System
 - C$214,9002 bd1 ba723 sqft440 NE Columbia Blvd W #101, Lethbridge, AB T1K 5R4For Sale
 MLS ID #A2319695, Shawn Hamilton, Associate, Re/Max Real Estate - Lethbridge. courtesy of Pillar9 System
