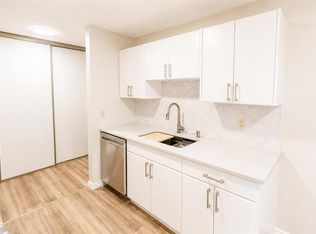
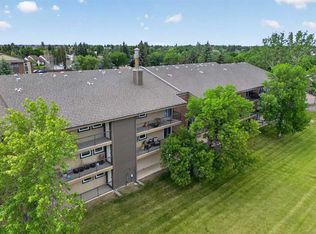
Welcome to this GORGEOUS ground floor unit in West Ridge Manors, West Lethbridge. This suite features a great little kitchen with pass through bar seating, 2 bedrooms, a 4pc bathroom, in unit laundry, spacious living room storage and private patio. Renovations include new flooring, paint, quartz countertops, new cabinets, updated bathroom, appliances installed, and windows upgraded to vinyl. This property is in an ideal location near the university, parks, shopping and public transportation.
For sale
C$214,900
440 NE Columbia Blvd W #101, Lethbridge, AB T1K 5R4
2beds
723sqft
Apartment
Built in 1983
-- sqft lot
$-- Zestimate®
C$297/sqft
C$299/mo HOA
What's special
In unit laundryPrivate patioNew flooringQuartz countertopsNew cabinetsUpdated bathroomAppliances installed
- 49 days |
- 9 |
- 2 |
Zillow last checked:
Listing updated:
Listed by:
Shawn Hamilton, Associate,
Re/Max Real Estate - Lethbridge
Source: courtesy of Pillar9 System,MLS®#: A2319695 Originating MLS®#: Lethbridge and District
Originating MLS®#: Lethbridge and DistrictFacts & features
Interior
Bedrooms & bathrooms
- Bedrooms: 2
- Bathrooms: 1
- Full bathrooms: 1
Other
- Level: Main
- Dimensions: 13`2" x 7`4"
Bedroom
- Level: Main
- Dimensions: 12`10" x 10`10"
Other
- Level: Main
Dining room
- Level: Main
- Dimensions: 2`8" x 7`4"
Kitchen
- Level: Main
- Dimensions: 7`8" x 6`10"
Laundry
- Level: Main
- Dimensions: 7`7" x 5`1"
Living room
- Level: Main
- Dimensions: 13`3" x 15`0"
Heating
- Baseboard
Cooling
- Other
Appliances
- Included: Dishwasher, Refrigerator, Stove(s), Washer/Dryer
- Laundry: In Unit
Features
- No Animal Home, No Smoking Home
- Flooring: Laminate, Linoleum
- Has fireplace: No
- Common walls with other units/homes: End Unit
Interior area
- Total interior livable area: 723 sqft
Property
Parking
- Total spaces: 1
- Parking features: Stall, Assigned
Features
- Levels: Single Level Unit
- Stories: 3
- Entry location: Ground
- Patio & porch: Balcony(s)
- Exterior features: Other
Details
- Parcel number: 112040823
- Zoning: r-75
Construction
Type & style
- Home type: Apartment
- Property subtype: Apartment
- Attached to another structure: Yes
Materials
- Brick
Condition
- New construction: No
- Year built: 1983
Community & HOA
Community
- Features: Park
- Subdivision: Varsity Village
HOA
- Has HOA: Yes
- Amenities included: Park, Parking
- Services included: Gas, Heat, Insurance, Maintenance Grounds, Parking, Professional Management, Reserve Fund Contributions, Residential Manager, Sewer, Snow Removal, Water
- HOA fee: C$299 monthly
Location
- Region: Lethbridge
Financial & listing details
- Price per square foot: C$297/sqft
- Date on market: 6/12/2026
- Inclusions: n/a
Shawn Hamilton, Associate
Shawn Hamilton, Associate
(403) 327-2221
By pressing Contact Agent, you agree that the real estate professional identified above may call/text you about your search, which may involve use of automated means and pre-recorded/artificial voices. You don't need to consent as a condition of buying any property, goods, or services. Message/data rates may apply. You also agree to our Terms of Use. Zillow does not endorse any real estate professionals. We may share information about your recent and future site activity with your agent to help them understand what you're looking for in a home.
Price history
Price history is unavailable.
Public tax history
Tax history is unavailable.
Climate risks
Neighborhood: Varsity Village
Nearby schools
GreatSchools rating
No schools nearby
We couldn't find any schools near this home.
- C$227,4002 bd1 ba810 sqft401 Columbia Blvd W #206, Lethbridge, AB T1K5R8For Sale

- C$219,9002 bd1 ba813 sqft405 S Columbia Blvd W #107, Lethbridge, AB T1K5R8For Sale
- C$235,0003 bd1 ba994 sqft401 E Columbia Blvd W #212, Lethbridge, AB T1K5R8For Sale

- C$227,4002 bd1 ba809 sqft401 E Columbia Blvd W #206, Lethbridge, AB T1K5R8For Sale
- C$238,9993 bd1 ba864 sqft401 Columbia Blvd W #311, Lethbridge, AB T1K5R8For Sale
- C$--3 bd2 ba1.1k sqft33 Harvard Cres W, Lethbridge, AB T1K6R5Off Market
- C$365,0004 bd2 ba976 sqft185 S Pensacola Ct W, Lethbridge, AB T1K4R7For Sale
- C$--4 bd3 ba-- sqft10 Temple Cres W, Lethbridge, AB T1K4T4Off Market
Similar homes
- C$227,4002 bd1 ba809 sqft401 E Columbia Blvd W #206, Lethbridge, AB T1K 5R8For SaleMLS ID #A2322562, Meagan Turner, Associate, Century 21 Foothills South Real Estate. courtesy of Pillar9 System
- C$219,9002 bd1 ba813 sqft405 S Columbia Blvd W #107, Lethbridge, AB T1K 5R8For SaleMLS ID #A2325828, Ryan Godlonton, Associate, Lethbridge Real Estate.Com. courtesy of Pillar9 System
- C$227,4002 bd1 ba810 sqft401 Columbia Blvd W #206, Lethbridge, AB T1K 5R8For SaleCentury 21 Canada
- C$215,0002 bd1 ba1k sqft5 S Berkeley Pl W #617, Lethbridge, AB T1K 5M9For Sale
 MLS ID #A2314109, Jenna Kielstra, Associate, Real Broker. courtesy of Pillar9 System
 - C$210,0002 bd1 ba855 sqft3910 E 23rd Ave S #108, Lethbridge, AB T1K 5H9For SaleMLS ID #A2313837, Colin Harms, Associate, Sutton Group - Lethbridge. courtesy of Pillar9 System
- C$204,9002 bd1 ba959 sqft55 E Lemoyne Cres W #56, Lethbridge, AB T1K 4J7For SaleMLS ID #A2309754, Jason Humphreys, Broker, Hometime Property Services Ltd. O/A Hometime. courtesy of Pillar9 System
- C$214,9002 bd1 ba463 sqft5 Acadia Rd W #13, Lethbridge, AB T1K 4C1For SaleMLS ID #A2326930, Doug Anderson, Associate, Lethbridge Real Estate.Com. courtesy of Pillar9 System
- C$205,0002 bd2 ba1k sqft2207 E 8th Ave S #201, Lethbridge, AB T1J 4G1For SaleMLS ID #A2332234, Jonalyn Ancheta, Associate, Exp Realty Of Canada. courtesy of Pillar9 System
- C$226,0002 bd2 ba591 sqft3514 N 20th Ave S #1, Lethbridge, AB T1K 4G4For SaleMLS ID #A2328556, Jan Lei, Associate, Century 21 Foothills South Real Estate. courtesy of Pillar9 System
- C$225,0002 bd1 ba871 sqft750 N Heritage Blvd W #3, Lethbridge, AB T1K 7Z6For SaleMLS ID #A2329479, Justin Lariviere, Associate, Grassroots Realty Group. courtesy of Pillar9 System
- C$236,9002 bd1 ba513 sqft5 E Acadia Rd W #24, Lethbridge, AB T1K 4C1For SaleMLS ID #A2324730, Kirby Maronda, Associate, Re/Max Real Estate - Lethbridge. courtesy of Pillar9 System
- C$252,9003 bd1 ba954 sqft115 Lafayette Blvd W #10, Lethbridge, AB T1K 4B9For SaleMLS ID #A2325819, Miles Godlonton, Associate Broker, Lethbridge Real Estate.Com. courtesy of Pillar9 System
- C$229,9003 bd2 ba582 sqft269 Laval Blvd W #3, Lethbridge, AB T1K 4E2For SaleMLS ID #A2317204, Cameron Hurt, Associate, Century 21 Foothills South Real Estate. courtesy of Pillar9 System
- C$232,9003 bd2 ba596 sqft269 Laval Blvd W #2, Lethbridge, AB T1K 4E2For SaleMLS ID #A2319523, Cameron Hurt, Associate, Century 21 Foothills South Real Estate. courtesy of Pillar9 System
- C$265,0002 bd1 ba945 sqft129 Silkstone Rd W #3, Lethbridge, AB T1J 3H6For SaleMLS ID #A2331240, Riccardo Magliocco, Associate, Grassroots Realty Group. courtesy of Pillar9 System
- C$249,9002 bd1 ba912 sqft895 Mount Sundance Mnr W #2, Lethbridge, AB T1J 1X7For SaleMLS ID #A2324324, Mitch Harty, Associate, Lethbridge Real Estate.Com. courtesy of Pillar9 System
- C$258,0002 bd2 ba938 sqft45 Keystone Ter W #18, Lethbridge, AB T1J 5B8For SaleMLS ID #A2331865, Kent Earl, Associate, Lethbridge Real Estate.Com. courtesy of Pillar9 System
- C$155,0001 bd1 ba591 sqft855 Columbia Blvd W #302, Lethbridge, AB T1K 5B8For SaleMLS ID #A2331224, Scott Korbett, Associate, Royal Lepage South Country - Lethbridge. courtesy of Pillar9 System
- C$259,9002 bd1 ba934 sqft137 NW Silkstone Rd W #7, Lethbridge, AB T1J 3H6For SaleMLS ID #A2327820, Raiden Semach, Associate, Clearview Property Management Ltd.. courtesy of Pillar9 System
- C$199,9002 bd1 ba872 sqft85 Foxbend Cres W #216, Lethbridge, AB T1H 5T4For SaleMLS ID #A2327046, Scott Maxwell, Associate, Lethbridge Real Estate.Com. courtesy of Pillar9 System
