Move-in ready and beautifully renovated, this bright 2-bedroom, 1-bath condo offers an affordable opportunity to get into the market without compromising on style. Featuring a modern kitchen, updated bathroom, fresh finishes throughout, and a clean, contemporary feel, this home is perfect for first-time buyers, young professionals, downsizers, or retirees looking for low-maintenance living. Enjoy a spacious living area, private balcony, and one assigned parking stall. Building has elevator. Conveniently located close to parks, shopping, restaurants, schools, and everyday amenities, this is comfortable, affordable living in a great location. Just move in and enjoy! Some photos have been virtually staged to show decor potential.
For sale
C$199,900
85 Foxbend Cres W #216, Lethbridge, AB T1H 5T4
2beds
872sqft
Apartment
Built in 1983
-- sqft lot
$-- Zestimate®
C$229/sqft
C$464/mo HOA
What's special
Modern kitchenUpdated bathroomFresh finishes throughoutClean contemporary feelPrivate balcony
- 3 days |
- 4 |
- 0 |
Zillow last checked:
Listing updated:
Listed by:
Scott Maxwell, Associate,
Lethbridge Real Estate.Com
Source: courtesy of Pillar9 System,MLS®#: A2327046 Originating MLS®#: Lethbridge and District
Originating MLS®#: Lethbridge and DistrictFacts & features
Interior
Bedrooms & bathrooms
- Bedrooms: 2
- Bathrooms: 1
- Full bathrooms: 1
Bedroom
- Level: Main
- Dimensions: 12`1" x 9`1"
Other
- Level: Main
- Dimensions: 12`1" x 10`11"
Other
- Level: Main
- Dimensions: 8`6" x 8`1"
Kitchen
- Level: Main
- Dimensions: 16`2" x 8`6"
Living room
- Level: Main
- Dimensions: 19`8" x 12`2"
Storage
- Level: Main
- Dimensions: 6`9" x 4`11"
Heating
- Boiler, Central, Radiant
Cooling
- None
Appliances
- Included: Dishwasher, Microwave Hood Fan, Refrigerator, Stove(s)
- Laundry: Common Area
Features
- Storage
- Flooring: Carpet, Vinyl
- Has fireplace: No
- Common walls with other units/homes: 2+ Common Walls
Interior area
- Total interior livable area: 872 sqft
Property
Parking
- Total spaces: 1
- Parking features: Off Street, Parking Lot, Paved, Assigned
Features
- Levels: Single Level Unit
- Stories: 4
- Entry location: Other
- Patio & porch: Balcony(s)
- Exterior features: Balcony
Details
- Parcel number: 112708717
- Zoning: R-75
Construction
Type & style
- Home type: Apartment
- Property subtype: Apartment
- Attached to another structure: Yes
Materials
- Brick, Concrete
Condition
- New construction: No
- Year built: 1983
Community & HOA
Community
- Features: Sidewalks, Street Lights
- Subdivision: Uplands
HOA
- Has HOA: Yes
- Amenities included: Elevator(s), Parking
- Services included: Amenities of HOA/Condo, Common Area Maintenance, Heat, Insurance, Maintenance Grounds, Parking, Professional Management, Reserve Fund Contributions, Sewer, Snow Removal, Trash, Water
- HOA fee: C$464 monthly
Location
- Region: Lethbridge
Financial & listing details
- Price per square foot: C$229/sqft
- Date on market: 7/10/2026
- Inclusions: Fridge, stove, dishwasher, microwave/hood fan, light fixtures
Scott Maxwell, Associate
Scott Maxwell, Associate
(403) 331-7283
By pressing Contact Agent, you agree that the real estate professional identified above may call/text you about your search, which may involve use of automated means and pre-recorded/artificial voices. You don't need to consent as a condition of buying any property, goods, or services. Message/data rates may apply. You also agree to our Terms of Use. Zillow does not endorse any real estate professionals. We may share information about your recent and future site activity with your agent to help them understand what you're looking for in a home.
Price history
Price history is unavailable.
Public tax history
Tax history is unavailable.
Climate risks
Neighborhood: Uplands
Nearby schools
GreatSchools rating
No schools nearby
We couldn't find any schools near this home.
- C$159,9002 bd1 ba789 sqft85 S Foxbend Cres N #109, Lethbridge, AB T1H5T4For Sale

- C$--1 bd1 ba-- sqft85 Foxbend Cres N #111, Lethbridge, AB T1H5T4Off Market

- C$--2 bd1 ba-- sqft85 Foxbend Cres N #307, Lethbridge, AB T1H5T4Off Market
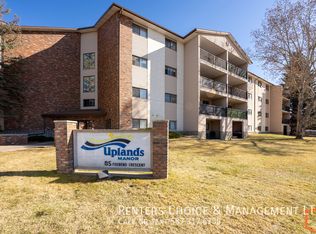
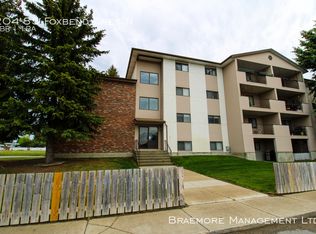
- C$--2 bd1 ba600 sqft85 Foxbend Cres N #204, Lethbridge, AB T1H5T4Off Market
- C$484,0004 bd3 ba1.4k sqft2409 W 20th St N, Lethbridge, AB T1H4T9For Sale
- C$--4 bd2 ba-- sqft2510 18th St N, Lethbridge, AB T1H4P9Off Market
- C$--3 bd2 ba-- sqft2318 23rd St N #3, Lethbridge, AB T1H4R7Off Market
- C$--3 bd2 ba-- sqft2314 23rd St N #4, Lethbridge, AB T1H4R7Off Market
Similar homes
- C$159,9002 bd1 ba789 sqft85 S Foxbend Cres N #109, Lethbridge, AB T1H 5T4For SaleMLS ID #A2307918, Nathan Watson, Associate, Lethbridge Real Estate.Com. courtesy of Pillar9 System
- C$175,0002 bd1 ba766 sqft295 N Columbia Blvd W #311A, Lethbridge, AB T1K 4B8For Sale
 MLS ID #A2328193, Raiden Semach, Associate, Clearview Property Management Ltd.. courtesy of Pillar9 System
 - C$220,0002 bd1 ba855 sqft3910 E 23rd Ave S #108, Lethbridge, AB T1K 5H9For Sale
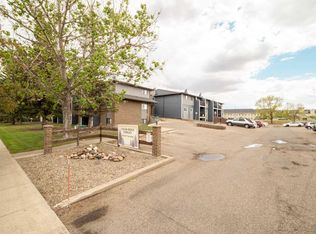 MLS ID #A2313837, Colin Harms, Associate, Sutton Group - Lethbridge. courtesy of Pillar9 System
 - C$225,0002 bd1 ba772 sqft5 Berkeley Pl W #619, Lethbridge, AB T1K 5M9For Sale
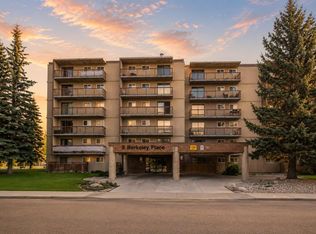 MLS ID #A2316666, Kassi Iwaasa, Broker, Southern Sky Real Estate. courtesy of Pillar9 System
 - C$159,9002 bd2 ba1k sqft2300 13th St N #33, Lethbridge, AB T1H 4E8For SaleMLS ID #A2327380, Sheldon Pierson, Associate, Onyx Realty Ltd.. courtesy of Pillar9 System
- C$229,9002 bd1 ba809 sqft401 E Columbia Blvd W #206, Lethbridge, AB T1K 5R8For SaleMLS ID #A2322562, Meagan Turner, Associate, Century 21 Foothills South Real Estate. courtesy of Pillar9 System
- C$224,9002 bd1 ba463 sqft5 Acadia Rd W #13, Lethbridge, AB T1K 4C1For SaleMLS ID #A2326930, Doug Anderson, Associate, Lethbridge Real Estate.Com. courtesy of Pillar9 System
- C$235,0002 bd1 ba1.1k sqft23 S Chilcotin Ln W #122, Lethbridge, AB T1K 7S2For SaleMLS ID #A2325485, Colin Harms, Associate, Sutton Group - Lethbridge. courtesy of Pillar9 System
- C$164,9002 bd1 ba720 sqft222 E Mayor Magrath Dr N #3, Lethbridge, AB T1H 3P8For SaleMLS ID #A2326182, Edwyn Ellingson, Broker, Parry Williams Real Estate Ltd.. courtesy of Pillar9 System
- C$169,9001 bd1 ba625 sqft855 E Columbia Blvd W #304, Lethbridge, AB T1K 5B8For SaleMLS ID #A2323645, Taya O'donnell, Associate, Onyx Realty Ltd.. courtesy of Pillar9 System
- C$129,000-- bd1 ba436 sqft3440 W 23rd Ave S #14, Lethbridge, AB T1K 4K4For SaleMLS ID #A2328252, Scott Korbett, Associate, Royal Lepage South Country - Lethbridge. courtesy of Pillar9 System
- C$229,9002 bd1 ba810 sqft401 Columbia Blvd W #206, Lethbridge, AB T1K 5R8For SaleCentury 21 Canada
- C$209,9002 bd1 ba959 sqft55 E Lemoyne Cres W #56, Lethbridge, AB T1K 4J7For SaleMLS ID #A2309754, Jason Humphreys, Broker, Hometime Property Services Ltd. O/A Hometime. courtesy of Pillar9 System
- C$215,0002 bd1 ba1k sqft5 S Berkeley Pl W #617, Lethbridge, AB T1K 5M9For SaleMLS ID #A2314109, Jenna Kielstra, Associate, Real Broker. courtesy of Pillar9 System
- C$175,0003 bd1 ba1k sqft2300 13th St N #18, Lethbridge, AB T1H 4E8For SaleMLS ID #A2321549, Sheryl Fehr, Associate, Exp Realty Of Canada. courtesy of Pillar9 System
- C$269,9004 bd2 ba873 sqft1815 S 1st Ave N, Lethbridge, AB T1H 0A6For SaleMLS ID #A2327718, Chandel Caldwell, Associate, Onyx Realty Ltd.. courtesy of Pillar9 System
- C$239,9002 bd1 ba513 sqft5 E Acadia Rd W #24, Lethbridge, AB T1K 4C1For SaleMLS ID #A2324730, Kirby Maronda, Associate, Re/Max Real Estate - Lethbridge. courtesy of Pillar9 System
- C$223,7862 bd1 ba514 sqft5 Acadia Rd W #35, Lethbridge, AB T1K 4C1For SaleMLS ID #A2319104, Meghan Wittig, Associate, Onyx Realty Ltd.. courtesy of Pillar9 System
- C$214,9002 bd1 ba723 sqft440 NE Columbia Blvd W #101, Lethbridge, AB T1K 5R4For SaleMLS ID #A2319695, Shawn Hamilton, Associate, Re/Max Real Estate - Lethbridge. courtesy of Pillar9 System
- C$210,0003 bd2 ba1.1k sqft3010 29th St S, Lethbridge, AB T1K 6S7For SaleMLS ID #A2315726, Cary Ronspies, Associate, Re/Max Real Estate - Lethbridge. courtesy of Pillar9 System
- Alberta
- Division No. 2
- Lethbridge
- T1H 5T4
- Uplands
- 85 Foxbend Cres W Unit 216
Nearby cities
Nearby neighborhoods
Nearby zip codes
Other Lethbridge Topics
