
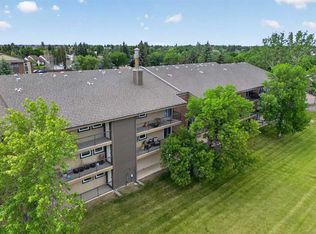
Welcome to this beautifully maintained 2nd-floor condo offering an open, airy floor plan filled with natural light. The spacious design is enhanced by soaring vaulted ceilings, an abundance of windows, and an oversized covered balcony, perfect for relaxing or entertaining. Inside, you'll find a thoughtfully designed layout featuring a raised eating bar, cozy corner gas fireplace, direct-vent range hood, in-suite laundry, and natural gas hookup for your BBQ. The primary bedroom includes a generous walk-in closet and convenient ensuite access to the main bathroom, while both the living room and primary bedroom provide direct access to the expansive balcony. This home has been meticulously cared for and is truly move-in ready. Recent updates include new appliances in 2020. Freshly painted throughout. The unit shows exceptionally clean and bright. Glen Arbour Estates is a well-maintained community of just 36 units (12 per building), with each condo featuring its own independent utilities and HVAC system. There are no age restrictions, and pets are welcome with Board approval. The unit includes one assigned powered parking stall (#122), along with ample visitor parking for guests. If you're looking for a bright, spacious, low-maintenance home in a desirable community.
For sale
C$235,000
23 S Chilcotin Ln W #122, Lethbridge, AB T1K 7S2
2beds
1,159sqft
Apartment
Built in 2000
-- sqft lot
$-- Zestimate®
C$203/sqft
C$371/mo HOA
What's special
Soaring vaulted ceilingsAbundance of windowsThoughtfully designed layoutRaised eating barCozy corner gas fireplaceDirect-vent range hoodIn-suite laundry
- 8 days |
- 21 |
- 0 |
Zillow last checked:
Listing updated:
Listed by:
Colin Harms, Associate,
Sutton Group - Lethbridge
Source: courtesy of Pillar9 System,MLS®#: A2325485 Originating MLS®#: Lethbridge and District
Originating MLS®#: Lethbridge and DistrictFacts & features
Interior
Bedrooms & bathrooms
- Bedrooms: 2
- Bathrooms: 1
- Full bathrooms: 1
Bedroom
- Level: Main
- Dimensions: 15`0" x 12`10"
Other
- Level: Main
- Dimensions: 15`1" x 19`10"
Other
- Level: Main
- Dimensions: 9`0" x 4`11"
Dining room
- Level: Main
- Dimensions: 10`5" x 11`10"
Other
- Level: Main
- Dimensions: 3`10" x 4`4"
Laundry
- Level: Main
- Dimensions: 7`4" x 6`4"
Living room
- Level: Main
- Dimensions: 18`1" x 17`4"
Heating
- Forced Air, Natural Gas
Cooling
- Central Air
Appliances
- Included: Dishwasher, Dryer, Microwave Hood Fan, Refrigerator, Stove(s), Washer
- Laundry: In Unit
Features
- High Ceilings, Laminate Counters, No Smoking Home, Open Floorplan, Storage
- Flooring: Carpet, Linoleum
- Windows: Vinyl Windows, Window Coverings
- Number of fireplaces: 1
- Fireplace features: Gas
- Common walls with other units/homes: 1 Common Wall
Interior area
- Total interior livable area: 1,159 sqft
- Finished area above ground: 1,159
Video & virtual tour
Property
Parking
- Total spaces: 1
- Parking features: Off Street, Plug-In, Assigned
Features
- Levels: Single Level Unit
- Stories: 3
- Entry location: Other
- Patio & porch: None
- Exterior features: Balcony, BBQ gas line
Lot
- Size: 1.83 Acres
Details
- Parcel number: 112505576
- Zoning: R-50
Construction
Type & style
- Home type: Apartment
- Property subtype: Apartment
- Attached to another structure: Yes
Materials
- Concrete, Wood Frame
- Roof: Asphalt Shingle
Condition
- New construction: No
- Year built: 2000
Community & HOA
Community
- Features: Park, Playground, Sidewalks, Street Lights
- Subdivision: Indian Battle Heights
HOA
- Has HOA: Yes
- Amenities included: Laundry, Parking, Trash
- Services included: Amenities of HOA/Condo, Maintenance Grounds, Professional Management, Reserve Fund Contributions, Snow Removal
- HOA fee: C$371 monthly
Location
- Region: Lethbridge
Financial & listing details
- Price per square foot: C$203/sqft
- Date on market: 6/30/2026
- Inclusions: Fridge, Stove, Dishwasher. OTR Microwave, Window Coverings
Colin Harms, Associate
Colin Harms, Associate
(403) 308-3308
By pressing Contact Agent, you agree that the real estate professional identified above may call/text you about your search, which may involve use of automated means and pre-recorded/artificial voices. You don't need to consent as a condition of buying any property, goods, or services. Message/data rates may apply. You also agree to our Terms of Use. Zillow does not endorse any real estate professionals. We may share information about your recent and future site activity with your agent to help them understand what you're looking for in a home.
Price history
Price history is unavailable.
Public tax history
Tax history is unavailable.
Climate risks
Neighborhood: Indian Battle Heights
Nearby schools
GreatSchools rating
No schools nearby
We couldn't find any schools near this home.




- Alberta
- Division No. 2
- Lethbridge
- T1K 7S2
- Indian Battle Heights
- 23 S Chilcotin Ln W Unit 122
Nearby cities
Nearby neighborhoods
Nearby zip codes
Other Lethbridge Topics
