
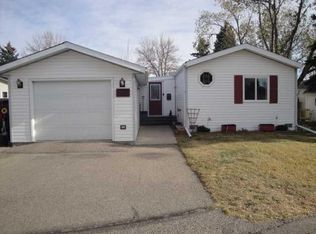
Welcome to Parkbridge Estates, a sought-after 55+ community where comfort, convenience, and an active lifestyle come together. A tucked-away, private front porch welcomes you home, creating a peaceful spot to enjoy your morning coffee or unwind at the end of the day. Step inside to discover a thoughtfully designed 1,272 sq. ft. home offering 3 bedrooms, 2 bathrooms, and a functional layout that balances everyday convenience with comfortable living. A practical mudroom provides the perfect place to keep coats, shoes, and seasonal gear organized before leading into the convenient laundry room. From there, you'll find the spacious kitchen and dining area, complete with ample cabinetry and generous counter space to make cooking and entertaining a pleasure. Privately situated at the rear of the home, the primary suite provides a peaceful retreat complete with a walk-in closet and a full ensuite bathroom. The bright and inviting living room offers plenty of space to relax, gather with guests, or enjoy a quiet evening at home. Toward the front of the home, you'll find two additional bedrooms, a full bathroom, and convenient access to the attached single garage. Life at Parkbridge Estates is about more than just your home. Enjoy leisurely walks along the pathways or around the scenic man-made lake. The community clubhouse offers an active social calendar with a variety of activities designed to help you stay connected with your neighbours. All of this is just minutes from south Lethbridge's shopping, restaurants, healthcare, and everyday amenities. Buyers are subject to Parkbridge Estates management approval upon acceptance of a conditional offer. Pets are permitted with Parkbridge management approval.
For sale
C$254,900
3240 29th St S, Lethbridge, AB T1K 7J9
3beds
1,272sqft
Mobile Home
Built in 1994
-- sqft lot
$-- Zestimate®
C$200/sqft
C$-- HOA
What's special
Tucked-away private front porchFunctional layoutPractical mudroomConvenient laundry roomAmple cabinetryGenerous counter spaceAttached single garage
- 3 days |
- 20 |
- 0 |
Zillow last checked:
Listing updated:
Listed by:
Rayko Westbrook, Associate,
Real Broker
Source: courtesy of Pillar9 System,MLS®#: A2326108 Originating MLS®#: Lethbridge and District
Originating MLS®#: Lethbridge and DistrictFacts & features
Interior
Bedrooms & bathrooms
- Bedrooms: 3
- Bathrooms: 2
- Full bathrooms: 2
Bedroom
- Level: Main
- Dimensions: 14`10" x 9`1"
Bedroom
- Level: Main
- Dimensions: 9`0" x 8`0"
Other
- Level: Main
- Dimensions: 14`9" x 12`5"
Other
- Level: Main
- Dimensions: 9`0" x 4`11"
Other
- Level: Main
- Dimensions: 9`8" x 5`1"
Foyer
- Level: Main
- Dimensions: 7`10" x 7`4"
Kitchen
- Level: Main
- Dimensions: 14`9" x 19`1"
Laundry
- Level: Main
- Dimensions: 7`3" x 8`5"
Living room
- Level: Main
- Dimensions: 14`9" x 15`2"
Heating
- Forced Air
Appliances
- Included: Dishwasher, Dryer, Refrigerator, Stove(s), Washer
- Laundry: Laundry Room
Features
- Flooring: Carpet, Linoleum
- Windows: Window Coverings
Interior area
- Total interior livable area: 1,272 sqft
Video & virtual tour
Property
Parking
- Total spaces: 3
- Parking features: Single Garage Attached
- Attached garage spaces: 1
Features
- Levels: One
- Stories: 1
- Patio & porch: Deck
Details
- On leased land: Yes
- Lease amount: $640
Construction
Type & style
- Home type: MobileManufactured
- Property subtype: Mobile Home
Materials
- Vinyl Siding
- Roof: Asphalt Shingle
Condition
- Year built: 1994
Community & HOA
Community
- Features: Clubhouse
- Subdivision: Parkbridge Estates
Location
- Region: Lethbridge
Financial & listing details
- Price per square foot: C$200/sqft
- Date on market: 7/2/2026
- Date available: 07/29/2026
- Inclusions: Fridge, Stove, Hood Fan, Dishwasher, Washer, Dryer, Central Air Conditioner, Window Coverings, Over toilet shelf in bathroom
Rayko Westbrook, Associate
Rayko Westbrook, Associate
(403) 580-1224
By pressing Contact Agent, you agree that the real estate professional identified above may call/text you about your search, which may involve use of automated means and pre-recorded/artificial voices. You don't need to consent as a condition of buying any property, goods, or services. Message/data rates may apply. You also agree to our Terms of Use. Zillow does not endorse any real estate professionals. We may share information about your recent and future site activity with your agent to help them understand what you're looking for in a home.
Price history
Price history is unavailable.
Public tax history
Tax history is unavailable.
Climate risks
Neighborhood: West Mayor Margrath Dr
Nearby schools
GreatSchools rating
No schools nearby
We couldn't find any schools near this home.


Nearby cities
Nearby neighborhoods
Nearby zip codes
Other Lethbridge Topics
