Located in the sought-after adult community of Parkbridge Estates, this 3 bedroom 2 bathroom unit is updated and waiting for you! An open concept, large living room, gas fireplace, updated kitchen with rich dark cabinetry and plenty of counterspace. Features include vinyl plank flooring, updated laminate flooring and a newer furnace, hot water tank, sump pump and air conditioning unit. Outdoor living space is abundant with a 10 x 27 covered deck along with a 19 x 7 attached sunroom & 7x7 workshop with electrical access. There's a single attached garage and small seating area on the side to enjoy the sunshine and greenspace. This unit is in an ideal location with easy access from the main street and walking distance to the post office boxes & community hall. In addition the park is within walking distance of several shopping centres and restaurants. Peaceful retirement living awaits!
For sale
C$252,500
2921 29th St S, Lethbridge, AB T1K 6S7
3beds
1,120sqft
Mobile Home
Built in 1992
-- sqft lot
$-- Zestimate®
C$225/sqft
C$-- HOA
What's special
Gas fireplaceVinyl plank flooringUpdated laminate flooringNewer furnaceHot water tankSump pumpAir conditioning unit
- 47 days |
- 96 |
- 4 |
Zillow last checked:
Listing updated:
Listed by:
Tricia Henderson, Associate,
Royal Lepage South Country - Lethbridge
Source: courtesy of Pillar9 System,MLS®#: A2327728 Originating MLS®#: Lethbridge and District
Originating MLS®#: Lethbridge and DistrictFacts & features
Interior
Bedrooms & bathrooms
- Bedrooms: 3
- Bathrooms: 2
- Full bathrooms: 2
Other
- Level: Main
- Dimensions: 11`5" x 14`10"
Bedroom
- Level: Main
- Dimensions: 9`5" x 9`1"
Bedroom
- Level: Main
- Dimensions: 9`3" x 7`8"
Other
- Level: Main
Other
- Level: Main
Dinette
- Level: Main
- Dimensions: 10`0" x 4`4"
Kitchen
- Level: Main
- Dimensions: 9`0" x 11`9"
Laundry
- Level: Main
- Dimensions: 6`0" x 9`10"
Living room
- Level: Main
- Dimensions: 13`9" x 14`10"
Heating
- Forced Air
Appliances
- Included: Dryer, Garage Control(s), Refrigerator, Stove(s), Washer
- Laundry: Laundry Room
Features
- Flooring: Laminate, Linoleum
- Windows: Window Coverings
Interior area
- Total interior livable area: 1,120 sqft
Property
Parking
- Total spaces: 2
- Parking features: Off Street, Single Garage Attached
- Attached garage spaces: 1
Features
- Levels: One
- Stories: 1
- Patio & porch: Enclosed, Other
Details
- On leased land: Yes
- Lease amount: $615
Construction
Type & style
- Home type: MobileManufactured
- Property subtype: Mobile Home
Materials
- Vinyl Siding
- Roof: Asphalt Shingle
Condition
- Year built: 1992
Community & HOA
Community
- Features: Clubhouse, Gated, Other
- Subdivision: Parkbridge Estates
Location
- Region: Lethbridge
Financial & listing details
- Price per square foot: C$225/sqft
- Date on market: 7/10/2026
- Date available: 09/04/2026
- Inclusions: Fridge, Stove, Dishwasher, Washer, Dryer, All Window Coverings, Central Air, Garage Door Opener + Control
Price history
Price history is unavailable.
Public tax history
Tax history is unavailable.
Climate risks
Neighborhood: West Mayor Margrath Dr
Nearby schools
GreatSchools rating
No schools nearby
We couldn't find any schools near this home.
- C$210,9003 bd2 ba1.1k sqft2910 29th St S, Lethbridge, AB T1K6S8For Sale

- C$199,9003 bd2 ba1.1k sqft3010 29th St S, Lethbridge, AB T1K6S7For Sale

- C$239,9002 bd2 ba1.2k sqft3014 29th St S, Lethbridge, AB T1K6S7For Sale

- C$257,0003 bd2 ba1.2k sqft2923 31st Ave S, Lethbridge, AB T1K6S6For Sale

- C$299,9003 bd2 ba860 sqft2921 28th Ave S #1, Lethbridge, AB T1K6Y4For Sale
- C$1,600,000-- bd-- ba5.7k sqft2931 28th Ave S, Lethbridge, AB T1K6Y4For Sale
- C$--2 bd1 ba-- sqft2621 Scenic Dr S #1, Lethbridge, AB T1K1N3Off Market
- C$619,9004 bd4 ba2.3k sqft2265 27th Ave S, Lethbridge, AB T1K6K5For Sale
Similar homes
- C$210,9003 bd2 ba1.1k sqft2910 29th St S, Lethbridge, AB T1K 6S8For SaleMLS ID #A2339266, Wael Dleikan, Associate, Real Broker. courtesy of Pillar9 System
- C$199,9003 bd2 ba1.1k sqft3010 29th St S, Lethbridge, AB T1K 6S7For SaleMLS ID #A2315726, Cary Ronspies, Associate, Re/Max Real Estate - Lethbridge. courtesy of Pillar9 System
- C$299,9003 bd2 ba860 sqft2921 28th Ave S #1, Lethbridge, AB T1K 6Y4For Sale
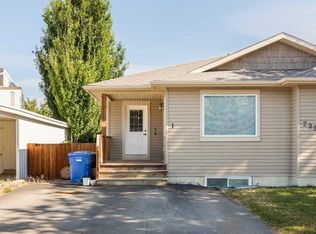 MLS ID #A2334904, Tricia Henderson, Associate, Royal Lepage South Country - Lethbridge. courtesy of Pillar9 System
 - C$224,9003 bd2 ba1.1k sqft55 E Lemoyne Cres W #36, Lethbridge, AB T1K 4J7For Sale
 MLS ID #A2334088, Dan Davy, Associate, Real Estate Centre - Lethbridge. courtesy of Pillar9 System
 - C$235,0003 bd1 ba994 sqft401 E Columbia Blvd W #212, Lethbridge, AB T1K 5R8For SaleMLS ID #A2332028, Ryan Godlonton, Associate, Lethbridge Real Estate.Com. courtesy of Pillar9 System
- C$252,9003 bd1 ba954 sqft115 Lafayette Blvd W #10, Lethbridge, AB T1K 4B9For SaleMLS ID #A2325819, Miles Godlonton, Associate Broker, Lethbridge Real Estate.Com. courtesy of Pillar9 System
- C$234,9003 bd2 ba1k sqft55 Lemoyne Cres W #43, Lethbridge, AB T1K 4J7For SaleMLS ID #A2330868, John Guliker, Associate, Grassroots Realty Group. courtesy of Pillar9 System
- C$225,0002 bd1 ba956 sqft734 Heritage Blvd W Unit 5, Lethbridge, AB T1K 7Z5For SaleMLS ID #A2339955, Stacey Paterson, Associate, Re/Max Real Estate - Lethbridge. courtesy of Pillar9 System
- C$229,9003 bd2 ba596 sqft269 Laval Blvd W #2, Lethbridge, AB T1K 4E2For SaleMLS ID #A2319523, Cameron Hurt, Associate, Century 21 Foothills South Real Estate. courtesy of Pillar9 System
- C$249,9002 bd1 ba912 sqft895 Mount Sundance Mnr W #2, Lethbridge, AB T1J 1X7For SaleMLS ID #A2324324, Mitch Harty, Associate, Lethbridge Real Estate.Com. courtesy of Pillar9 System
- C$234,9003 bd1 ba1.2k sqft1218 SE 13th St N, Lethbridge, AB T1H 2T6For SaleMLS ID #A2336806, Rebecca Akinde, Associate, Maxwell Capital Realty. courtesy of Pillar9 System
- C$210,0002 bd1 ba855 sqft3910 E 23rd Ave S #108, Lethbridge, AB T1K 5H9For SaleMLS ID #A2313837, Colin Harms, Associate, Sutton Group - Lethbridge. courtesy of Pillar9 System
- C$359,9004 bd2 ba1.1k sqft1404 N 16th Ave S, Lethbridge, AB T1K 0Y5For SaleMLS ID #A2338228, Mary Gordon, Associate Broker, Re/Max Real Estate - Lethbridge. courtesy of Pillar9 System
- C$189,0003 bd1 ba1.1k sqft1410 43rd St S #22, Lethbridge, AB T1K 3S5For SaleMLS ID #A2336992, Brett Gurr, Associate, Real Broker. courtesy of Pillar9 System
- C$295,0003 bd2 ba1k sqft2078 7th Ave N, Lethbridge, AB T1H 4Z1For SaleMLS ID #A2336082, Rodelyn Manuba, Associate, Ko Realty Ltd.. courtesy of Pillar9 System
- C$238,9993 bd1 ba864 sqft401 Columbia Blvd W #311, Lethbridge, AB T1K 5R8For SaleMLS ID #A2325825, Ryan Godlonton, Associate, Lethbridge Real Estate.Com. courtesy of Pillar9 System
- C$319,0003 bd2 ba650 sqft156 E Jerry Potts Blvd W, Lethbridge, AB T1K 7G7For SaleMLS ID #A2333125, Jody Henschel, Associate, Real Broker. courtesy of Pillar9 System
- C$229,9003 bd2 ba1.2k sqft211 Railway Ave, Coaldale, AB T1M 0A8For SaleMLS ID #A2339336, Tim Whitehead, Associate, Real Broker. courtesy of Pillar9 System
- C$265,0002 bd1 ba945 sqft129 Silkstone Rd W #3, Lethbridge, AB T1J 3H6For SaleMLS ID #A2331240, Riccardo Magliocco, Associate, Grassroots Realty Group. courtesy of Pillar9 System
- C$200,0003 bd1 ba1.4k sqft1901 W 1st Ave N, Lethbridge, AB T1H 0A7For SaleMLS ID #A2337543, Melissa Callard, Associate, Lpt Realty. courtesy of Pillar9 System
