DYNAMITE LOCATION!!!! Sprawling 2398 sq. ft. 2 storey family home in desirable Tudor Estates, perfectly located just minutes from , shopping, the College and some of Lethbridge’s best walking paths and parks. This well-kept property offers dramatic vaulted ceilings that flood the main floor with natural light, 4 generous bedrooms, loft, a formal dining room anchors the home for gatherings, while the oversized hobby/laundry room offers exceptional counter space and workspace with room for storage. Outside, enjoy a heated shop 12x 24 ft. perfect for projects year-round plus dedicated RV parking. A rare combination of location, space, and functionality.
For sale
C$619,900
2265 27th Ave S, Lethbridge, AB T1K 6K5
4beds
2,398sqft
Single Family Residence
Built in 1987
5,662 Square Feet Lot
$-- Zestimate®
C$259/sqft
C$-- HOA
What's special
Dedicated rv parking
- 47 days |
- 52 |
- 1 |
Zillow last checked:
Listing updated:
Listed by:
Bryce Evans, Associate,
Re/Max Real Estate - Lethbridge
Source: courtesy of Pillar9 System,MLS®#: A2321648 Originating MLS®#: Lethbridge and District
Originating MLS®#: Lethbridge and DistrictFacts & features
Interior
Bedrooms & bathrooms
- Bedrooms: 4
- Bathrooms: 4
- Full bathrooms: 4
Bedroom
- Level: Basement
- Dimensions: 39`4" x 45`11"
Other
- Level: Upper
- Dimensions: 52`6" x 39`4"
Bedroom
- Level: Upper
- Dimensions: 62`4" x 29`6"
Bedroom
- Level: Upper
- Dimensions: 37`1" x 32`10"
Other
- Level: Main
- Dimensions: 0`0" x 0`0"
Other
- Level: Basement
- Dimensions: 0`0" x 0`0"
Other
- Level: Upper
- Dimensions: 0`0" x 0`0"
Other
- Level: Upper
- Dimensions: 0`0" x 0`0"
Dining room
- Level: Main
- Dimensions: 42`8" x 39`4"
Family room
- Level: Main
- Dimensions: 62`4" x 45`11"
Game room
- Level: Basement
- Dimensions: 39`4" x 78`9"
Kitchen
- Level: Main
- Dimensions: 39`4" x 29`6"
Living room
- Level: Main
- Dimensions: 44`3" x 42`8"
Loft
- Level: Upper
- Dimensions: 33`6" x 32`6"
Heating
- Forced Air, Natural Gas
Cooling
- Central Air
Appliances
- Included: See Remarks
- Laundry: Main Level
Features
- Built-in Features, See Remarks
- Flooring: Carpet, Linoleum
- Basement: Full
- Has fireplace: No
Interior area
- Total interior livable area: 2,398 sqft
Video & virtual tour
Property
Parking
- Total spaces: 4
- Parking features: Double Garage Attached, RV Access/Parking
- Attached garage spaces: 2
Features
- Levels: Two,2 Storey
- Stories: 1
- Patio & porch: Deck
- Exterior features: None
- Fencing: Fenced
- Frontage length: 15.85M 52`0"
Lot
- Size: 5,662 Square Feet
- Dimensions: 52x108
- Features: Landscaped, Level
Details
- Parcel number: 112667389
- Zoning: R-L
Construction
Type & style
- Home type: SingleFamily
- Property subtype: Single Family Residence
Materials
- Brick, Wood Siding
- Foundation: Concrete Perimeter
- Roof: Asphalt Shingle
Condition
- New construction: No
- Year built: 1987
Community & HOA
Community
- Features: Other
- Subdivision: Southgate
HOA
- Has HOA: No
Location
- Region: Lethbridge
Financial & listing details
- Price per square foot: C$259/sqft
- Date on market: 7/10/2026
- Inclusions: FRIDGE, OVEN, STOVE TOP, DISHWASHER, GARAGE DOOR OPENER AND CONTROL, CENTRAL AIR CONDITIONER, WINDOW COVERINGS, WAHER AND DRYER, DEEP FREEZE
Price history
Price history is unavailable.
Public tax history
Tax history is unavailable.
Climate risks
Neighborhood: Tudor Estates
Nearby schools
GreatSchools rating
No schools nearby
We couldn't find any schools near this home.
- C$667,9004 bd3 ba1.4k sqft2252 N 26th Ave S, Lethbridge, AB T1K6K1For Sale

- C$--2 bd1 ba-- sqft2621 Scenic Dr S #1, Lethbridge, AB T1K1N3Off Market
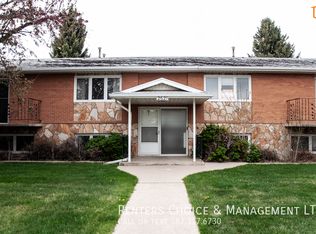
- C$534,0004 bd3 ba1.1k sqft2015 W 24th St S, Lethbridge, AB T1K2M6For Sale
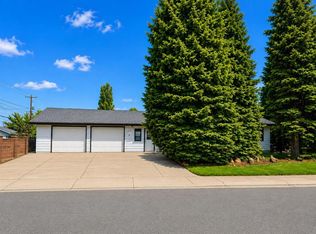
- C$210,9003 bd2 ba1.1k sqft2910 29th St S, Lethbridge, AB T1K6S8For Sale

- C$619,9003 bd2 ba1.8k sqft105 N Kings Bay S, Lethbridge, AB T1K5E9For Sale
- C$252,5003 bd2 ba1.1k sqft2921 29th St S, Lethbridge, AB T1K6S7For Sale
- C$299,9003 bd2 ba860 sqft2921 28th Ave S #1, Lethbridge, AB T1K6Y4For Sale
- C$199,9003 bd2 ba1.1k sqft3010 29th St S, Lethbridge, AB T1K6S7For Sale
Similar homes
- C$619,9003 bd2 ba1.8k sqft105 N Kings Bay S, Lethbridge, AB T1K 5E9For Sale
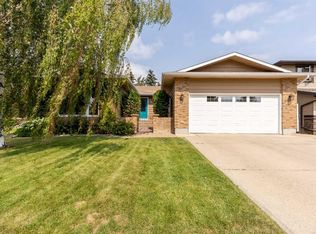 MLS ID #A2335235, Anne French, Associate, Grassroots Realty Group. courtesy of Pillar9 System
 - C$599,9005 bd4 ba2.4k sqft3802 W Oak Dr S, Lethbridge, AB T1K 4H5For Sale
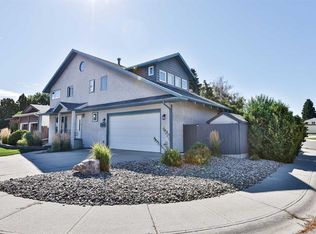 MLS ID #A2337569, Shauna Gruninger, Associate, Re/Max Real Estate - Lethbridge. courtesy of Pillar9 System
 - C$645,0004 bd3 ba1.4k sqft544 N Couleesprings Cres S, Lethbridge, AB T1K 5R3For Sale
 MLS ID #A2339599, Mark Kozak, Associate, Century 21 Foothills South Real Estate. courtesy of Pillar9 System
 - C$625,0004 bd3 ba1.5k sqft1019 W Glacier Dr S, Lethbridge, AB T1K 3N3For Sale
 MLS ID #A2328372, Shauna Gruninger, Associate, Re/Max Real Estate - Lethbridge. courtesy of Pillar9 System
 - C$570,0004 bd3 ba1.5k sqft3606 N Spruce Dr S, Lethbridge, AB T1K 4P6For SaleMLS ID #A2336858, Ty Gibson, Associate, Real Broker. courtesy of Pillar9 System
- C$614,9994 bd3 ba1.5k sqft210 N Dunkirk St S, Lethbridge, AB T1J 4E6For SaleMLS ID #A2334536, Amy Tamaki, Associate, Onyx Realty Ltd.. courtesy of Pillar9 System
- C$628,7504 bd4 ba1.9k sqft82 NE Sherwood Blvd W, Lethbridge, AB T1K 6E9For SaleMLS ID #A2322819, Amy Tamaki, Associate, Onyx Realty Ltd.. courtesy of Pillar9 System
- C$595,0004 bd3 ba1.2k sqft236 N Southgate Blvd S, Lethbridge, AB T1K 5C3For SaleMLS ID #A2337678, Julia Zanoni, Associate, Century 21 Foothills South Real Estate. courtesy of Pillar9 System
- C$619,9004 bd4 ba1.8k sqft242 SW Heritage Cir W, Lethbridge, AB T1K 7H8For SaleMLS ID #A2334621, Jennifer Brodoway, Associate, Lethbridge Real Estate.Com. courtesy of Pillar9 System
- C$569,0005 bd3 ba1.7k sqft1818 E Lakeside Rd S, Lethbridge, AB T1K 3P6For SaleMLS ID #A2322123, Kelli Benis, Associate, Re/Max Real Estate - Lethbridge. courtesy of Pillar9 System
- C$648,6003 bd3 ba1.9k sqft63 Wildwood Cres W, Lethbridge, AB T1K 6C8For SaleCentury 21 Canada
- C$648,6003 bd3 ba1.9k sqft63 NE Wildwood Cres W, Lethbridge, AB T1K 6C8For SaleMLS ID #A2318573, Klaus Witzke, Associate Broker, Century 21 Foothills South Real Estate. courtesy of Pillar9 System
- C$559,9005 bd2 ba1.6k sqft1611 W 24th St S, Lethbridge, AB T1K 2M2For SaleMLS ID #A2311699, Cary Ronspies, Associate, Re/Max Real Estate - Lethbridge. courtesy of Pillar9 System
- C$599,0005 bd3 ba1.7k sqft227 S Rivermill Mnr W, Lethbridge, AB T1K 8C5For SaleMLS ID #A2328254, Scott Korbett, Associate, Royal Lepage South Country - Lethbridge. courtesy of Pillar9 System
- C$619,9003 bd3 ba1.2k sqft334 N Mount Sunburst Way W, Lethbridge, AB T1K 3J9For SaleMLS ID #A2327277, Nathan Watson, Associate, Lethbridge Real Estate.Com. courtesy of Pillar9 System
- C$599,9005 bd4 ba1.8k sqft206 N Twinriver Rd W, Lethbridge, AB T1J 5G1For SaleMLS ID #A2324376, Mitch Harty, Associate, Lethbridge Real Estate.Com. courtesy of Pillar9 System
- C$595,0004 bd3 ba1.5k sqft34 E Heritage Grn W, Lethbridge, AB T1K 7Z7For SaleMLS ID #A2337023, Colin Harms, Associate, Sutton Group - Lethbridge. courtesy of Pillar9 System
- C$684,9004 bd4 ba1.9k sqft19 SW Riverland Close W, Lethbridge, AB T1K 5T5For SaleMLS ID #A2330094, Lisa Shaw, Associate, Onyx Realty Ltd.. courtesy of Pillar9 System
- C$579,9004 bd3 ba1.4k sqft95 E Heritage Point W, Lethbridge, AB T1K 7K9For SaleMLS ID #A2335345, Kassi Iwaasa, Broker, Southern Sky Real Estate. courtesy of Pillar9 System
- C$649,9005 bd3 ba1.7k sqft532 NW Margaret Sutherland Cres N, Lethbridge, AB T1H 5R6For SaleMLS ID #A2337625, Ryan Tunall, Associate, Real Broker. courtesy of Pillar9 System
