Welcome to this HUGE bi-level home situated on a MASSIVE pie-shaped lot backing directly onto a beautiful park with walking paths, soccer fields, and St. Theresa Elementary School! Offering nearly 2,830 sq. ft. of total developed space, this spacious home features 5 bedrooms, 3 full bathrooms, and a walkout basement. The main level offers 1,799 sq. ft. of above-grade living space with plenty of room for the whole family. The spacious primary bedroom is a true retreat, complete with a private ensuite featuring double sinks, a soaker tub, separate shower, and walk-in closet. The 1,030 sq. ft. walkout basement provides even more living space and excellent flexibility for a growing family, guests, or entertaining. Step outside onto the large deck and enjoy the incredible backyard and park views, with direct access to the surrounding green space and walking paths. The oversized double garage provides plenty of room for vehicles, storage, and all your recreational needs. With its exceptional lot, generous floor plan, impressive primary suite, walkout basement, and unbeatable location backing onto the park, this is a rare opportunity to own a truly special family home!
For sale
C$649,900
532 NW Margaret Sutherland Cres N, Lethbridge, AB T1H 5R6
5beds
1,799sqft
Single Family Residence
Built in 2008
7,405 Square Feet Lot
$-- Zestimate®
C$361/sqft
C$-- HOA
What's special
Huge bi-level homeMassive pie-shaped lotWalkout basementSpacious primary bedroomSoaker tubSeparate showerWalk-in closet
- 22 hours |
- 3 |
- 0 |
Zillow last checked:
Listing updated:
Listed by:
Ryan Tunall, Associate,
Real Broker,
Codey Burki, Associate,
Real Broker
Source: courtesy of Pillar9 System,MLS®#: A2337625 Originating MLS®#: Lethbridge and District
Originating MLS®#: Lethbridge and DistrictFacts & features
Interior
Bedrooms & bathrooms
- Bedrooms: 5
- Bathrooms: 3
- Full bathrooms: 3
Other
- Level: Second
- Dimensions: 17`7" x 19`0"
Bedroom
- Level: Main
- Dimensions: 12`11" x 10`7"
Bedroom
- Level: Main
- Dimensions: 12`3" x 10`1"
Bedroom
- Level: Basement
- Dimensions: 12`10" x 13`1"
Bedroom
- Level: Basement
- Dimensions: 13`10" x 12`6"
Other
- Level: Main
- Dimensions: 0`0" x 0`0"
Other
- Level: Basement
- Dimensions: 0`0" x 0`0"
Other
- Level: Second
- Dimensions: 0`0" x 0`0"
Heating
- Forced Air
Cooling
- Central Air
Appliances
- Included: Dishwasher, Microwave Hood Fan, Range, Refrigerator, Washer/Dryer
- Laundry: Laundry Room, Main Level, Sink
Features
- Built-in Features, High Ceilings, Kitchen Island, Separate Entrance, Walk-In Closet(s)
- Flooring: Ceramic Tile
- Basement: Full
- Number of fireplaces: 1
- Fireplace features: Gas
Interior area
- Total interior livable area: 1,799 sqft
- Finished area below ground: 1,030
Video & virtual tour
Property
Parking
- Total spaces: 4
- Parking features: Double Garage Attached
- Attached garage spaces: 2
Features
- Levels: Bi-Level
- Stories: 1
- Patio & porch: Deck
- Exterior features: Private Yard
- Fencing: Fenced
- Frontage length: 17.37M 57`0"
Lot
- Size: 7,405 Square Feet
- Features: Back Yard, Backs on to Park/Green Space, Front Yard, Landscaped, Lawn, No Neighbours Behind, Pie Shaped Lot, Street Lighting, Treed, Underground Sprinklers
Details
- Parcel number: 112526805
- Zoning: R-CL
Construction
Type & style
- Home type: SingleFamily
- Property subtype: Single Family Residence
Materials
- Vinyl Siding
- Foundation: Concrete Perimeter
- Roof: Asphalt Shingle
Condition
- New construction: No
- Year built: 2008
Community & HOA
Community
- Features: Park, Playground, Sidewalks, Street Lights
- Subdivision: Legacy Ridge / Hardieville
HOA
- Has HOA: No
Location
- Region: Lethbridge
Financial & listing details
- Price per square foot: C$361/sqft
- Date on market: 8/14/2026
- Inclusions: hot tub (as is, where is. Not currently working)
Price history
Price history is unavailable.
Public tax history
Tax history is unavailable.
Climate risks
Neighborhood: Legacy Ridge
Nearby schools
GreatSchools rating
No schools nearby
We couldn't find any schools near this home.
- C$367,5004 bd2 ba726 sqft215 W Haru Moriyama Pl N, Lethbridge, AB T1H5W4For Sale


- C$--1 bd1 ba-- sqft398 Lettice Perry Rd N, Lethbridge, AB T1H5P1Off Market
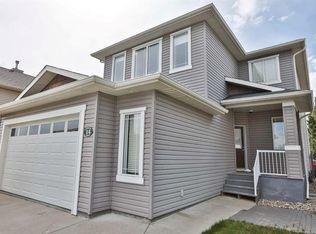
- C$389,0003 bd3 ba1.1k sqft274 E Mildred Dobbs Blvd N, Lethbridge, AB T1H7E3For Sale

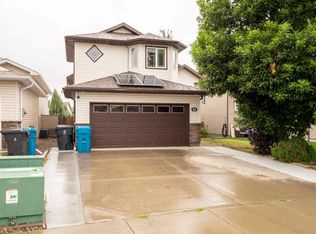
- C$595,0004 bd4 ba1.7k sqft14 Thyrza Burkitt Pl N, Lethbridge, AB T1H5M5For Sale
- C$375,0004 bd2 ba896 sqft38 W Dorothy Gentleman Cres N, Lethbridge, AB T1H5N8For Sale
- C$--2 bd2 ba-- sqft991 40th Ave N, Lethbridge, AB T1H6B7Off Market
- C$1,4992 bd1 ba800 sqft987 40th Ave N, Lethbridge, AB T1H6B7For Rent
- C$459,9004 bd3 ba1.2k sqft557 Mary Cameron Cres N, Lethbridge, AB T1H6V6For Sale
Similar homes
- C$545,0004 bd3 ba1.2k sqft128 S Cougar Rd N, Lethbridge, AB T1H 6M7For Sale
 MLS ID #A2336559, Shauna Gruninger, Associate, Re/Max Real Estate - Lethbridge. courtesy of Pillar9 System
 - C$619,9004 bd4 ba1.8k sqft242 SW Heritage Cir W, Lethbridge, AB T1K 7H8For Sale
 MLS ID #A2334621, Jennifer Brodoway, Associate, Lethbridge Real Estate.Com. courtesy of Pillar9 System
 - C$595,0004 bd4 ba1.7k sqft14 Thyrza Burkitt Pl N, Lethbridge, AB T1H 5M5For SaleMLS ID #A2312391, Stacey Paterson, Associate, Re/Max Real Estate - Lethbridge. courtesy of Pillar9 System
- C$595,0004 bd3 ba1.5k sqft34 E Heritage Grn W, Lethbridge, AB T1K 7Z7For Sale
 MLS ID #A2337023, Colin Harms, Associate, Sutton Group - Lethbridge. courtesy of Pillar9 System
 - C$600,0004 bd3 ba1.2k sqft914 E Maydell Palmer Vis N, Lethbridge, AB T1H 7B7For SaleMLS ID #A2332535, Riccardo Magliocco, Associate, Grassroots Realty Group. courtesy of Pillar9 System
- C$649,9005 bd4 ba2k sqft7 S Greywolf Rd N, Lethbridge, AB T1H 7E8For SaleMLS ID #A2293215, Brennan Reichard, Associate, Onyx Realty Ltd.. courtesy of Pillar9 System
- C$625,0004 bd3 ba1.4k sqft140 W Blackwolf Way N, Lethbridge, AB T1H 6Z7For SaleMLS ID #A2297688, Tyler Martineau, Associate Broker, Real Broker. courtesy of Pillar9 System
- C$549,9004 bd4 ba1.4k sqft963 S 40th Ave N, Lethbridge, AB T1H 7G9For SaleMLS ID #A2328317, Stephanie Eisenman, Associate, Onyx Realty Ltd.. courtesy of Pillar9 System
- C$614,9994 bd3 ba1.5k sqft210 N Dunkirk St S, Lethbridge, AB T1J 4E6For SaleMLS ID #A2334536, Amy Tamaki, Associate, Onyx Realty Ltd.. courtesy of Pillar9 System
- C$499,9004 bd3 ba1.1k sqft193 NW Uplands Blvd N, Lethbridge, AB T1H 6K5For SaleMLS ID #A2323802, Gita Mishra, Associate, Cir Realty . courtesy of Pillar9 System
- C$339,9005 bd3 ba1.1k sqft1921 W 17th St N, Lethbridge, AB T1H 4W8For SaleMLS ID #A2336385, Brent Black, Associate Broker, Re/Max Real Estate - Lethbridge. courtesy of Pillar9 System
- C$600,0004 bd3 ba1.1k sqft318 E Lynx Rd N, Lethbridge, AB T1H 7E8For SaleMLS ID #A2326357, Rylan James, Associate, Onyx Realty Ltd.. courtesy of Pillar9 System
- C$455,0003 bd3 ba1.2k sqft486 Mary Cameron Cres N, Lethbridge, AB T1H 6V6For SaleMLS ID #A2334784, Kristen Brown, Associate, Lethbridge Real Estate.Com. courtesy of Pillar9 System
- C$579,9004 bd3 ba1.4k sqft95 E Heritage Point W, Lethbridge, AB T1K 7K9For SaleMLS ID #A2335345, Kassi Iwaasa, Broker, Southern Sky Real Estate. courtesy of Pillar9 System
- C$489,9004 bd3 ba1k sqft472 S Heritage Blvd W, Lethbridge, AB T1K 7V9For SaleMLS ID #A2334997, Amanda Mcneely, Associate, Century 21 Foothills South Real Estate. courtesy of Pillar9 System
- C$459,9994 bd3 ba1k sqft191 Jessie Robinson Clos N, Lethbridge, AB T1H 6Y5For SaleMLS ID #A2332499, Amy Tamaki, Associate, Onyx Realty Ltd.. courtesy of Pillar9 System
- C$409,9004 bd2 ba1k sqft1114 11th Ave N, Lethbridge, AB T1H 1M7For SaleMLS ID #A2337070, Ryan Doolittle, Associate, Real Broker. courtesy of Pillar9 System
- C$529,9004 bd3 ba1.2k sqft7 S Kodiak Blvd N, Lethbridge, AB T1H 6S7For SaleMLS ID #A2327160, Kassi Iwaasa, Broker, Southern Sky Real Estate. courtesy of Pillar9 System
- C$599,9003 bd2 ba1.7k sqft214062 SE Township Road 95, Lethbridge County, AB T1J 5R5For SaleMLS ID #A2307484, Shauna Gruninger, Associate, Re/Max Real Estate - Lethbridge. courtesy of Pillar9 System
- C$609,9004 bd4 ba1.6k sqft951 S 41st Ave N, Lethbridge, AB T1H 7G9New ConstructionMLS ID #A2278259, Wael Dleikan, Associate, Real Broker. courtesy of Pillar9 System
