Rare acreage opportunity just minutes from the City of Lethbridge! Situated on 8.36 acres, this well-maintained property offers 1,712.86 sq. ft. of developed living space all on one level, with 3 bedrooms, 1.5 bathrooms, and a wraparound deck to take in the gorgeous views. One of the bedrooms is currently being used as an office and storage space, offering flexibility depending on your needs—whether you’re working from home, need extra storage, or want to convert it to a full bedroom. If you have been waiting for space, privacy, and the chance to enjoy acreage living while still being close to city conveniences, this one is worth a look. The home has been cared for, and the property offers plenty of opportunity for the right buyer. There are also a few unique details and hidden gems to discuss, making this more than just a house on land. Properties like this do not come up often. Take a look at the photos and virtual tour and see if this acreage checks the boxes for you!
For sale
C$599,900
214062 SE Township Road 95, Lethbridge County, AB T1J 5R5
3beds
1,712sqft
Single Family Residence
Built in ----
8.36 Acres Lot
$-- Zestimate®
C$350/sqft
C$-- HOA
What's special
- 87 days |
- 34 |
- 0 |
Zillow last checked:
Listing updated:
Listed by:
Shauna Gruninger, Associate,
Re/Max Real Estate - Lethbridge
Source: courtesy of Pillar9 System,MLS®#: A2307484 Originating MLS®#: Lethbridge and District
Originating MLS®#: Lethbridge and DistrictFacts & features
Interior
Bedrooms & bathrooms
- Bedrooms: 3
- Bathrooms: 2
- Full bathrooms: 1
- 1/2 bathrooms: 1
Bedroom
- Level: Main
- Dimensions: 13`3" x 12`1"
Bedroom
- Level: Main
- Dimensions: 13`2" x 16`4"
Other
- Level: Main
- Dimensions: 15`7" x 18`11"
Other
- Level: Main
- Dimensions: 0`0" x 0`0"
Other
- Level: Main
- Dimensions: 0`0" x 0`0"
Dining room
- Level: Main
- Dimensions: 15`6" x 10`10"
Kitchen
- Level: Main
- Dimensions: 13`3" x 17`8"
Laundry
- Level: Main
- Dimensions: 10`4" x 9`4"
Living room
- Level: Main
- Dimensions: 15`6" x 21`0"
Heating
- Forced Air
Cooling
- None
Appliances
- Included: Dishwasher, Electric Stove, Freezer, Refrigerator, Washer/Dryer
- Laundry: Main Level
Features
- Storage
- Flooring: Carpet, Linoleum
- Windows: Window Coverings
- Basement: None
- Has fireplace: No
Interior area
- Total interior livable area: 1,712 sqft
Video & virtual tour
Property
Parking
- Parking features: Off Street
Features
- Levels: One
- Stories: 1
- Patio & porch: Deck, Side Porch, Wrap Around
- Exterior features: Storage
- Fencing: None
- Has view: Yes
Lot
- Size: 8.36 Acres
- Features: Views
Details
- Parcel number: 57371311
- Zoning: Buyers are encouraged to
Construction
Type & style
- Home type: SingleFamily
- Architectural style: Acreage with Residence,Bungalow
- Property subtype: Single Family Residence
Materials
- Vinyl Siding
- Foundation: Other
- Roof: Metal
Condition
- New construction: No
- Year built: 0
Utilities & green energy
- Sewer: Septic System
- Water: See Remarks
Community & HOA
Community
- Features: None
- Subdivision: NONE
HOA
- Has HOA: No
Location
- Region: Lethbridge County
Financial & listing details
- Price per square foot: C$350/sqft
- Date on market: 5/3/2026
- Inclusions: Wall unit in Office - All appliances and items AS IS
Shauna Gruninger, Associate
Shauna Gruninger, Associate
(403) 327-2221
By pressing Contact Agent, you agree that the real estate professional identified above may call/text you about your search, which may involve use of automated means and pre-recorded/artificial voices. You don't need to consent as a condition of buying any property, goods, or services. Message/data rates may apply. You also agree to our Terms of Use. Zillow does not endorse any real estate professionals. We may share information about your recent and future site activity with your agent to help them understand what you're looking for in a home.
Price history
Price history is unavailable.
Public tax history
Tax history is unavailable.
Climate risks
Neighborhood: T1J
Nearby schools
GreatSchools rating
No schools nearby
We couldn't find any schools near this home.
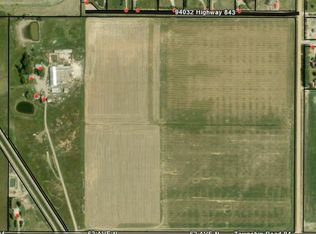
- C$1,150,00020.02 Acres94046 State Highway 843 #34, Lethbridge County, AB T1H6P3Lot/Land

- C$7,750,000114.85 Acres213032 Township Road 94 #24, Lethbridge County, AB T1J5R2Lot/Land
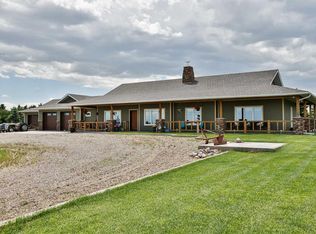
- C$884,9004 bd2 ba2.1k sqft100054 East Ave #21, Pincher Creek, AB T0K1W0For Sale
- C$179,90010,018.8 Square Feet1212 44th Ave N, Lethbridge, AB T1H6A7Lot/Land
- C$581,9005 bd4 ba1.6k sqft874 S Greywolf Run N, Lethbridge, AB T1H7G6For Sale
- C$649,9005 bd4 ba2k sqft7 S Greywolf Rd N, Lethbridge, AB T1H7E8For Sale
- C$930,0005 bd4 ba2.4k sqft282 E Caribou Way N, Lethbridge, AB T1H7J7New Construction
- C$584,4003 bd3 ba1.6k sqft174 E Caribou Bnd N, Lethbridge, AB T1H7J8For Sale
Similar homes
- C$600,0004 bd3 ba1.2k sqft914 E Maydell Palmer Vis N, Lethbridge, AB T1H 7B7For Sale
 MLS ID #A2332535, Riccardo Magliocco, Associate, Grassroots Realty Group. courtesy of Pillar9 System
 - C$595,0004 bd4 ba1.7k sqft14 Thyrza Burkitt Pl N, Lethbridge, AB T1H 5M5For Sale
 MLS ID #A2312391, Stacey Paterson, Associate, Re/Max Real Estate - Lethbridge. courtesy of Pillar9 System
 - C$581,9005 bd4 ba1.6k sqft874 S Greywolf Run N, Lethbridge, AB T1H 7G6For Sale
 MLS ID #A2319439, Kirby Maronda, Associate, Re/Max Real Estate - Lethbridge. courtesy of Pillar9 System
 - C$529,9003 bd3 ba1.3k sqft27 E Cougar Bay N, Lethbridge, AB T1H 6H3For Sale
 MLS ID #A2327209, Kurtis Hawkins, Associate, Real Broker. courtesy of Pillar9 System
 - C$449,5004 bd2 ba956 sqft2305 S 7th Ave N, Lethbridge, AB T1H 0Z2For SaleMLS ID #A2330294, Jeff Reimer, Associate, Royal Lepage South Country - Lethbridge. courtesy of Pillar9 System
- C$589,0005 bd3 ba1.7k sqft1818 E Lakeside Rd S, Lethbridge, AB T1K 3P6For SaleMLS ID #A2322123, Kelli Benis, Associate, Re/Max Real Estate - Lethbridge. courtesy of Pillar9 System
- C$569,9005 bd2 ba1.6k sqft1611 W 24th St S, Lethbridge, AB T1K 2M2For SaleMLS ID #A2311699, Cary Ronspies, Associate, Re/Max Real Estate - Lethbridge. courtesy of Pillar9 System
- C$609,9005 bd4 ba2k sqft287 E Firelight Cres W, Lethbridge, AB T1J 5B4For SaleMLS ID #A2319706, Shauna Gruninger, Associate, Re/Max Real Estate - Lethbridge. courtesy of Pillar9 System
- C$649,9004 bd3 ba1.5k sqft1019 W Glacier Dr S, Lethbridge, AB T1K 3N3For SaleMLS ID #A2328372, Shauna Gruninger, Associate, Re/Max Real Estate - Lethbridge. courtesy of Pillar9 System
- C$495,0004 bd3 ba1.2k sqft66 Pheasant Rd N, Lethbridge, AB T1H 4X4For SaleMLS ID #A2327480, Dillon Rochon, Associate, 2 Percent Realty. courtesy of Pillar9 System
- C$529,9004 bd3 ba1.2k sqft7 S Kodiak Blvd N, Lethbridge, AB T1H 6S7For SaleMLS ID #A2327160, Kassi Iwaasa, Broker, Southern Sky Real Estate. courtesy of Pillar9 System
- C$480,0004 bd3 ba1.1k sqft430 E Lettice Perry Rd N, Lethbridge, AB T1H 5P1For SaleMLS ID #A2330973, Kirby Maronda, Associate, Re/Max Real Estate - Lethbridge. courtesy of Pillar9 System
- C$650,0004 bd4 ba2.3k sqft2265 27th Ave S, Lethbridge, AB T1K 6K5For SaleMLS ID #A2321648, Bryce Evans, Associate, Re/Max Real Estate - Lethbridge. courtesy of Pillar9 System
- C$645,0003 bd2 ba1.6k sqft412 NE Queen Ave, Monarch, AB T0L 1M0For SaleMLS ID #A2320375, Bryan Pereverseff, Associate, Royal Lepage South Country - Lethbridge. courtesy of Pillar9 System
- C$534,9005 bd2 ba1.7k sqft936 E 13th St S, Lethbridge, AB T1J 2X2For SaleMLS ID #A2320941, Kirby Maronda, Associate, Re/Max Real Estate - Lethbridge. courtesy of Pillar9 System
- C$519,9003 bd3 ba1.4k sqft86 NW Riverstone Blvd W, Lethbridge, AB T1K 7X5For SaleMLS ID #A2330286, Michael Shanks, Associate Broker, Lethbridge Real Estate.Com. courtesy of Pillar9 System
- C$619,9003 bd3 ba1.2k sqft334 N Mount Sunburst Way W, Lethbridge, AB T1K 3J9For SaleMLS ID #A2327277, Nathan Watson, Associate, Lethbridge Real Estate.Com. courtesy of Pillar9 System
- C$648,6003 bd3 ba1.9k sqft63 Wildwood Cres W, Lethbridge, AB T1K 6C8For SaleCentury 21 Canada
- C$629,7504 bd4 ba1.9k sqft82 NE Sherwood Blvd W, Lethbridge, AB T1K 6E9For SaleMLS ID #A2322819, Amy Tamaki, Associate, Onyx Realty Ltd.. courtesy of Pillar9 System
- C$650,0004 bd3 ba1.4k sqft1577 SW Coalbanks Blvd W, Lethbridge, AB T1J 4H6For SaleMLS ID #A2330961, Kirby Maronda, Associate, Re/Max Real Estate - Lethbridge. courtesy of Pillar9 System
