WOW. Executive walkout bungalow with COULEE VIEWS that truly need to be seen to be appreciated. From the moment you walk in, you are greeted with an abundance of natural light and uninterrupted views that instantly set this home apart. The spacious entry leads you to a versatile front office or bedroom, perfectly positioned to overlook the front porch. As you move through the home, it opens up into a stunning main living space designed to impress. The kitchen is next level. A large island anchors the space, surrounded by custom cabinetry, a generous pantry, and a high end appliance package including a gas cooktop, built in oven, large fridge, dishwasher, microwave, and a sleek stainless hood fan. Quartz countertops run throughout, tying the space together with a clean, upscale finish. The kitchen flows seamlessly into the dining and living areas, where massive windows and a large skylight flood the home with light and frame those incredible coulee views. Step out onto the expansive balcony and take it all in. Fully landscaped and fenced yard below with direct access to the coulee. This is the lifestyle buyers are chasing. The main floor primary suite is exactly what you would expect in a home of this caliber. Wake up to coulee views, enjoy a spacious walk in closet with laundry passthrough, and unwind in a spa inspired ensuite featuring dual sinks, a telescopic skylight, and a massive steam shower. Main floor laundry and a two piece powder room complete this level. Downstairs, the fully developed walkout continues to deliver. A large family room with a gas fireplace, wet bar, and built in shelving creates the perfect space to entertain or relax. Custom bench seating lets you soak in the views from inside, with additional soft close storage built in. Two more bedrooms and a full bathroom complete the lower level. Every detail has been considered. Large closets throughout, central vacuum with toe kick sweeps, built in speaker wiring, and thoughtful design that balances character, comfort, and function. Finished off with an oversized double garage, this is a rare opportunity to own a truly standout home in an unbeatable setting. This one hits different.
For sale
C$609,850
914 E Maydell Palmer Vis N, Lethbridge, AB T1H 7B7
4beds
1,200sqft
Single Family Residence
Built in 2017
5,227 Square Feet Lot
$-- Zestimate®
C$508/sqft
C$-- HOA
What's special
Coulee viewsAbundance of natural lightOverlook the front porchStunning main living spaceLarge islandCustom cabinetryGenerous pantry
- 74 days |
- 16 |
- 1 |
Zillow last checked:
Listing updated:
Listed by:
Riccardo Magliocco, Associate,
Grassroots Realty Group
Source: courtesy of Pillar9 System,MLS®#: A2310225 Originating MLS®#: Lethbridge and District
Originating MLS®#: Lethbridge and DistrictFacts & features
Interior
Bedrooms & bathrooms
- Bedrooms: 4
- Bathrooms: 3
- Full bathrooms: 2
- 1/2 bathrooms: 1
Bedroom
- Level: Main
- Dimensions: 9`6" x 12`3"
Other
- Level: Main
- Dimensions: 11`9" x 14`0"
Bedroom
- Level: Basement
- Dimensions: 10`5" x 14`8"
Bedroom
- Level: Basement
- Dimensions: 10`5" x 12`7"
Other
- Level: Main
Other
- Level: Basement
Other
- Level: Main
Dining room
- Level: Main
- Dimensions: 7`9" x 12`5"
Foyer
- Level: Main
- Dimensions: 8`4" x 5`11"
Other
- Level: Basement
- Dimensions: 15`7" x 8`8"
Game room
- Level: Basement
- Dimensions: 18`10" x 16`5"
Kitchen
- Level: Main
- Dimensions: 11`8" x 10`0"
Laundry
- Level: Main
- Dimensions: 7`5" x 5`7"
Living room
- Level: Main
- Dimensions: 13`1" x 13`0"
Other
- Level: Basement
- Dimensions: 12`5" x 8`11"
Walk in closet
- Level: Main
- Dimensions: 5`9" x 10`7"
Heating
- Forced Air
Cooling
- Central Air
Appliances
- Included: Built-In Oven, Dishwasher, Dryer, Garage Control(s), Gas Cooktop, Refrigerator, Washer, Water Softener
- Laundry: Main Level
Features
- Central Vacuum, Kitchen Island, Pantry, Quartz Counters, Walk-In Closet(s), Wet Bar
- Flooring: Carpet
- Windows: Skylight(s), Window Coverings
- Basement: Full
- Number of fireplaces: 1
- Fireplace features: Gas
Interior area
- Total interior livable area: 1,200 sqft
Video & virtual tour
Property
Parking
- Total spaces: 4
- Parking features: Double Garage Attached
- Attached garage spaces: 2
Features
- Levels: One
- Stories: 1
- Patio & porch: None
- Exterior features: None
- Fencing: Fenced
- Has view: Yes
- Frontage length: 14.63M 48`0"
Lot
- Size: 5,227 Square Feet
- Features: Landscaped, Views
Details
- Parcel number: 101266881
- Zoning: R-L
Construction
Type & style
- Home type: SingleFamily
- Architectural style: Bungalow
- Property subtype: Single Family Residence
Materials
- Stone, Vinyl Siding
- Foundation: Concrete Perimeter
- Roof: Asphalt
Condition
- New construction: No
- Year built: 2017
Community & HOA
Community
- Features: Park
- Subdivision: Legacy Ridge / Hardieville
HOA
- Has HOA: No
Location
- Region: Lethbridge
Financial & listing details
- Price per square foot: C$508/sqft
- Date on market: 5/13/2026
- Inclusions: Hood fan, built-in microwave
Riccardo Magliocco, Associate
Riccardo Magliocco, Associate
(403) 795-6111
By pressing Contact Agent, you agree that the real estate professional identified above may call/text you about your search, which may involve use of automated means and pre-recorded/artificial voices. You don't need to consent as a condition of buying any property, goods, or services. Message/data rates may apply. You also agree to our Terms of Use. Zillow does not endorse any real estate professionals. We may share information about your recent and future site activity with your agent to help them understand what you're looking for in a home.
Price history
Price history is unavailable.
Public tax history
Tax history is unavailable.
Climate risks
Neighborhood: Legacy Ridge
Nearby schools
GreatSchools rating
No schools nearby
We couldn't find any schools near this home.
- C$445,0003 bd2 ba1k sqft1002 Alice Birch Point N, Lethbridge, AB T1H7B9For Sale

- C$--2 bd2 ba-- sqft873A Jessie McLeay Rd N #R, Lethbridge, AB T1H6Z8Off Market
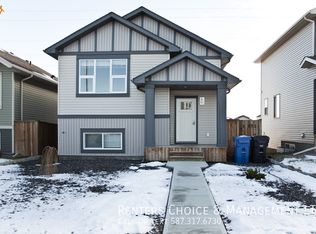
- C$459,9004 bd3 ba1.2k sqft557 Mary Cameron Cres N, Lethbridge, AB T1H6V6For Sale
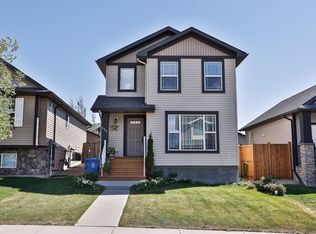
- C$367,0003 bd3 ba1.1k sqft354 E Mildred Dobbs Blvd N, Lethbridge, AB T1H7G4For Sale
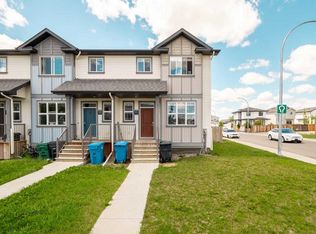
- C$--3 bd3 ba-- sqft364 Mildred Dobbs Blvd N, Lethbridge, AB T1H7H1Off Market
- C$--3 bd3 ba-- sqft370 Mildred Dobbs Blvd N, Lethbridge, AB T1H7H1Off Market
- C$--3 bd2 ba-- sqft372 Mildred Dobbs Blvd N, Lethbridge, AB T1H7H1Off Market
- C$595,0004 bd4 ba1.7k sqft14 Thyrza Burkitt Pl N, Lethbridge, AB T1H5M5For Sale
Similar homes
- C$595,0004 bd4 ba1.7k sqft14 Thyrza Burkitt Pl N, Lethbridge, AB T1H 5M5For Sale
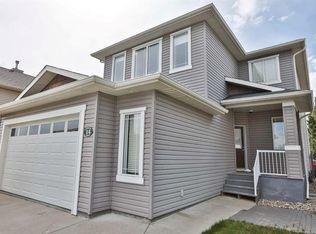 MLS ID #A2312391, Stacey Paterson, Associate, Re/Max Real Estate - Lethbridge. courtesy of Pillar9 System
 - C$600,0004 bd3 ba1.1k sqft318 E Lynx Rd N, Lethbridge, AB T1H 7E8For Sale
 MLS ID #A2326357, Rylan James, Associate, Onyx Realty Ltd.. courtesy of Pillar9 System
 - C$569,0004 bd4 ba1.4k sqft963 S 40th Ave N, Lethbridge, AB T1H 7G9For Sale
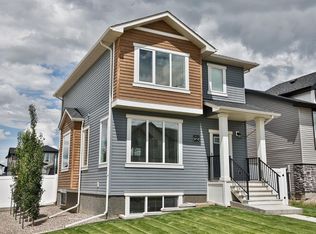 MLS ID #A2328317, Stephanie Eisenman, Associate, Onyx Realty Ltd.. courtesy of Pillar9 System
 - C$445,0003 bd2 ba1k sqft1002 Alice Birch Point N, Lethbridge, AB T1H 7B9For SaleMLS ID #A2330706, Whitney Maronda, Associate, Re/Max Real Estate - Lethbridge. courtesy of Pillar9 System
- C$480,0004 bd3 ba1.1k sqft430 E Lettice Perry Rd N, Lethbridge, AB T1H 5P1For SaleMLS ID #A2330973, Kirby Maronda, Associate, Re/Max Real Estate - Lethbridge. courtesy of Pillar9 System
- C$650,0004 bd3 ba1.4k sqft140 W Blackwolf Way N, Lethbridge, AB T1H 6Z7For SaleMLS ID #A2297688, Tyler Martineau, Associate Broker, Real Broker. courtesy of Pillar9 System
- C$581,9005 bd4 ba1.6k sqft874 S Greywolf Run N, Lethbridge, AB T1H 7G6For SaleMLS ID #A2319439, Kirby Maronda, Associate, Re/Max Real Estate - Lethbridge. courtesy of Pillar9 System
- C$529,9004 bd3 ba1.2k sqft7 S Kodiak Blvd N, Lethbridge, AB T1H 6S7For SaleMLS ID #A2327160, Kassi Iwaasa, Broker, Southern Sky Real Estate. courtesy of Pillar9 System
- C$529,9003 bd3 ba1.3k sqft27 E Cougar Bay N, Lethbridge, AB T1H 6H3For SaleMLS ID #A2327209, Kurtis Hawkins, Associate, Real Broker. courtesy of Pillar9 System
- C$619,9004 bd3 ba1.2k sqft761 S Atlantic Cv W, Lethbridge, AB T1J 5S9For SaleMLS ID #A2325932, Cayley Pierzchala, Associate, Real Broker. courtesy of Pillar9 System
- C$599,9004 bd3 ba1k sqft350 E Mount Sunburst Way W, Lethbridge, AB T1K 3J9For SaleMLS ID #A2327944, Colin Harms, Associate, Sutton Group - Lethbridge. courtesy of Pillar9 System
- C$549,9003 bd3 ba1.6k sqft18 Blackwolf Bay N, Lethbridge, AB T1H 7C9For SaleMLS ID #A2310717, Bryan Pereverseff, Associate, Royal Lepage South Country - Lethbridge. courtesy of Pillar9 System
- C$620,0005 bd3 ba1.7k sqft227 S Rivermill Mnr W, Lethbridge, AB T1K 8C5For SaleMLS ID #A2328254, Scott Korbett, Associate, Royal Lepage South Country - Lethbridge. courtesy of Pillar9 System
- C$619,9003 bd3 ba1.2k sqft334 N Mount Sunburst Way W, Lethbridge, AB T1K 3J9For SaleMLS ID #A2327277, Nathan Watson, Associate, Lethbridge Real Estate.Com. courtesy of Pillar9 System
- C$649,9004 bd3 ba1.5k sqft1019 W Glacier Dr S, Lethbridge, AB T1K 3N3For SaleMLS ID #A2328372, Shauna Gruninger, Associate, Re/Max Real Estate - Lethbridge. courtesy of Pillar9 System
- C$584,9004 bd3 ba1.3k sqft223 Couleesprings Ter S, Lethbridge, AB T1K 5P1For SaleMLS ID #A2310187, Bryce Evans, Associate, Re/Max Real Estate - Lethbridge. courtesy of Pillar9 System
- C$593,9004 bd4 ba1.6k sqft386 N Moonlight Way W, Lethbridge, AB T1J 5K1For SaleMLS ID #A2326925, Cameron Hurt, Associate, Century 21 Foothills South Real Estate. courtesy of Pillar9 System
- C$519,9003 bd3 ba1.4k sqft86 NW Riverstone Blvd W, Lethbridge, AB T1K 7X5For SaleMLS ID #A2330286, Michael Shanks, Associate Broker, Lethbridge Real Estate.Com. courtesy of Pillar9 System
- C$619,9004 bd4 ba1.6k sqft111 W Fairmont Rd S, Lethbridge, AB T1K 8C8For SaleMLS ID #A2317558, Joanne Feist, Associate, Southern Sky Real Estate. courtesy of Pillar9 System
- C$585,0004 bd3 ba1.4k sqft1656 NE Coalbanks Blvd W, Lethbridge, AB T1J 2X4For SaleMLS ID #A2318788, Brenda Downham, Associate, Century 21 Foothills South Real Estate. courtesy of Pillar9 System
