Welcome to this beautifully maintained bi-level offering over 1,050 sq. ft. of thoughtfully designed living space, plus a fully developed basement, perfectly situated on a large corner lot in a desirable northside neighbourhood. From the moment you step inside, you’ll appreciate the spacious front entry featuring a large sidelight, double closet, and iron spindle railing leading to the main floor. The bright, open-concept main level is enhanced by vaulted ceilings, oversized bay-style windows fill the home with natural light. The modern kitchen is both stylish and highly functional, showcasing sleek flat-panel cabinetry, stainless steel appliances, a large peninsula island perfect for entertaining or everyday living, a generous pantry. A large side dining room window adds even more sunshine, creating a warm and inviting space for family meals. Spacious bedrooms throughout offer comfortable living. The fully developed basement, completed with permits, features durable vinyl plank flooring, a bright and spacious family room with loads of pot lights, a third bedroom, and a second full bathroom, providing a total of three bedrooms and two full bathrooms. Step outside to enjoy the beautifully landscaped corner lot, where established perennial gardens create exceptional curb appeal throughout the season. Mature Tower Poplar along the side of the home adds beauty and privacy, while the partially fenced yard offers plenty of outdoor space to enjoy. The sheltered rear deck, protected on two sides, along with the lower patio finished with oversized sidewalk blocks, creates the perfect setting for relaxing or entertaining. A double rear parking pad provides convenient off-street parking. Additional value comes from the recently installed high-efficiency heat pump, providing energy-efficient heating and air conditioning for year-round comfort. Ideally located close to St. Teresa of Calcutta School, Alexander Wilderness Park, and an extensive network of walking, hiking, and biking trails, this move-in-ready home offers the perfect combination of style, comfort, and convenience. Contact your favourite REALTOR® today to book your private showing!
For sale
C$430,000
1002 Alice Birch Point N, Lethbridge, AB T1H 7B9
3beds
1,049sqft
Single Family Residence
Built in 2018
4,791 Square Feet Lot
$-- Zestimate®
C$410/sqft
C$-- HOA
What's special
Beautifully maintained bi-levelFully developed basementLarge corner lotSpacious front entryLarge sidelightDouble closetIron spindle railing
- 54 days
- 29
- 1
Zillow last checked:
Listing updated:
Listed by:
Whitney Maronda, Associate,
Re/Max Real Estate - Lethbridge,
Kirby Maronda, Associate,
Re/Max Real Estate - Lethbridge
Source: courtesy of Pillar9 System,MLS®#: A2330706 Originating MLS®#: Lethbridge and District
Originating MLS®#: Lethbridge and DistrictFacts & features
Interior
Bedrooms & bathrooms
- Bedrooms: 3
- Bathrooms: 2
- Full bathrooms: 2
Bedroom
- Level: Main
- Dimensions: 12`4" x 11`2"
Other
- Level: Main
- Dimensions: 12`4" x 15`4"
Bedroom
- Level: Basement
- Dimensions: 10`9" x 14`6"
Other
- Level: Main
- Dimensions: 8`6" x 4`11"
Other
- Level: Basement
- Dimensions: 5`11" x 7`7"
Dining room
- Level: Main
- Dimensions: 13`3" x 8`10"
Other
- Level: Basement
- Dimensions: 10`7" x 10`1"
Game room
- Level: Basement
- Dimensions: 11`6" x 33`6"
Kitchen
- Level: Main
- Dimensions: 11`3" x 11`6"
Living room
- Level: Main
- Dimensions: 11`9" x 16`9"
Heating
- Forced Air, Natural Gas
Cooling
- Central Air
Appliances
- Included: Dishwasher, Microwave Hood Fan, Refrigerator, Washer/Dryer
- Laundry: In Basement
Features
- Closet Organizers, Laminate Counters, Open Floorplan, Pantry, Storage
- Flooring: Carpet
- Windows: Window Coverings
- Basement: Full
- Has fireplace: No
Interior area
- Total interior livable area: 1,049 sqft
- Finished area below ground: 913
Video & virtual tour
Property
Parking
- Total spaces: 2
- Parking features: Off Street, Parking Pad
- Has uncovered spaces: Yes
Features
- Levels: Bi-Level
- Stories: 1
- Patio & porch: Deck
- Exterior features: Other
- Fencing: Fenced,Partial
- Frontage length: 12.80M 42`0"
Lot
- Size: 4,791 Square Feet
- Features: Back Lane, Backs on to Park/Green Space, Front Yard, Landscaped, Lawn, No Neighbours Behind, Street Lighting, Treed
Details
- Parcel number: 112384521
- Zoning: R-L
Construction
Type & style
- Home type: SingleFamily
- Property subtype: Single Family Residence
Materials
- Vinyl Siding, Wood Frame
- Foundation: Concrete Perimeter
- Roof: Asphalt Shingle
Condition
- New construction: No
- Year built: 2018
Community & HOA
Community
- Features: Park, Sidewalks, Street Lights
- Subdivision: Legacy Ridge / Hardieville
HOA
- Has HOA: No
Location
- Region: Lethbridge
Financial & listing details
- Price per square foot: C$410/sqft
- Date on market: 7/22/2026
- Inclusions: Central Air Conditioner, Dishwasher, Refrigerator, Microwave Hood Fan, Washer and Dryer, Curtains in basement only, 2 x hose reels
Price history
Price history is unavailable.
Public tax history
Tax history is unavailable.
Climate risks
Neighborhood: Legacy Ridge
Nearby schools
GreatSchools rating
No schools nearby
We couldn't find any schools near this home.
- C$594,9504 bd3 ba1.2k sqft914 E Maydell Palmer Vis N, Lethbridge, AB T1H7B7For Sale

- C$--2 bd2 ba-- sqft873A Jessie McLeay Rd N #R, Lethbridge, AB T1H6Z8Off Market
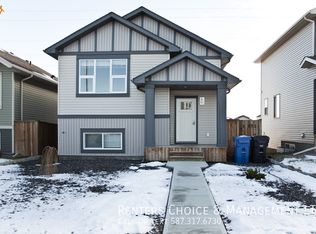
- C$439,9003 bd3 ba1.3k sqft27 W Jessie Robinson Close N, Lethbridge, AB T1H6Y4For Sale

- C$369,0003 bd3 ba1.1k sqft274 E Mildred Dobbs Blvd N, Lethbridge, AB T1H7E3For Sale

Similar homes
- C$437,5003 bd2 ba927 sqft206 W Fairmont Garden Rd S, Lethbridge, AB T1K 7L3For Sale
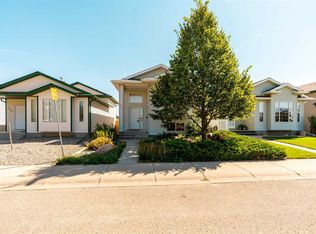 MLS ID #A2344246, Ryan Doolittle, Associate, Real Broker. courtesy of Pillar9 System
 - C$399,9003 bd2 ba1.2k sqft732 E 12b St N, Lethbridge, AB T1H 2L9For Sale
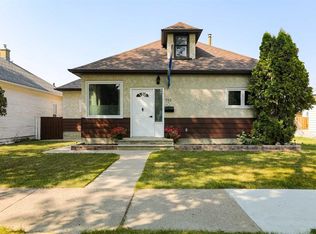 MLS ID #A2338277, Anne French, Associate, Grassroots Realty Group. courtesy of Pillar9 System
 - C$465,0003 bd3 ba1k sqft687 N Keystone Chase W, Lethbridge, AB T1J 5G2For Sale
 MLS ID #A2343562, Kirby Maronda, Associate, Re/Max Real Estate - Lethbridge. courtesy of Pillar9 System
 - C$369,0003 bd3 ba1.1k sqft274 E Mildred Dobbs Blvd N, Lethbridge, AB T1H 7E3For SaleMLS ID #A2334507, Brett Gurr, Associate, Real Broker. courtesy of Pillar9 System
