Welcome to this well-maintained home in the desirable community of Country Meadows! Offering 4 bedrooms and 3 bathrooms, this home features great curb appeal, vaulted ceilings, central A/C, and a functional layout with plenty of space for the whole family. The main floor includes a bright living room, dining area, and kitchen, along with a bedroom and 4-piece bathroom. The primary bedroom is also located on the main floor and features a walk-in closet and private 4-piece ensuite. Just off the kitchen, a back deck provides easy access to the backyard, with stairs leading down to a newly poured concrete pad beneath the deck that creates a covered sitting area. Downstairs, you’ll find a spacious second living room, two additional bedrooms, another 4-piece bathroom, and a dedicated laundry room. Outside, the property also offers a convenient rear parking pad. Located close to shopping, schools, restaurants, parks, and everyday amenities, this Country Meadows home offers a great layout, plenty of space, and a fantastic location!
For sale
C$439,900
333 N Crocus Ter W, Lethbridge, AB T1J 5L8
4beds
1,013sqft
Single Family Residence
Built in 2017
4,356 Square Feet Lot
$-- Zestimate®
C$434/sqft
C$-- HOA
What's special
Great curb appealVaulted ceilingsDining areaWalk-in closetDedicated laundry roomConvenient rear parking pad
- 16 hours
- 10
- 0
Zillow last checked:
Listing updated:
Listed by:
Joel Shigehiro, Associate,
Onyx Realty Ltd.,
Lily Neill, Associate,
Onyx Realty Ltd.
Source: courtesy of Pillar9 System,MLS®#: A2341595 Originating MLS®#: Lethbridge and District
Originating MLS®#: Lethbridge and DistrictFacts & features
Interior
Bedrooms & bathrooms
- Bedrooms: 4
- Bathrooms: 3
- Full bathrooms: 3
Bedroom
- Level: Main
- Dimensions: 11`1" x 9`11"
Other
- Level: Main
- Dimensions: 11`1" x 11`9"
Bedroom
- Level: Lower
- Dimensions: 13`5" x 11`2"
Bedroom
- Level: Lower
- Dimensions: 9`11" x 13`7"
Other
- Level: Main
- Dimensions: 4`11" x 8`9"
Other
- Level: Lower
- Dimensions: 9`11" x 4`11"
Other
- Level: Main
- Dimensions: 7`7" x 7`3"
Dining room
- Level: Main
- Dimensions: 12`4" x 10`8"
Other
- Level: Lower
- Dimensions: 10`4" x 5`3"
Kitchen
- Level: Main
- Dimensions: 12`10" x 11`0"
Living room
- Level: Main
- Dimensions: 10`10" x 11`10"
Living room
- Level: Lower
- Dimensions: 17`4" x 22`10"
Heating
- Forced Air
Cooling
- Central Air
Appliances
- Included: Dishwasher, Microwave Hood Fan, Refrigerator, Stove(s), Washer/Dryer
- Laundry: In Basement
Features
- High Ceilings, Laminate Counters, Open Floorplan, Walk-In Closet(s)
- Flooring: Carpet, Tile
- Windows: Vinyl Windows, Window Coverings
- Basement: Full
- Has fireplace: No
Interior area
- Total interior livable area: 1,013 sqft
Property
Parking
- Total spaces: 2
- Parking features: Off Street, Parking Pad
- Has uncovered spaces: Yes
Features
- Levels: Bi-Level
- Stories: 1
- Patio & porch: Deck, See Remarks
- Exterior features: Other
- Fencing: Fenced
- Frontage length: 11.28M 37`0"
Lot
- Size: 4,356 Square Feet
- Features: Back Lane, Back Yard, City Lot, Few Trees, Front Yard, Landscaped, Lawn, See Remarks
Details
- Parcel number: 112709136
- Zoning: R-SL
Construction
Type & style
- Home type: SingleFamily
- Property subtype: Single Family Residence
Materials
- Vinyl Siding, Wood Frame
- Foundation: Concrete Perimeter
- Roof: Asphalt Shingle
Condition
- New construction: No
- Year built: 2017
Community & HOA
Community
- Features: Lake, Sidewalks
- Subdivision: Country Meadows Estates
HOA
- Has HOA: No
Location
- Region: Lethbridge
Financial & listing details
- Price per square foot: C$434/sqft
- Date on market: 9/1/2026
- Inclusions: Stove, OTR Microwave, Dishwasher, Refrigerator, Shed, Washer & Dryer, All Window Coverings, 2X TV Mounts, Central A/C
Price history
Price history is unavailable.
Public tax history
Tax history is unavailable.
Climate risks
Neighborhood: Country Meadows
Nearby schools
GreatSchools rating
No schools nearby
We couldn't find any schools near this home.


Similar homes
- C$484,9502 bd2 ba1.4k sqft336 S Crocus Ter W, Lethbridge, AB T1J 5L8For Sale
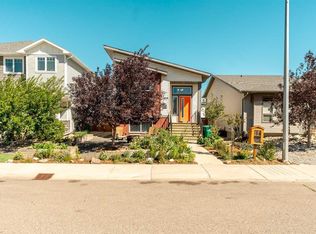 MLS ID #A2340927, Tim Whitehead, Associate, Real Broker. courtesy of Pillar9 System
 - C$449,9004 bd2 ba1k sqft118 NW Silkstone Rd W, Lethbridge, AB T1J 2G3For Sale
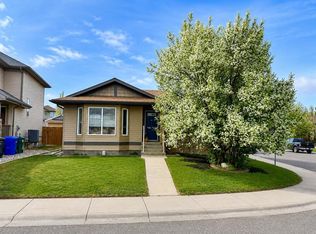 MLS ID #A2341106, Lou Benis, Associate, Re/Max Real Estate - Lethbridge. courtesy of Pillar9 System
 - C$439,9004 bd2 ba1k sqft802 N Aberdeen Pl W, Lethbridge, AB T1J 0N1For Sale
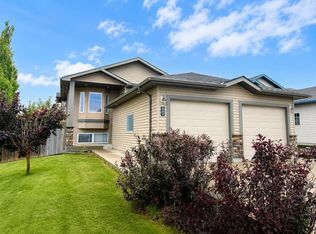 MLS ID #A2336487, Miranda Neufeld, Associate, Re/Max Real Estate - Lethbridge. courtesy of Pillar9 System
 - C$449,9003 bd3 ba1k sqft352 S Crocus Ter W, Lethbridge, AB T1J 5J3For Sale
 MLS ID #A2338574, Louis Balog, Associate, Re/Max Real Estate - Lethbridge. courtesy of Pillar9 System
