Welcome to The Melrose, an exceptionally styled over 1,400 sq. ft. four-level split located in the desirable new subdivision of Country Meadows. Boasting striking contemporary curb appeal, a covered front veranda, and low-maintenance landscaping, this cool and distinctive home immediately impresses. Step inside to an open, airy main floor enhanced by dramatic vaulted ceilings and a chef-inspired kitchen featuring gleaming quartz countertops, and a complete appliance package. Offering a fantastic four-level split layout for optimal separation of space, the home is built to modern energy-efficient standards to keep utility costs low. Outside, the low-maintenance yard offers an exceptional space to gather with friends while also having raised garden beds for green thumb enthusiasts, perfectly complemented by a spacious double detached garage. Add to your equity by adding a full bathroom and bedroom while still enjoying the amenities of modern living. Situated in a thriving up-and-coming neighborhood, this home presents an exceptional equity growth opportunity for smart buyers looking to plant roots in an exciting new community—schedule your private tour today!
For sale
C$484,950
336 S Crocus Ter W, Lethbridge, AB T1J 5L8
2beds
1,477sqft
Single Family Residence
Built in 2016
3,920 Square Feet Lot
$-- Zestimate®
C$328/sqft
C$-- HOA
What's special
Striking contemporary curb appealCovered front verandaLow-maintenance landscapingOpen airy main floorDramatic vaulted ceilingsChef-inspired kitchenGleaming quartz countertops
- 3 days
- 22
- 0
Zillow last checked:
Listing updated:
Listed by:
Tim Whitehead, Associate,
Real Broker,
Ryan Doolittle, Associate,
Real Broker
Source: courtesy of Pillar9 System,MLS®#: A2340927 Originating MLS®#: Lethbridge and District
Originating MLS®#: Lethbridge and DistrictFacts & features
Interior
Bedrooms & bathrooms
- Bedrooms: 2
- Bathrooms: 2
- Full bathrooms: 2
Other
- Level: Second
- Dimensions: 11`3" x 12`0"
Bedroom
- Level: Second
- Dimensions: 14`8" x 8`7"
Other
- Level: Second
Other
- Level: Second
Dining room
- Level: Main
- Dimensions: 13`0" x 8`8"
Family room
- Level: Lower
- Dimensions: 20`0" x 21`0"
Kitchen
- Level: Main
- Dimensions: 16`2" x 12`5"
Living room
- Level: Main
- Dimensions: 9`5" x 13`0"
Heating
- Forced Air
Cooling
- Central Air
Appliances
- Included: Dishwasher, Dryer, Microwave Hood Fan, Refrigerator, Stove(s), Washer
- Laundry: In Basement
Features
- Ceiling Fan(s), Quartz Counters
- Flooring: Carpet, Laminate, Tile
- Basement: Full
- Has fireplace: No
Interior area
- Total interior livable area: 1,477 sqft
Video & virtual tour
Property
Parking
- Total spaces: 2
- Parking features: Double Garage Detached
- Garage spaces: 2
Features
- Levels: 4 Level Split
- Stories: 1
- Patio & porch: Front Porch, Patio
- Exterior features: Private Yard
- Fencing: Fenced
- Frontage length: 10.67M 35`0"
Lot
- Size: 3,920 Square Feet
- Features: Back Lane, Back Yard, Low Maintenance Landscape, Rectangular Lot
Details
- Parcel number: 112709137
- Zoning: R-CL
Construction
Type & style
- Home type: SingleFamily
- Property subtype: Single Family Residence
Materials
- Vinyl Siding, Wood Frame
- Foundation: Concrete Perimeter
- Roof: Asphalt Shingle
Condition
- New construction: No
- Year built: 2016
Community & HOA
Community
- Features: Park, Playground
- Subdivision: Country Meadows Estates
HOA
- Has HOA: No
Location
- Region: Lethbridge
Financial & listing details
- Price per square foot: C$328/sqft
- Date on market: 8/28/2026
- Inclusions: Blinds
Price history
Price history is unavailable.
Public tax history
Tax history is unavailable.
Climate risks
Neighborhood: Country Meadows
Nearby schools
GreatSchools rating
No schools nearby
We couldn't find any schools near this home.
- C$449,9003 bd3 ba1k sqft352 S Crocus Ter W, Lethbridge, AB T1J5J3For Sale

- C$--2 bd1 ba-- sqft2 Crocus Bay W #2, Lethbridge, AB T1J5L7Off Market

- C$--2 bd3 ba-- sqft46 Country Meadows Blvd W #1, Lethbridge, AB T1J5J4Off Market

- C$--2 bd4 ba-- sqft46 Country Meadows Blvd W #2, Lethbridge, AB T1J5J4Off Market

Similar homes
- C$490,0004 bd3 ba1.2k sqft119 S Squamish Ct W, Lethbridge, AB T1K 7M3For Sale
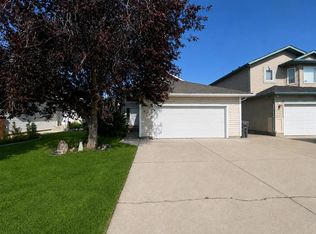 MLS ID #A2341269, Raiden Semach, Associate, Clearview Property Management Ltd.. courtesy of Pillar9 System
 - C$489,9004 bd3 ba1k sqft472 Heritage Blvd W, Lethbridge, AB T1K 7V9For Sale
 Century 21 Canada
 - C$449,9003 bd3 ba1k sqft352 S Crocus Ter W, Lethbridge, AB T1J 5J3For SaleMLS ID #A2338574, Louis Balog, Associate, Re/Max Real Estate - Lethbridge. courtesy of Pillar9 System
- C$467,5002 bd2 ba1.2k sqft403 S Caledonia Blvd W, Lethbridge, AB T1J 5W2For Sale
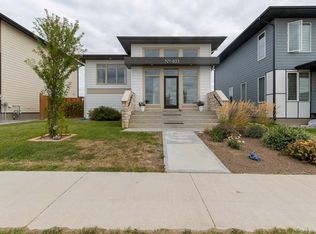 MLS ID #A2339709, William Vis, Associate, Grassroots Realty Group. courtesy of Pillar9 System
