Welcome to Ridgewood, a neighbourhood known for its beautiful homes, spacious yards, plentiful green spaces, and parks scattered throughout the community. This beautifully renovated 3 bedroom, 2.5 bathroom home is bright, welcoming, and thoughtfully designed with plenty of storage throughout. The open concept main floor offers a comfortable flow for everyday living and entertaining, complete with a cozy wood burning fireplace. The kitchen is a standout, featuring quartz countertops, modern floating shelves, a statement light fixture, and stainless steel appliances. Recent upgrades include a new hot water tank, new furnace, new carpet, and underground sprinklers offering peace of mind and a fresh, move-in-ready feel. Upstairs, you'll find two spacious bedrooms along with two 4 piece bathrooms, providing convenience and functionality for the whole household. The lower level adds even more versatility with a family room, third bedroom, and convenient powder room. The basement delivers an abundance of storage space, along with laundry and exciting potential for future development. There is plenty of room to grow and make this home your own. Step outside to enjoy the beautiful backyard, designed for both relaxation and entertaining. A private patio, firepit area, and plenty of remaining yard space create a functional outdoor retreat with room for summer gatherings, gardening, and activities.
For sale
C$470,000
47 E Wildwood Cres W, Lethbridge, AB T1K 6C8
3beds
1,157sqft
Single Family Residence
Built in 1983
7,405 Square Feet Lot
$-- Zestimate®
C$406/sqft
C$-- HOA
What's special
Plenty of storage throughoutOpen concept main floorCozy wood burning fireplaceModern floating shelvesStatement light fixtureStainless steel appliancesPrivate patio
- 14 hours
- 12
- 1
Zillow last checked:
Listing updated:
Listed by:
Kyran Beaulieu, Associate,
Re/Max Real Estate - Lethbridge,
Whitney Maronda, Associate,
Re/Max Real Estate - Lethbridge
Source: courtesy of Pillar9 System,MLS®#: A2341358 Originating MLS®#: Lethbridge and District
Originating MLS®#: Lethbridge and DistrictFacts & features
Interior
Bedrooms & bathrooms
- Bedrooms: 3
- Bathrooms: 3
- Full bathrooms: 2
- 1/2 bathrooms: 1
Bedroom
- Level: Second
- Dimensions: 9`5" x 15`4"
Other
- Level: Second
- Dimensions: 13`0" x 12`11"
Bedroom
- Level: Lower
- Dimensions: 8`8" x 15`4"
Other
- Level: Second
- Dimensions: 5`0" x 9`5"
Other
- Level: Lower
- Dimensions: 5`8" x 3`8"
Other
- Level: Second
- Dimensions: 4`11" x 9`6"
Dining room
- Level: Main
- Dimensions: 9`7" x 8`11"
Foyer
- Level: Main
- Dimensions: 12`4" x 4`8"
Kitchen
- Level: Main
- Dimensions: 9`8" x 18`8"
Living room
- Level: Main
- Dimensions: 12`4" x 20`6"
Heating
- Forced Air
Cooling
- Central Air
Appliances
- Included: Dishwasher, Oven, Refrigerator, Washer/Dryer
- Laundry: In Basement
Features
- See Remarks
- Flooring: Carpet, Laminate
- Basement: Full
- Number of fireplaces: 1
- Fireplace features: Wood Burning
Interior area
- Total interior livable area: 1,157 sqft
Property
Parking
- Total spaces: 3
- Parking features: Off Street, Single Garage Attached
- Attached garage spaces: 1
Features
- Levels: 4 Level Split
- Stories: 1
- Patio & porch: Deck
- Exterior features: Other
- Fencing: Fenced
- Frontage length: 14.32M 47`0"
Lot
- Size: 7,405 Square Feet
- Features: Back Yard
Details
- Parcel number: 112000124
- Zoning: R-L
Construction
Type & style
- Home type: SingleFamily
- Property subtype: Single Family Residence
Materials
- Wood Frame, Wood Siding
- Foundation: Concrete Perimeter
- Roof: Asphalt Shingle
Condition
- New construction: No
- Year built: 1983
Community & HOA
Community
- Features: Park, Playground, Sidewalks, Street Lights
- Subdivision: Ridgewood
HOA
- Has HOA: No
Location
- Region: Lethbridge
Financial & listing details
- Price per square foot: C$406/sqft
- Date on market: 8/31/2026
- Inclusions: Bowflex, sign above stairs
Price history
Price history is unavailable.
Public tax history
Tax history is unavailable.
Climate risks
Neighborhood: Ridgewood
Nearby schools
GreatSchools rating
No schools nearby
We couldn't find any schools near this home.
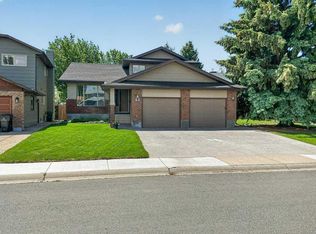
- C$648,6003 bd3 ba1.9k sqft63 NE Wildwood Cres W, Lethbridge, AB T1K6C8For Sale
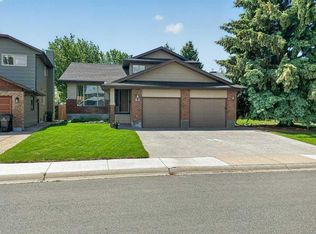
- C$648,6003 bd3 ba1.9k sqft63 Wildwood Cres W, Lethbridge, AB T1K6C8For Sale
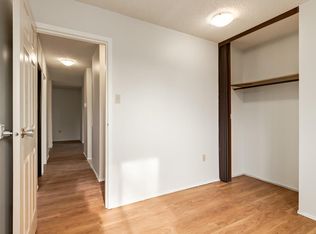
- C$465,0003 bd2 ba1.1k sqft130 Chippewa Cres W, Lethbridge, AB T1K5B5For Sale

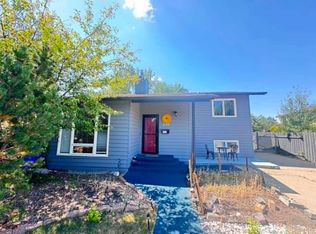
- C$--2 bd1 ba750 sqft175 Algonquin Rd W #306, Lethbridge, AB T1K5L6Off Market
Similar homes
- C$465,0003 bd2 ba1.1k sqft130 Chippewa Cres W, Lethbridge, AB T1K 5B5For SaleMLS ID #A2322549, Davie Salcedo, Associate, Grassroots Realty Group. courtesy of Pillar9 System
- C$489,9003 bd3 ba1.1k sqft66 SE Heritage Rd W, Lethbridge, AB T1K 6T8For Sale
 MLS ID #A2339435, Joel Shigehiro, Associate, Onyx Realty Ltd.. courtesy of Pillar9 System
 - C$499,9003 bd3 ba1.4k sqft176 SW Coalbanks Blvd W, Lethbridge, AB T1J 4A7For Sale
 MLS ID #A2340110, Ashley Gordon, Associate, Century 21 Foothills South Real Estate. courtesy of Pillar9 System
 - C$475,0004 bd3 ba1.3k sqft210 E Ojibwa Pl W, Lethbridge, AB T1K 5K6For Sale
 MLS ID #A2328748, Courtney Zimmer, Associate, Exp Realty Of Canada. courtesy of Pillar9 System
