Located on Heritage Road West and directly across from the park, this five bedroom, three bathroom home offers plenty of space and a functional layout for a growing household. The main level features three bedrooms, including a master bedroom with a private three piece ensuite and shower. The main bathroom is also a three piece bath and includes a classic claw foot tub. Downstairs, you will find two additional bedrooms, a large family room and a separate office or den that could be used for work, hobbies or extra storage. The lower level also includes a four piece bathroom with a tub and shower. Additional features include a double attached garage and a convenient West Lethbridge location close to parks, schools, shopping and other amenities. With five bedrooms, multiple living spaces and three full bathrooms, this property offers a versatile floor plan and plenty of opportunity to make it your own.
For sale
C$479,000
14 E Heritage Rd W, Lethbridge, AB T1K 6T8
6beds
1,258sqft
Single Family Residence
Built in 1994
4,356 Square Feet Lot
$-- Zestimate®
C$381/sqft
C$-- HOA
What's special
Five bedroomThree bathroom homeClassic claw foot tubLarge family roomSeparate office or denDouble attached garageMultiple living spaces
- 49 days
- 9
- 1
Zillow last checked:
Listing updated:
Listed by:
Justin Myer, Broker,
Lethbridge Real Estate.Com,
Jennifer Brodoway, Associate,
Lethbridge Real Estate.Com
Source: courtesy of Pillar9 System,MLS®#: A2332600 Originating MLS®#: Lethbridge and District
Originating MLS®#: Lethbridge and DistrictFacts & features
Interior
Bedrooms & bathrooms
- Bedrooms: 6
- Bathrooms: 3
- Full bathrooms: 3
Other
- Level: Main
- Dimensions: 16`5" x 15`2"
Bedroom
- Level: Main
- Dimensions: 8`10" x 11`8"
Bedroom
- Level: Main
- Dimensions: 8`10" x 11`3"
Bedroom
- Level: Basement
- Dimensions: 14`9" x 13`11"
Bedroom
- Level: Basement
- Dimensions: 10`3" x 10`4"
Bedroom
- Level: Basement
- Dimensions: 11`9" x 12`3"
Other
- Level: Main
- Dimensions: 0`0" x 0`0"
Other
- Level: Basement
- Dimensions: 0`0" x 0`0"
Other
- Level: Main
- Dimensions: 0`0" x 0`0"
Family room
- Level: Basement
- Dimensions: 21`3" x 15`11"
Other
- Level: Main
- Dimensions: 19`8" x 12`8"
Laundry
- Level: Basement
- Dimensions: 9`10" x 10`4"
Living room
- Level: Main
- Dimensions: 19`0" x 16`8"
Heating
- Central
Cooling
- Other
Appliances
- Included: Dishwasher, Electric Stove, Range Hood, Refrigerator
- Laundry: In Basement
Features
- See Remarks
- Flooring: Carpet, Tile
- Basement: Full
- Has fireplace: No
Interior area
- Total interior livable area: 1,258 sqft
- Finished area above ground: 1,258
- Finished area below ground: 1,208
Property
Parking
- Total spaces: 4
- Parking features: Double Garage Attached
- Attached garage spaces: 2
Features
- Levels: One
- Stories: 1
- Patio & porch: Deck
- Exterior features: Other
- Fencing: Fenced
- Frontage length: 12.50M 41`0"
Lot
- Size: 4,356 Square Feet
- Features: Other
Details
- Parcel number: 112080946
- Zoning: R-L
Construction
Type & style
- Home type: SingleFamily
- Architectural style: Bungalow
- Property subtype: Single Family Residence
Materials
- Vinyl Siding
- Foundation: Concrete Perimeter
- Roof: Asphalt Shingle
Condition
- New construction: No
- Year built: 1994
Community & HOA
Community
- Features: None
- Subdivision: Heritage Heights
HOA
- Has HOA: No
Location
- Region: Lethbridge
Financial & listing details
- Price per square foot: C$381/sqft
- Date on market: 7/27/2026
- Inclusions: N/A
Price history
Price history is unavailable.
Public tax history
Tax history is unavailable.
Climate risks
Neighborhood: Heritage Heights
Nearby schools
GreatSchools rating
No schools nearby
We couldn't find any schools near this home.
- C$434,9004 bd3 ba1k sqft6 E Heritage Cres W, Lethbridge, AB T1K6S3For Sale

- C$290,0004 bd2 ba772 sqft720 Heritage Blvd W #1, Lethbridge, AB T1K7X2For Sale

- C$382,5003 bd2 ba1k sqft263 N Heritage Ct W, Lethbridge, AB T1K7W2For Sale
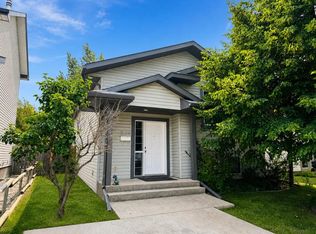
- C$619,9004 bd4 ba1.8k sqft242 SW Heritage Cir W, Lethbridge, AB T1K7H8For Sale

Similar homes
- C$483,9004 bd3 ba1k sqft472 S Heritage Blvd W, Lethbridge, AB T1K 7V9For Sale
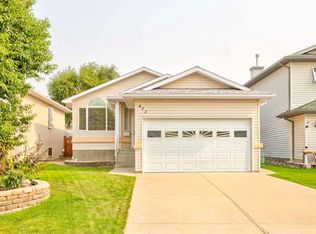 MLS ID #A2334997, Amanda Mcneely, Associate, Century 21 Foothills South Real Estate. courtesy of Pillar9 System
 - C$475,0004 bd3 ba1.3k sqft210 E Ojibwa Pl W, Lethbridge, AB T1K 5K6For Sale
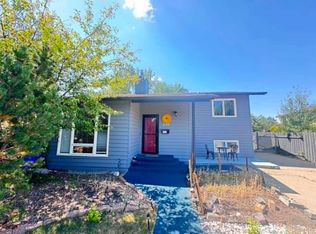 MLS ID #A2328748, Courtney Zimmer, Associate, Exp Realty Of Canada. courtesy of Pillar9 System
 - C$465,0003 bd3 ba1k sqft687 N Keystone Chase W, Lethbridge, AB T1J 5G2For Sale
 MLS ID #A2343562, Kirby Maronda, Associate, Re/Max Real Estate - Lethbridge. courtesy of Pillar9 System
 - C$465,0003 bd2 ba1.1k sqft130 Chippewa Cres W, Lethbridge, AB T1K 5B5For Sale
 MLS ID #A2322549, Davie Salcedo, Associate, Grassroots Realty Group. courtesy of Pillar9 System
