When looking for that perfect home for your family or a place where you can transition to everything on one level, this bungalow delivers the space and flexibility you’ve been looking for, with a layout designed to keep up with real life. From the moment you pull up, the curb appeal invites you in. Inside, vaulted ceilings and an open-concept design create a bright, expansive feel that calls you to settle in right away. The living room offers a focal fireplace, perfect for fall evenings or hosting family and friends. The kitchen is built for both movement and versatile cooking, with granite countertops, a raised eating bar, and seamless flow into the dining area. It’s where meals and conversation are shared over food. Hardwood floors add warmth and give you the opportunity to refinish and elevate the space to your style. Head out to the covered deck and start your mornings with coffee or wind down in the evening overlooking the yard. Downstairs, the FULLY DEVELOPED WALK-OUT BASEMENT opens the door to more. Relax in your hot tub, watch a movie in the media space, workout in the recreation room, or explore a future suite potential with municipal approval. With 4 bedrooms and 3 full bathrooms, there’s room to grow, host, and adapt as life evolves. Laundry hook-ups on both levels give you options that work for you. With a playground and school just steps away, and a neighborhood known for its welcoming feel, this is a place that offers small town charm with quick access to Lethbridge - only 10 minutes away. Welcome to 37 Laurel Place... a place to call home.
For sale
C$520,000
37 SE Laurel Pl, Coalhurst, AB T0L 0V2
4beds
1,240sqft
Single Family Residence
Built in 2009
4,791 Square Feet Lot
$-- Zestimate®
C$419/sqft
C$-- HOA
What's special
Curb appealVaulted ceilingsOpen-concept designBright expansive feelFocal fireplaceGranite countertopsRaised eating bar
- 10 days
- 4
- 1
Zillow last checked:
Listing updated:
Listed by:
Connie Grant, Associate,
Grassroots Realty Group,
Tim Leith, Associate,
Grassroots Realty Group
Source: courtesy of Pillar9 System,MLS®#: A2345103 Originating MLS®#: Lethbridge and District
Originating MLS®#: Lethbridge and DistrictFacts & features
Interior
Bedrooms & bathrooms
- Bedrooms: 4
- Bathrooms: 3
- Full bathrooms: 3
Bedroom
- Level: Main
- Dimensions: 11`0" x 10`6"
Bedroom
- Level: Main
- Dimensions: 10`11" x 9`0"
Other
- Level: Main
- Dimensions: 12`6" x 15`9"
Bedroom
- Level: Lower
- Dimensions: 12`4" x 15`2"
Other
- Level: Main
Other
- Level: Lower
Other
- Level: Main
Dining room
- Level: Main
- Dimensions: 11`10" x 10`1"
Other
- Level: Lower
- Dimensions: 7`5" x 7`4"
Game room
- Level: Lower
- Dimensions: 23`4" x 21`8"
Kitchen
- Level: Main
- Dimensions: 11`9" x 11`5"
Laundry
- Level: Lower
- Dimensions: 4`11" x 7`3"
Living room
- Level: Main
- Dimensions: 12`5" x 15`5"
Heating
- Forced Air, Natural Gas
Cooling
- Central Air
Appliances
- Included: Dishwasher, Garage Control(s), Refrigerator, Stove(s)
- Laundry: Lower Level, Main Level, Multiple Locations
Features
- Granite Counters, High Ceilings, Kitchen Island, Separate Entrance, Sump Pump(s), Vaulted Ceiling(s), Walk-In Closet(s)
- Flooring: Carpet, Hardwood
- Windows: Window Coverings
- Basement: Full
- Number of fireplaces: 1
- Fireplace features: Gas, Living Room
Interior area
- Total interior livable area: 1,240 sqft
Property
Parking
- Total spaces: 4
- Parking features: Concrete, Double Garage Attached, Off Street
- Attached garage spaces: 2
- Has uncovered spaces: Yes
Features
- Levels: One
- Stories: 1
- Patio & porch: Deck, Enclosed, Patio
- Exterior features: None
- Fencing: Fenced
- Frontage length: 14.32M 47`0"
Lot
- Size: 4,791 Square Feet
- Dimensions: 93x46x112x50
- Features: Back Lane, Back Yard, Cul-De-Sac, Front Yard, Interior Lot, Landscaped
Details
- Parcel number: 57221103
- Zoning: SMALL LOT RESIDENTIAL - S
Construction
Type & style
- Home type: SingleFamily
- Architectural style: Bungalow
- Property subtype: Single Family Residence
Materials
- Stone, Vinyl Siding
- Foundation: Concrete Perimeter
- Roof: Asphalt Shingle
Condition
- New construction: No
- Year built: 2009
Community & HOA
Community
- Features: Park, Playground, Sidewalks, Street Lights
- Subdivision: NONE
HOA
- Has HOA: No
Location
- Region: Coalhurst
Financial & listing details
- Price per square foot: C$419/sqft
- Date on market: 9/14/2026
- Inclusions: HOT TUB
Price history
Price history is unavailable.
Public tax history
Tax history is unavailable.
Climate risks
Neighborhood: T0L
Nearby schools
GreatSchools rating
No schools nearby
We couldn't find any schools near this home.
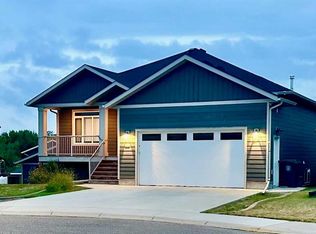


Similar homes
- C$579,9004 bd3 ba1.2k sqft406 N Sundance Bay, Coalhurst, AB T0L 0V2For Sale
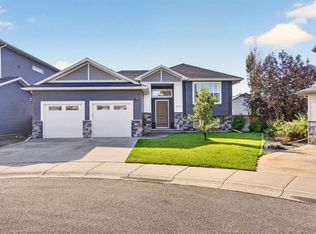 MLS ID #A2346923, Kyran Beaulieu, Associate, Re/Max Real Estate - Lethbridge. courtesy of Pillar9 System
 - C$445,0004 bd3 ba1.1k sqft4626 E 6th St, Coalhurst, AB T0L 0V2For Sale
 MLS ID #A2341754, Ali Wilk, Associate, Re/Max Real Estate - Lethbridge. courtesy of Pillar9 System
 - C$399,9004 bd2 ba1k sqft4813 W 7th St, Coalhurst, AB T0L 0V2For Sale
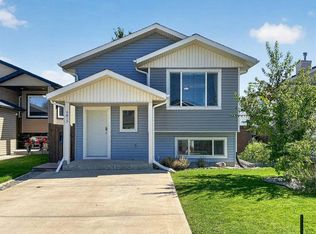 MLS ID #A2341779, Shawn Ormston, Associate, Real Broker. courtesy of Pillar9 System
 - C$410,0004 bd4 ba1.4k sqft317 S Sundance Dr, Coalhurst, AB T0L 0V2For Sale
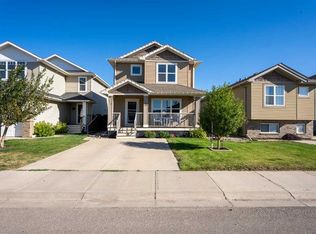 MLS ID #A2340607, Kayla Adamowicz, Associate, Onyx Realty Ltd.. courtesy of Pillar9 System
