Welcome to Unit 82 at 5301 2 Street in Coalhurst—a clean, refreshed manufactured home offering approximately 1017 sq. ft. of heated living space, plus additional 423s/f flexible space in the enclosed for a total of 1443. Extensively painted and thoughtfully updated, this home features new flooring, updated hardware, and a bright, functional layout. The kitchen includes painted cabinetry, laminate countertops, and white appliances, including the fridge, electric stove, and hood fan. The spacious bathroom offers a full tub/shower and two sinks, while the included washer and dryer add everyday convenience. The main home provides two comfortable bedrooms and a brand-new window air-conditioning unit to keep you cool on hot summer days. An enclosed porch/addition with new flooring provides excellent extra space for storage, hobbies, a mudroom, or seasonal use. It also includes two additional rooms; however, these areas are currently unheated and are not included in the RMS square footage. Value-added updates include PVC windows, a newer furnace, hot water tank replaced in 2024, siding completed in 2015, and a roof completed approximately 10 years ago. 2026 property taxes are $1,011. This well-kept home is an affordable opportunity for buyers seeking a move-in-ready property in Coalhurst.
For sale
C$85,000
5301 2nd St #82, Coalhurst, AB T0L 0V0
2beds
1,027sqft
Mobile Home
Built in 1974
-- sqft lot
$-- Zestimate®
C$83/sqft
C$-- HOA
What's special
Clean refreshed manufactured homeExtensively paintedThoughtfully updatedNew flooringUpdated hardwareBright functional layoutKitchen includes painted cabinetry
- 26 days
- 39
- 2
Zillow last checked:
Listing updated:
Listed by:
Kirby Maronda, Associate,
Re/Max Real Estate - Lethbridge,
Whitney Maronda, Associate,
Re/Max Real Estate - Lethbridge
Source: courtesy of Pillar9 System,MLS®#: A2346066 Originating MLS®#: Lethbridge and District
Originating MLS®#: Lethbridge and DistrictFacts & features
Interior
Bedrooms & bathrooms
- Bedrooms: 2
- Bathrooms: 1
- Full bathrooms: 1
Bedroom
- Level: Main
- Dimensions: 11`2" x 10`5"
Bedroom
- Level: Main
- Dimensions: 9`11" x 14`9"
Other
- Level: Main
- Dimensions: 7`6" x 8`0"
Kitchen
- Level: Main
- Dimensions: 13`1" x 16`9"
Living room
- Level: Main
- Dimensions: 13`1" x 14`5"
Heating
- Forced Air, Natural Gas
Cooling
- Window Unit(s)
Appliances
- Included: Range Hood, Refrigerator, Stove(s), Washer/Dryer
- Laundry: Laundry Room
Features
- Ceiling Fan(s), Laminate Counters
- Flooring: Laminate
- Windows: Window Coverings
Interior area
- Total interior livable area: 1,027 sqft
Video & virtual tour
Property
Parking
- Total spaces: 2
- Parking features: Parking Pad
- Has uncovered spaces: Yes
Features
- Levels: One
- Stories: 1
- Patio & porch: Deck
Details
- On leased land: Yes
- Lease amount: $577
Construction
Type & style
- Home type: MobileManufactured
- Property subtype: Mobile Home
Materials
- Vinyl Siding
- Roof: Asphalt Shingle
Condition
- Year built: 1974
Community & HOA
Community
- Features: Park
- Subdivision: NONE
Location
- Region: Coalhurst
Financial & listing details
- Price per square foot: C$83/sqft
- Date on market: 9/21/2026
- Inclusions: Range Hood, Refrigerator, Stove, Window A/C, Washer and Deyer, Window coverings including curtains, rods, and blinds
Price history
Price history is unavailable.
Public tax history
Tax history is unavailable.
Climate risks
Neighborhood: T0L
Nearby schools
GreatSchools rating
No schools nearby
We couldn't find any schools near this home.
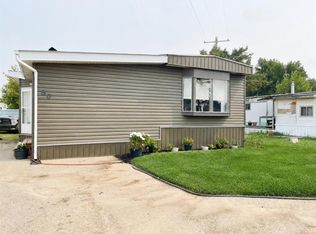
Similar homes
- C$85,0002 bd1 ba922 sqft5301 2nd St #14, Coalhurst, AB T0L 0V0For Sale
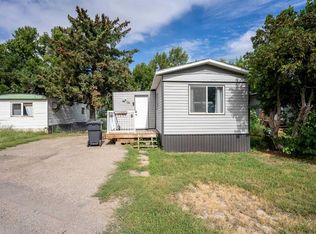 MLS ID #A2342523, Hayley Tanner, Associate, Exp Realty Of Canada. courtesy of Pillar9 System
 - C$89,0002 bd1 ba624 sqft5301 2nd St #37, Coalhurst, AB T0L 0V0For Sale
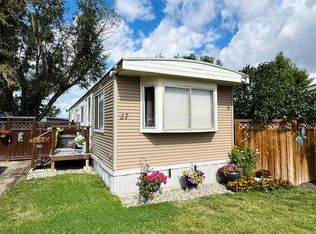 MLS ID #A2343751, Bryan Pereverseff, Associate, Royal Lepage South Country - Lethbridge. courtesy of Pillar9 System
 - C$89,9003 bd1 ba1.4k sqft5301 2nd St #12, Coalhurst, AB T0L 0V0For Sale
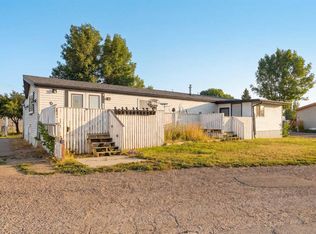 MLS ID #A2340293, Hayley Lauinger, Associate, Onyx Realty Ltd.. courtesy of Pillar9 System
 - C$79,9002 bd1 ba631 sqft5301 2nd St #58, Coalhurst, AB T0L 0V0For Sale
 MLS ID #A2342867, Ron Lagemaat, Broker, Right Choice Realty Inc. courtesy of Pillar9 System
