Cute, bright & beautifully refreshed - your next chapter starts here! If you’ve been looking for a home that feels comfortable, cheerful and easy to make your own without breaking the bank, this Coalhurst gem deserves a look! Fresh, bright and inviting, this 2-bedroom, 1-bathroom mobile home offers a cozy layout with the updates you want and the charm you’ve been searching for. Whether you’re a first-time buyer, looking to downsize, or simply ready for a place that’s truly yours, this home offers an affordable opportunity to put down roots in a welcoming community. And then there’s the yard! ?? Fully fenced and surprisingly spacious, it gives you room to garden, let the kids or pups play, enjoy a summer BBQ, or simply kick back and enjoy your own little outdoor escape. The shed provides that extra storage space we all seem to need. Inside, you’ll find a home that’s been renovated with a fresh, modern feel, while still maintaining that cozy “this just feels like home” vibe. Located in Coalhurst, you get the best of both worlds—small-town charm and a relaxed community atmosphere, while still being just minutes from everything Lethbridge has to offer. Affordable. Adorable. Updated. And ready for someone new to make it their own. If you’ve been waiting for an opportunity to stop renting and start owning, this could be the one. ??
For sale
C$85,000
5301 2nd St #14, Coalhurst, AB T0L 0V0
2beds
922sqft
Mobile Home
Built in 1970
-- sqft lot
$-- Zestimate®
C$92/sqft
C$-- HOA
What's special
Beautifully refreshedCozy layoutRoom to gardenOutdoor escape
- 33 days
- 6
- 0
Zillow last checked:
Listing updated:
Listed by:
Hayley Tanner, Associate,
Exp Realty Of Canada,
Courtney Atkinson, Associate Broker,
Exp Realty Of Canada
Source: courtesy of Pillar9 System,MLS®#: A2342523 Originating MLS®#: Lethbridge and District
Originating MLS®#: Lethbridge and DistrictFacts & features
Interior
Bedrooms & bathrooms
- Bedrooms: 2
- Bathrooms: 1
- Full bathrooms: 1
Other
- Level: Main
- Dimensions: 15`8" x 8`7"
Bedroom
- Level: Main
- Dimensions: 10`3" x 11`6"
Other
- Level: Main
- Dimensions: 6`10" x 8`7"
Kitchen
- Level: Main
- Dimensions: 13`10" x 11`6"
Laundry
- Level: Main
- Dimensions: 13`4" x 8`1"
Living room
- Level: Main
- Dimensions: 15`8" x 11`6"
Heating
- Forced Air
Appliances
- Included: Dishwasher, Refrigerator, Stove(s), Washer/Dryer
- Laundry: Laundry Room
Features
- Flooring: Tile
- Windows: Window Coverings
Interior area
- Total interior livable area: 922 sqft
Property
Parking
- Total spaces: 2
- Parking features: Driveway, Off Street
- Has uncovered spaces: Yes
Accessibility
- Accessibility features: No Stairs/One Level
Features
- Levels: One
- Stories: 1
- Patio & porch: Deck
Details
- On leased land: Yes
- Lease amount: $595
Construction
Type & style
- Home type: MobileManufactured
- Property subtype: Mobile Home
Materials
- Roof: Asphalt Shingle
Condition
- Year built: 1970
Community & HOA
Community
- Features: Sidewalks, Street Lights
- Subdivision: NONE
Location
- Region: Coalhurst
Financial & listing details
- Price per square foot: C$92/sqft
- Date on market: 9/7/2026
- Inclusions: window coverings, fridge, Window AC, dishwasher, stove, washer/dryer
Price history
Price history is unavailable.
Public tax history
Tax history is unavailable.
Climate risks
Neighborhood: T0L
Nearby schools
GreatSchools rating
No schools nearby
We couldn't find any schools near this home.
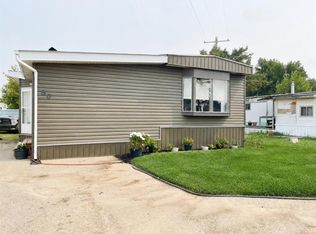
Similar homes
- C$89,0002 bd1 ba624 sqft5301 2nd St #37, Coalhurst, AB T0L 0V0For Sale
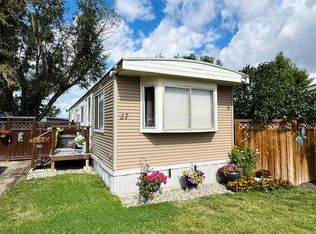 MLS ID #A2343751, Bryan Pereverseff, Associate, Royal Lepage South Country - Lethbridge. courtesy of Pillar9 System
 - C$79,9002 bd1 ba631 sqft5301 2nd St #58, Coalhurst, AB T0L 0V0For Sale
 MLS ID #A2342867, Ron Lagemaat, Broker, Right Choice Realty Inc. courtesy of Pillar9 System
 - C$125,0003 bd2 ba1.1k sqft5301 2nd St #94, Coalhurst, AB T0L 0V0For Sale
 MLS ID #A2334432, Hayley Tanner, Associate, Exp Realty Of Canada. courtesy of Pillar9 System
 - C$119,9004 bd1 ba1.3k sqft5301 2nd St Unit 88, Coalhurst, AB T0L 0V0For Sale
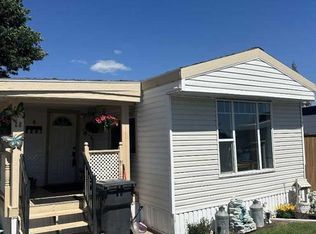 MLS ID #A2323761, Nathan Wiebe, Associate, Re/Max Real Estate - Lethbridge. courtesy of Pillar9 System
