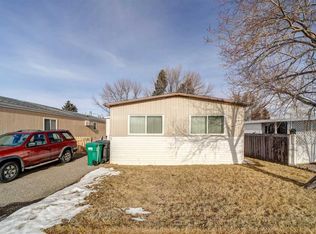
Welcome to this cozy and affordable home in the welcoming community of Coalhurst, offering the charm of small-town living while being just minutes from Lethbridge and close to local schools. This well-maintained custom and renovated mobile home features 1,310 sq. ft. of comfortable living space, including 4 bedrooms, making it an excellent option for families or anyone needing extra space for a home office or guests. The updated kitchen is a highlight, complete with new appliances, modern finishes and a kitchen island creating a functional and inviting space for everyday living. A full 4-piece bathroom adds convenience for the whole household. The enclosed porch/mudroom provides a practical entryway with additional storage and a great spot to keep coats, shoes, and outdoor gear organized year-round. Additional features include an on-demand (tankless) hot water system and a less than 2 year old furnace to add efficiency and modern comfort. Warm, inviting, and move-in ready, this home offers a fantastic opportunity to enjoy affordable living in a quiet, family-friendly community.
For sale
C$129,900
5301 2nd St Unit 88, Coalhurst, AB T0L 0V0
4beds
1,310sqft
Mobile Home
Built in ----
-- sqft lot
$-- Zestimate®
C$99/sqft
C$-- HOA
What's special
Updated kitchenNew appliancesModern finishes
- 29 days |
- 32 |
- 0 |
Zillow last checked:
Listing updated:
Listed by:
Nathan Wiebe, Associate,
Re/Max Real Estate - Lethbridge
Source: courtesy of Pillar9 System,MLS®#: A2323761 Originating MLS®#: Lethbridge and District
Originating MLS®#: Lethbridge and DistrictFacts & features
Interior
Bedrooms & bathrooms
- Bedrooms: 4
- Bathrooms: 1
- Full bathrooms: 1
Bedroom
- Level: Main
- Dimensions: 11`7" x 7`10"
Bedroom
- Level: Main
- Dimensions: 11`3" x 14`10"
Bedroom
- Level: Main
- Dimensions: 9`9" x 10`9"
Bedroom
- Level: Main
- Dimensions: 13`3" x 8`11"
Other
- Level: Main
- Dimensions: 9`10" x 5`6"
Foyer
- Level: Main
- Dimensions: 7`9" x 11`4"
Kitchen
- Level: Main
- Dimensions: 13`4" x 10`5"
Living room
- Level: Main
- Dimensions: 13`2" x 20`9"
Heating
- Forced Air
Appliances
- Included: Microwave, Refrigerator, Stove(s), Washer/Dryer
- Laundry: In Hall
Features
- Tankless Hot Water
- Flooring: Linoleum
- Windows: Window Coverings
Interior area
- Total interior livable area: 1,310 sqft
Video & virtual tour
Property
Parking
- Total spaces: 2
- Parking features: Parking Pad
- Has uncovered spaces: Yes
Features
- Levels: One
- Stories: 1
- Patio & porch: Porch
Details
- On leased land: Yes
- Lease amount: $535
Construction
Type & style
- Home type: MobileManufactured
- Property subtype: Mobile Home
Materials
- Roof: Asphalt Shingle
Community & HOA
Community
- Subdivision: NONE
Location
- Region: Coalhurst
Financial & listing details
- Price per square foot: C$99/sqft
- Date on market: 6/25/2026
- Inclusions: N/A
Nathan Wiebe, Associate
Nathan Wiebe, Associate
(403) 330-7722
By pressing Contact Agent, you agree that the real estate professional identified above may call/text you about your search, which may involve use of automated means and pre-recorded/artificial voices. You don't need to consent as a condition of buying any property, goods, or services. Message/data rates may apply. You also agree to our Terms of Use. Zillow does not endorse any real estate professionals. We may share information about your recent and future site activity with your agent to help them understand what you're looking for in a home.
Price history
Price history is unavailable.
Public tax history
Tax history is unavailable.
Climate risks
Neighborhood: T0L
Nearby schools
GreatSchools rating
No schools nearby
We couldn't find any schools near this home.
- C$--3 bd3 ba-- sqft221 McDermott Rd, Coalhurst, AB T0L0V0Off Market
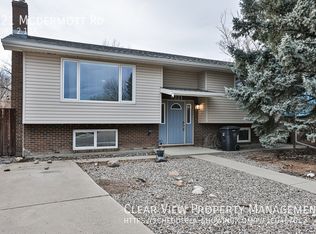
- C$439,9003 bd3 ba1.1k sqft221 E McDermott Rd, Coalhurst, AB T0L0V0For Sale

- C$399,9004 bd3 ba1.1k sqft258 N McDermott Rd, Coalhurst, AB T0L0V0For Sale
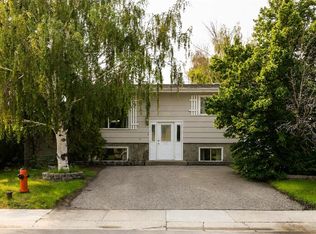
- C$1,200,0004 bd1 ba1.8k sqft315 55th Ave E, Claresholm, AB T0L0T0For Sale

- C$330,0002 bd1 ba846 sqft122 N Spruce Dr, Coalhurst, AB T0L0V0For Sale
- C$645,0006 bd3 ba1.9k sqft213 S Greenwood Rd, Coalhurst, AB T0L0V2For Sale
- C$629,9004 bd3 ba1.4k sqft225 S Greenwood Rd, Coalhurst, AB T0L0V2New Construction
- C$649,9006 bd3 ba1.4k sqft220 N Greenwood Rd, Coalhurst, AB T0L0V2New Construction
Similar homes
- C$125,0003 bd1 ba896 sqft2300 13th St N #311, Lethbridge, AB T1H 4E8For Sale
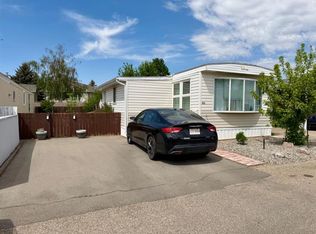 MLS ID #A2315688, Shawn Ormston, Associate, Real Broker. courtesy of Pillar9 System
 - C$159,9002 bd2 ba1k sqft2300 13th St N #33, Lethbridge, AB T1H 4E8For Sale
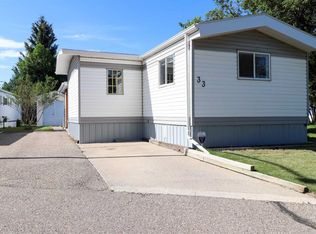 MLS ID #A2327380, Sheldon Pierson, Associate, Onyx Realty Ltd.. courtesy of Pillar9 System
 - C$115,0002 bd1 ba1k sqft1410 43rd St S #55, Lethbridge, AB T1K 3S5For Sale
 MLS ID #A2282141, Tim Leith, Associate, Grassroots Realty Group. courtesy of Pillar9 System
 - C$175,0003 bd1 ba1k sqft2300 13th St N #18, Lethbridge, AB T1H 4E8For Sale
 MLS ID #A2321549, Sheryl Fehr, Associate, Exp Realty Of Canada. courtesy of Pillar9 System
 - C$129,9001 bd1 ba806 sqft110 S Jamieson Ave, Picture Butte, AB T0K 1V0For SaleMLS ID #A2328783, Leeon Hage, Associate Broker, Re/Max Real Estate - Lethbridge (Picture Butte). courtesy of Pillar9 System
- C$157,5003 bd2 ba1.2k sqft1712 23rd St #10, Coaldale, AB T1M 1P9For SaleMLS ID #A2301796, Rebecca Quigley, Associate, First Place Realty. courtesy of Pillar9 System
- C$175,0002 bd1 ba766 sqft295 N Columbia Blvd W #311A, Lethbridge, AB T1K 4B8For SaleMLS ID #A2328193, Raiden Semach, Associate, Clearview Property Management Ltd.. courtesy of Pillar9 System
- C$165,0001 bd1 ba691 sqft65 SW Temple Blvd W #304, Lethbridge, AB T1K 5M2For SaleMLS ID #A2331223, Lou Benis, Associate, Re/Max Real Estate - Lethbridge. courtesy of Pillar9 System
- C$180,0003 bd2 ba1.4k sqft509 Station St, Coaldale, AB T1M 0B1For SaleMLS ID #A2307530, Kimberly Tams, Associate, Real Estate Centre - Coaldale. courtesy of Pillar9 System
- C$174,9003 bd2 ba1k sqft308 Station Blvd, Coaldale, AB T1M 1P6For SaleMLS ID #A2272823, Brandi Young, Associate, Royal Lepage South Country - Lethbridge. courtesy of Pillar9 System
- C$185,0002 bd1 ba850 sqft538 E 12c St N, Lethbridge, AB T1H 2N3For SaleMLS ID #A2329138, Jennifer Brodoway, Associate, Lethbridge Real Estate.Com. courtesy of Pillar9 System
- C$164,9002 bd1 ba720 sqft222 E Mayor Magrath Dr N #3, Lethbridge, AB T1H 3P8For SaleMLS ID #A2326182, Edwyn Ellingson, Broker, Parry Williams Real Estate Ltd.. courtesy of Pillar9 System
