Welcome to 221 McDermott Road in Coalhurst, a beautifully renovated bi-level tucked away on a quiet, family-friendly street just steps from parks, sports fields, and walking paths. With 2 levels of functional living space, a fantastic backyard, and an oversized detached garage, this home offers the perfect blend of comfort and practicality. Natural light fills the main floor, where the spacious living room flows into an updated kitchen featuring newer cabinetry and appliances. At the rear of the home, a bright enclosed glass sunroom overlooks the backyard. The oversized primary suite is complete with a walk-in closet highlighted by a beautiful chandelier and a private 2-piece ensuite. A second bedroom and a tastefully renovated 4-piece bathroom complete the upper level. Downstairs, you'll find even more room to spread out with a warm and inviting family room centred around a cozy wood-burning stove. This level also includes a third bedroom, a dedicated office, a 3-piece bathroom, a laundry room, and ample storage space. A separate entrance provides direct access from the backyard, adding convenience for day-to-day living. Recent updates throughout much of the home include fresh paint and new flooring. Outside, the fully fenced yard offers back lane access, RV parking, an oversized double detached garage, and plenty of room for children, pets, or entertaining guests. Central air conditioning ensures you'll stay comfortable throughout the summer months. If you've been searching for a spacious, move-in-ready home in a quiet Coalhurst neighbourhood with exceptional indoor and outdoor living space, this property is one you won't want to miss.
For sale
C$439,900
221 E McDermott Rd, Coalhurst, AB T0L 0V0
3beds
1,143sqft
Single Family Residence
Built in 1975
6,098 Square Feet Lot
$-- Zestimate®
C$385/sqft
C$-- HOA
What's special
Beautifully renovated bi-levelFantastic backyardOversized detached garageOversized primary suiteDedicated officeLaundry roomAmple storage space
- 2 days |
- 5 |
- 0 |
Zillow last checked:
Listing updated:
Listed by:
Raiden Semach, Associate,
Clearview Property Management Ltd.
Source: courtesy of Pillar9 System,MLS®#: A2329088 Originating MLS®#: Lethbridge and District
Originating MLS®#: Lethbridge and DistrictFacts & features
Interior
Bedrooms & bathrooms
- Bedrooms: 3
- Bathrooms: 3
- Full bathrooms: 2
- 1/2 bathrooms: 1
Bedroom
- Level: Upper
- Dimensions: 10`2" x 14`3"
Other
- Level: Upper
- Dimensions: 12`5" x 14`7"
Bedroom
- Level: Basement
- Dimensions: 8`10" x 14`4"
Other
- Level: Upper
- Dimensions: 7`2" x 7`2"
Other
- Level: Basement
- Dimensions: 6`10" x 4`2"
Other
- Level: Upper
- Dimensions: 5`5" x 4`11"
Other
- Level: Upper
- Dimensions: 18`8" x 12`5"
Living room
- Level: Upper
- Dimensions: 14`3" x 16`3"
Living room
- Level: Basement
- Dimensions: 14`0" x 14`5"
Office
- Level: Basement
- Dimensions: 13`6" x 9`5"
Walk in closet
- Level: Upper
- Dimensions: 7`11" x 3`10"
Heating
- Forced Air
Cooling
- Central Air
Appliances
- Included: Dishwasher, Range Hood, Refrigerator, Stove(s), Washer/Dryer
- Laundry: In Basement
Features
- Chandelier, Storage
- Flooring: Carpet, Laminate
- Basement: Full
- Number of fireplaces: 1
- Fireplace features: Basement, Brass, Wood Burning
Interior area
- Total interior livable area: 1,143 sqft
Property
Parking
- Total spaces: 3
- Parking features: Double Garage Detached, Driveway, RV Gated
- Garage spaces: 2
- Has uncovered spaces: Yes
Features
- Levels: Bi-Level
- Stories: 1
- Patio & porch: Glass Enclosed, Patio
- Exterior features: Garden, Private Yard, Storage
- Fencing: Fenced
- Frontage length: 9.14M 30`0"
Lot
- Size: 6,098 Square Feet
- Features: Back Lane, Back Yard, Lawn
Details
- Parcel number: 57220116
- Zoning: R
Construction
Type & style
- Home type: SingleFamily
- Property subtype: Single Family Residence
Materials
- Brick, Vinyl Siding
- Foundation: Concrete Perimeter
- Roof: Asphalt Shingle
Condition
- New construction: No
- Year built: 1975
Community & HOA
Community
- Features: Park, Playground, Sidewalks
- Subdivision: NONE
HOA
- Has HOA: No
Location
- Region: Coalhurst
Financial & listing details
- Price per square foot: C$385/sqft
- Date on market: 7/14/2026
- Inclusions: Lawnmower, Weedwacker
Raiden Semach, Associate
Raiden Semach, Associate
(403) 308-1080
By pressing Contact Agent, you agree that the real estate professional identified above may call/text you about your search, which may involve use of automated means and pre-recorded/artificial voices. You don't need to consent as a condition of buying any property, goods, or services. Message/data rates may apply. You also agree to our Terms of Use. Zillow does not endorse any real estate professionals. We may share information about your recent and future site activity with your agent to help them understand what you're looking for in a home.
Price history
Price history is unavailable.
Public tax history
Tax history is unavailable.
Climate risks
Neighborhood: T0L
Nearby schools
GreatSchools rating
No schools nearby
We couldn't find any schools near this home.
- C$--3 bd3 ba-- sqft221 McDermott Rd, Coalhurst, AB T0L0V0Off Market
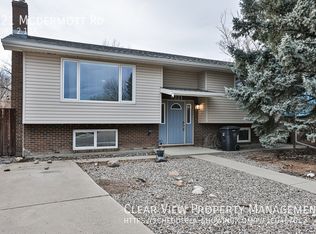
- C$399,9004 bd3 ba1.1k sqft258 N McDermott Rd, Coalhurst, AB T0L0V0For Sale
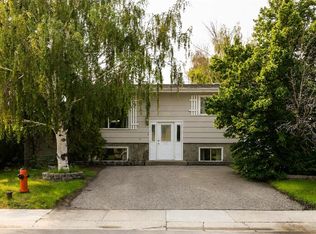
- C$129,9004 bd1 ba1.3k sqft5301 2nd St UNIT 88, Coalhurst, AB T0L0V0For Sale
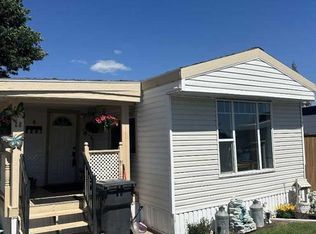
- C$645,0006 bd3 ba1.9k sqft213 S Greenwood Rd, Coalhurst, AB T0L0V2For Sale
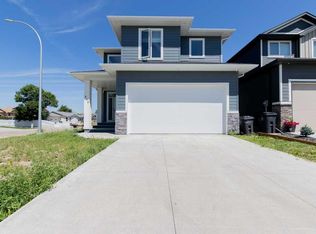
- C$629,9004 bd3 ba1.4k sqft225 S Greenwood Rd, Coalhurst, AB T0L0V2New Construction
- C$649,9006 bd3 ba1.4k sqft220 N Greenwood Rd, Coalhurst, AB T0L0V2New Construction
- C$649,9006 bd3 ba1.4k sqft236 N Greenwood Rd, Coalhurst, AB T0L0V2New Construction
- C$1,200,0004 bd1 ba1.8k sqft315 55th Ave E, Claresholm, AB T0L0T0For Sale
Similar homes
- C$399,9004 bd3 ba1.1k sqft258 N McDermott Rd, Coalhurst, AB T0L 0V0For SaleMLS ID #A2329438, Hans Bowden, Associate, Lethbridge Real Estate.Com. courtesy of Pillar9 System
- C$389,9004 bd2 ba787 sqft4602 N 6th St, Coalhurst, AB T0L 0V2For Sale
 MLS ID #A2326405, Anne French, Associate, Grassroots Realty Group. courtesy of Pillar9 System
 - C$416,0003 bd3 ba1k sqft84 NE Aberdeen Rd W, Lethbridge, AB T1J 4Z2For Sale
 MLS ID #A2328778, Cami Allred, Associate, Onyx Realty Ltd.. courtesy of Pillar9 System
 - C$479,9004 bd4 ba1.5k sqft302 N Sundance Dr, Coalhurst, AB T0L 0V2For Sale
 MLS ID #A2326104, Nathan Watson, Associate, Lethbridge Real Estate.Com. courtesy of Pillar9 System
 - C$475,0004 bd3 ba1.3k sqft210 E Ojibwa Pl W, Lethbridge, AB T1K 5K6For SaleMLS ID #A2328748, Courtney Zimmer, Associate, Exp Realty Of Canada. courtesy of Pillar9 System
- C$395,0004 bd2 ba1k sqft106 Ojibwa Pl W, Lethbridge, AB T1K 5K5For SaleMLS ID #A2329023, Kassi Iwaasa, Broker, Southern Sky Real Estate. courtesy of Pillar9 System
- C$399,9004 bd3 ba1.1k sqft44 E Lakhota Rd W, Lethbridge, AB T1K 6J1For SaleMLS ID #A2325817, Miles Godlonton, Associate Broker, Lethbridge Real Estate.Com. courtesy of Pillar9 System
- C$485,0004 bd4 ba1.4k sqft222 E Heritage Cir W, Lethbridge, AB T1K 7H8For SaleMLS ID #A2328427, Rhonda Boreen, Associate, Cir Realty . courtesy of Pillar9 System
- C$384,0004 bd2 ba893 sqft48 N Blackfoot Ct W, Lethbridge, AB T1K 7P5For SaleMLS ID #A2327296, Justin Lariviere, Associate, Grassroots Realty Group. courtesy of Pillar9 System
- C$449,9003 bd1 ba1.1k sqft4605 7th St, Coalhurst, AB T0L 0V2New ConstructionMLS ID #A2320507, Ty Gibson, Associate, Real Broker. courtesy of Pillar9 System
- C$389,9002 bd2 ba1.2k sqft75 SW 1st Ave S #203, Lethbridge, AB T1J 4R2For SaleMLS ID #A2329467, Miles Godlonton, Associate Broker, Lethbridge Real Estate.Com. courtesy of Pillar9 System
- C$390,0002 bd1 ba1.1k sqft814 E 12th St N, Lethbridge, AB T1H 2H6For SaleMLS ID #A2329543, Edwyn Ellingson, Broker, Parry Williams Real Estate Ltd.. courtesy of Pillar9 System
- C$329,9003 bd2 ba906 sqft1618 E Saint George Rd N, Lethbridge, AB T1H 5A1For SaleMLS ID #A2326414, Anne French, Associate, Grassroots Realty Group. courtesy of Pillar9 System
- C$530,0004 bd4 ba1.7k sqft573 S Squamish Ln W, Lethbridge, AB T1K 7Z9For SaleMLS ID #A2329116, Kyran Beaulieu, Associate, Re/Max Real Estate - Lethbridge. courtesy of Pillar9 System
- C$415,0004 bd2 ba993 sqft644 N Aberdeen Cres W, Lethbridge, AB T1J 5A9For SaleMLS ID #A2326542, Glen Lengyel, Associate, Onyx Realty Ltd.. courtesy of Pillar9 System
- C$426,9005 bd3 ba1.1k sqft80 Aberdeen Rd E, Lethbridge, AB T1J 4Z2For SaleMLS ID #A2324871, Geoff Sommerfeldt, Associate Broker, Maxwell Capital Realty - Lethbridge. courtesy of Pillar9 System
- C$400,0003 bd2 ba933 sqft187 Cougar Way N, Lethbridge, AB T1H 6P4For SaleMLS ID #A2327650, Manson Kelly, Associate, Grassroots Realty Group. courtesy of Pillar9 System
- C$490,0003 bd2 ba1.4k sqft94 N Heritage Ln W, Lethbridge, AB T1K 7S4For SaleMLS ID #A2327714, Cary Ronspies, Associate, Re/Max Real Estate - Lethbridge. courtesy of Pillar9 System
- C$449,9005 bd3 ba1.1k sqft414 12th Ave N, Lethbridge, AB T1H 1P3For SaleMLS ID #A2320370, Nathan Wiebe, Associate, Re/Max Real Estate - Lethbridge. courtesy of Pillar9 System
- C$549,9006 bd3 ba1.2k sqft4709 W 7th St, Coalhurst, AB T0L 0V2For SaleMLS ID #A2302492, Shawn Ormston, Associate, Real Broker. courtesy of Pillar9 System
