In the family-friendly town of Coalhurst sits this modified bi-level; fully finished with soaring ceilings, high end upgrades and an illegal suite, great for intergenerational families. With a covered entryway, you're greeted by custom tile flooring, a glass railing, grand living and dining area with gas fireplace, coffered ceilings and views to your covered deck. The kitchen boasts waterfall stone counters, a side by side fridge/freezer, walk-in pantry, gas cooktop and the counter space of bakers dreams! There's 2 bedrooms on the main floor that share a 4 piece bathroom and heading upstairs you are welcomed into the primary retreat. Custom wall finishings, large walk-in closet with laundry hook ups, 4 piece ensuite with dual sinks, tiled shower and water closet. The basement is a walk-out with kitchenette, storage space, 2 bedrooms and a full bathroom.
For sale
C$645,000
213 S Greenwood Rd, Coalhurst, AB T0L 0V2
6beds
1,973sqft
Single Family Residence
Built in 2023
5,227 Square Feet Lot
$-- Zestimate®
C$327/sqft
C$-- HOA
What's special
Modified bi-levelHigh end upgradesCovered entrywayCustom tile flooringGlass railingGas fireplaceCoffered ceilings
- 48 days |
- 17 |
- 3 |
Zillow last checked:
Listing updated:
Listed by:
Manson Kelly, Associate,
Grassroots Realty Group
Source: courtesy of Pillar9 System,MLS®#: A2327341 Originating MLS®#: Lethbridge and District
Originating MLS®#: Lethbridge and DistrictFacts & features
Interior
Bedrooms & bathrooms
- Bedrooms: 6
- Bathrooms: 3
- Full bathrooms: 3
Bedroom
- Level: Second
- Dimensions: 10`11" x 13`11"
Bedroom
- Level: Second
- Dimensions: 14`5" x 11`4"
Other
- Level: Third
- Dimensions: 12`1" x 15`11"
Bedroom
- Level: Basement
- Dimensions: 13`9" x 10`11"
Bedroom
- Level: Basement
- Dimensions: 11`8" x 12`5"
Bedroom
- Level: Basement
- Dimensions: 13`9" x 10`10"
Other
- Level: Second
- Dimensions: 5`5" x 9`0"
Other
- Level: Basement
- Dimensions: 7`10" x 4`11"
Other
- Level: Third
- Dimensions: 8`8" x 11`11"
Dining room
- Level: Second
- Dimensions: 14`0" x 11`0"
Foyer
- Level: Main
- Dimensions: 12`4" x 16`5"
Other
- Level: Basement
- Dimensions: 6`2" x 12`5"
Game room
- Level: Basement
- Dimensions: 19`6" x 27`10"
Kitchen
- Level: Second
- Dimensions: 15`0" x 16`0"
Laundry
- Level: Third
- Dimensions: 5`5" x 6`9"
Living room
- Level: Second
- Dimensions: 19`9" x 19`8"
Walk in closet
- Level: Third
- Dimensions: 10`6" x 8`1"
Heating
- Forced Air
Cooling
- Central Air
Appliances
- Included: None
- Laundry: In Basement
Features
- Kitchen Island, Pantry
- Flooring: Carpet, Laminate, Tile
- Basement: Full
- Number of fireplaces: 1
- Fireplace features: Gas
Interior area
- Total interior livable area: 1,973 sqft
Video & virtual tour
Property
Parking
- Total spaces: 4
- Parking features: Double Garage Attached
- Attached garage spaces: 2
Features
- Levels: Bi-Level
- Stories: 1
- Patio & porch: Deck
- Exterior features: None
- Fencing: Partial
- Frontage length: 14.32M 47`0"
Lot
- Size: 5,227 Square Feet
- Features: Back Lane, Corner Lot
Details
- Parcel number: 57222420
- Zoning: SMALL LOT RESIDENTIAL - S
Construction
Type & style
- Home type: SingleFamily
- Property subtype: Single Family Residence
Materials
- Composite Siding
- Foundation: Concrete Perimeter
- Roof: Asphalt Shingle
Condition
- New construction: No
- Year built: 2023
Community & HOA
Community
- Features: Playground
- Subdivision: NONE
HOA
- Has HOA: No
Location
- Region: Coalhurst
Financial & listing details
- Price per square foot: C$327/sqft
- Date on market: 7/10/2026
- Inclusions: N/A
Price history
Price history is unavailable.
Public tax history
Tax history is unavailable.
Climate risks
Neighborhood: T0L
Nearby schools
GreatSchools rating
No schools nearby
We couldn't find any schools near this home.
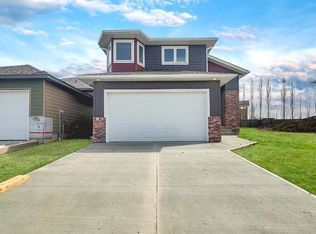
- C$644,9006 bd3 ba1.4k sqft220 N Greenwood Rd, Coalhurst, AB T0L0V2New Construction
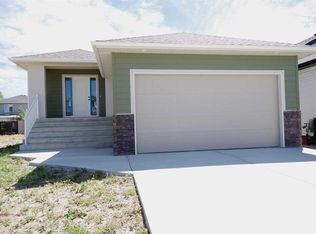
- C$644,9006 bd3 ba1.4k sqft236 N Greenwood Rd, Coalhurst, AB T0L0V2New Construction

- C$644,9004 bd3 ba1.4k sqft256 W Greenwood Rd, Coalhurst, AB T0L0V2New Construction
- C$460,0003 bd2 ba1k sqft21 S Aspen Pl, Coalhurst, AB T0L0V2For Sale

- C$235,0003 bd2 ba640 sqft4406 E Lake Dr #1, Coalhurst, AB T0L0V2For Sale
- C$815,0005 bd3 ba2k sqft202 W Lake Dr, Coalhurst, AB T0L0V2For Sale
- C$389,9003 bd2 ba1k sqft305 S 51st Ave, Coalhurst, AB T0L0V2For Sale
- C$399,9004 bd3 ba1.1k sqft258 N McDermott Rd, Coalhurst, AB T0L0V0For Sale
Similar homes
- C$644,9004 bd3 ba1.4k sqft256 W Greenwood Rd, Coalhurst, AB T0L 0V2New ConstructionMLS ID #A2336957, Wael Dleikan, Associate, Real Broker. courtesy of Pillar9 System
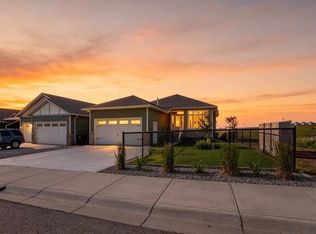
- C$815,0005 bd3 ba2k sqft202 W Lake Dr, Coalhurst, AB T0L 0V2For Sale
 MLS ID #A2319816, Hayley Tanner, Associate, Exp Realty Of Canada. courtesy of Pillar9 System
 - C$645,0005 bd4 ba1.7k sqft810 NW Keystone Mdws W, Lethbridge, AB T1JFor Sale
 MLS ID #A2336221, Tyler Martineau, Associate Broker, Real Broker. courtesy of Pillar9 System
 - C$649,9005 bd3 ba1.6k sqft154 E Lasalle Ter W, Lethbridge, AB T1J 5G9For Sale
 MLS ID #A2335501, Whitney Maronda, Associate, Re/Max Real Estate - Lethbridge. courtesy of Pillar9 System
 - C$649,0004 bd4 ba2.4k sqft502 Bluebell Ln W, Lethbridge, AB T1J 5S4For SaleMLS ID #A2289322, Angel Cortes Alcocer, Associate, 2 Percent Realty. courtesy of Pillar9 System
- C$649,9004 bd4 ba2k sqft889 E Atlantic Cv W, Lethbridge, AB T1J 5M4For SaleMLS ID #A2332581, Justin Myer, Broker, Lethbridge Real Estate.Com. courtesy of Pillar9 System
- C$649,9995 bd4 ba1.5k sqft2 E Miners Rd W, Lethbridge, AB T1J 5T9For SaleMLS ID #A2303881, Felina Squires, Associate, Onyx Realty Ltd.. courtesy of Pillar9 System
- C$630,0004 bd3 ba2.3k sqft855 S Miners Blvd W, Lethbridge, AB T1J 5L9For SaleMLS ID #A2332091, Randel Kent, Associate, Royal Lepage Blue Sky. courtesy of Pillar9 System
- C$649,9005 bd4 ba2k sqft7 S Greywolf Rd N, Lethbridge, AB T1H 7E8For SaleMLS ID #A2293215, Brennan Reichard, Associate, Onyx Realty Ltd.. courtesy of Pillar9 System
- C$599,9005 bd4 ba1.8k sqft206 N Twinriver Rd W, Lethbridge, AB T1J 5G1For SaleMLS ID #A2324376, Mitch Harty, Associate, Lethbridge Real Estate.Com. courtesy of Pillar9 System
- C$645,0004 bd3 ba1.4k sqft544 N Couleesprings Cres S, Lethbridge, AB T1K 5R3For SaleMLS ID #A2339599, Mark Kozak, Associate, Century 21 Foothills South Real Estate. courtesy of Pillar9 System
- C$625,0004 bd3 ba1.4k sqft140 W Blackwolf Way N, Lethbridge, AB T1H 6Z7For SaleMLS ID #A2297688, Tyler Martineau, Associate Broker, Real Broker. courtesy of Pillar9 System
- C$578,9004 bd4 ba1.6k sqft279 E Northlander Bnd W, Lethbridge, AB T1J 5N1For SaleMLS ID #A2336145, Tracey Dumonceau, Associate, Lethbridge Real Estate.Com. courtesy of Pillar9 System
- C$600,0004 bd3 ba1.2k sqft914 E Maydell Palmer Vis N, Lethbridge, AB T1H 7B7For SaleMLS ID #A2332535, Riccardo Magliocco, Associate, Grassroots Realty Group. courtesy of Pillar9 System
- C$839,9006 bd4 ba2.7k sqft338 NE Deer Run Pl W, Lethbridge County, AB T1J 5R8For SaleMLS ID #A2335281, Kevin Corbett, Associate, Real Broker. courtesy of Pillar9 System
- C$648,6003 bd3 ba1.9k sqft63 Wildwood Cres W, Lethbridge, AB T1K 6C8For SaleCentury 21 Canada
- C$599,9004 bd3 ba1.1k sqft2110 15th Ave N, Lethbridge, AB T1H 1W9For SaleMLS ID #A2340137, Brad Lyons, Associate, Maxwell Devonshire Realty. courtesy of Pillar9 System
- C$575,0005 bd4 ba1.9k sqft1548 NE Coalbanks Blvd W, Lethbridge, AB T1J 5H7For SaleMLS ID #A2330452, Kristen Brown, Associate, Lethbridge Real Estate.Com. courtesy of Pillar9 System
- C$648,6003 bd3 ba1.9k sqft63 NE Wildwood Cres W, Lethbridge, AB T1K 6C8For SaleMLS ID #A2318573, Klaus Witzke, Associate Broker, Century 21 Foothills South Real Estate. courtesy of Pillar9 System
- C$679,9004 bd4 ba1.8k sqft1009 W Atlantic Lookout W, Lethbridge, AB T1JFor SaleMLS ID #A2300714, Justin Myer, Broker, Lethbridge Real Estate.Com. courtesy of Pillar9 System
