Custom-built by the original owner, this impeccably maintained executive walkout bungalow backs onto a park and showcases exceptional quality throughout. The bright open-concept design features vaulted ceilings, triple-pane windows, 9' ceilings, and a stunning custom kitchen with wood cabinetry, pot filler, reverse osmosis system, and a walk-through butler's pantry. The spacious primary retreat offers park views, a walk-in closet, and a heated-floor ensuite. The fully finished walkout basement includes in-floor heat, two oversized bedrooms, a full bath, and a dedicated gym. Enjoy the oversized heated garage, dual-zone heating, engineered floor trusses, and premium energy-efficient construction. Outside, relax on the deck with a natural gas BBQ hookup, permanent Gemstone lighting, powered shed, and mature apple tree. A rare opportunity to own a meticulously built, one-owner home where luxury, efficiency, and craftsmanship come together.
For sale
C$815,000
202 W Lake Dr, Coalhurst, AB T0L 0V2
5beds
2,037sqft
Single Family Residence
Built in 2021
6,534 Square Feet Lot
$-- Zestimate®
C$400/sqft
C$-- HOA
What's special
Backs onto a parkBright open-concept designVaulted ceilingsTriple-pane windowsStunning custom kitchenWood cabinetryPot filler
- 25 days |
- 18 |
- 0 |
Zillow last checked:
Listing updated:
Listed by:
Hayley Tanner, Associate,
Exp Realty Of Canada,
Courtney Atkinson, Associate Broker,
Exp Realty Of Canada
Source: courtesy of Pillar9 System,MLS®#: A2319816 Originating MLS®#: Lethbridge and District
Originating MLS®#: Lethbridge and DistrictFacts & features
Interior
Bedrooms & bathrooms
- Bedrooms: 5
- Bathrooms: 3
- Full bathrooms: 3
Bedroom
- Level: Lower
- Dimensions: 12`2" x 16`11"
Bedroom
- Level: Lower
- Dimensions: 12`1" x 19`2"
Bedroom
- Level: Lower
- Dimensions: 14`9" x 13`6"
Other
- Level: Main
- Dimensions: 13`2" x 13`8"
Bedroom
- Level: Main
- Dimensions: 9`8" x 11`11"
Other
- Level: Lower
Other
- Level: Main
- Dimensions: 7`11" x 10`7"
Other
- Level: Main
- Dimensions: 11`5" x 9`0"
Kitchen
- Level: Lower
- Dimensions: 6`8" x 9`8"
Other
- Level: Main
- Dimensions: 27`5" x 37`4"
Laundry
- Level: Main
- Dimensions: 16`4" x 12`0"
Living room
- Level: Lower
- Dimensions: 23`1" x 32`0"
Walk in closet
- Level: Main
- Dimensions: 9`2" x 8`4"
Heating
- Radiant Floor, Forced Air
Cooling
- Central Air
Appliances
- Included: Dishwasher, Garage Control(s), Refrigerator, Stove(s), Washer/Dryer
- Laundry: Laundry Room
Features
- Double Vanity, High Ceilings, Kitchen Island, No Smoking Home, Open Floorplan, Pantry, Recessed Lighting, See Remarks, Separate Entrance, Stone Counters, Storage, Sump Pump(s), Tankless Hot Water, Vaulted Ceiling(s), Walk-In Closet(s), Wet Bar
- Flooring: Tile, Vinyl
- Windows: Vinyl Windows, Window Coverings
- Basement: Full
- Number of fireplaces: 1
- Fireplace features: Gas
Interior area
- Total interior livable area: 2,037 sqft
Property
Parking
- Total spaces: 4
- Parking features: Double Garage Attached, Driveway, Heated Garage, Insulated
- Attached garage spaces: 2
- Has uncovered spaces: Yes
Features
- Levels: One
- Stories: 1
- Patio & porch: Balcony(s), Deck, Patio, Rear Porch
- Exterior features: Balcony, BBQ gas line, Private Entrance, Storage
- Fencing: Fenced
- Frontage length: 15.20M 49`10"
Lot
- Size: 6,534 Square Feet
- Features: Back Yard, Backs on to Park/Green Space, Few Trees, Front Yard, Landscaped, Lawn, Low Maintenance Landscape
Details
- Additional structures: Shed(s)
- Parcel number: 57221651
- Zoning: R
Construction
Type & style
- Home type: SingleFamily
- Architectural style: Bungalow
- Property subtype: Single Family Residence
Materials
- Brick, Cement Fiber Board
- Foundation: Concrete Perimeter
- Roof: Asphalt Shingle
Condition
- New construction: No
- Year built: 2021
Details
- Builder name: Cedar Brook
Community & HOA
Community
- Features: Park, Sidewalks, Street Lights
- Subdivision: NONE
HOA
- Has HOA: No
Location
- Region: Coalhurst
Financial & listing details
- Price per square foot: C$400/sqft
- Date on market: 6/29/2026
- Inclusions: stove, fridge, washer/dryer, dishwasher, garage door control x2, window coverings + blinds, tv wall mounts X2, shed
Hayley Tanner, Associate
Hayley Tanner, Associate
(587) 257-5569
By pressing Contact Agent, you agree that the real estate professional identified above may call/text you about your search, which may involve use of automated means and pre-recorded/artificial voices. You don't need to consent as a condition of buying any property, goods, or services. Message/data rates may apply. You also agree to our Terms of Use. Zillow does not endorse any real estate professionals. We may share information about your recent and future site activity with your agent to help them understand what you're looking for in a home.
Price history
Price history is unavailable.
Public tax history
Tax history is unavailable.
Climate risks
Neighborhood: T0L
Nearby schools
GreatSchools rating
No schools nearby
We couldn't find any schools near this home.
- C$235,0003 bd2 ba640 sqft4406 E Lake Dr #1, Coalhurst, AB T0L0V2For Sale

- C$222,5003 bd2 ba558 sqft4406 NW Lake Dr #3-C, Coalhurst, AB T0L0V2For Sale

- C$479,9004 bd4 ba1.5k sqft302 N Sundance Dr, Coalhurst, AB T0L0V2For Sale
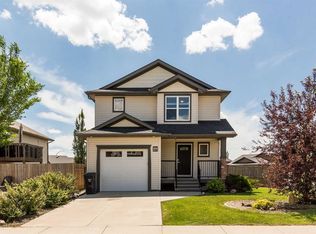
- C$649,9006 bd3 ba1.4k sqft236 N Greenwood Rd, Coalhurst, AB T0L0V2New Construction

- C$649,9006 bd3 ba1.4k sqft220 N Greenwood Rd, Coalhurst, AB T0L0V2New Construction
- C$629,9004 bd3 ba1.4k sqft225 S Greenwood Rd, Coalhurst, AB T0L0V2New Construction
- C$645,0006 bd3 ba1.9k sqft213 S Greenwood Rd, Coalhurst, AB T0L0V2For Sale
- C$389,9004 bd2 ba787 sqft4602 N 6th St, Coalhurst, AB T0L0V2For Sale
Similar homes
- C$479,9004 bd4 ba1.5k sqft302 N Sundance Dr, Coalhurst, AB T0L 0V2For SaleMLS ID #A2326104, Nathan Watson, Associate, Lethbridge Real Estate.Com. courtesy of Pillar9 System
- C$935,0005 bd4 ba1.9k sqft406 E Meadow Lark Dr, Lethbridge County, AB T1J 5R8For Sale
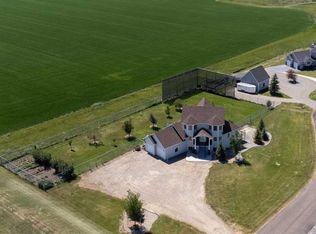 MLS ID #A2329581, Kirby Maronda, Associate, Re/Max Real Estate - Lethbridge. courtesy of Pillar9 System
 - C$629,9004 bd3 ba1.4k sqft225 S Greenwood Rd, Coalhurst, AB T0L 0V2New Construction
 MLS ID #A2318920, Andrew Atley, Associate, Real Broker. courtesy of Pillar9 System
 - C$549,9006 bd3 ba1.2k sqft4709 W 7th St, Coalhurst, AB T0L 0V2For Sale
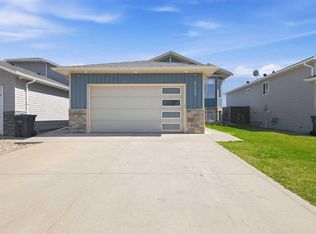 MLS ID #A2302492, Shawn Ormston, Associate, Real Broker. courtesy of Pillar9 System
 - C$899,9006 bd4 ba2.3k sqft409 S Devonia Way W, Lethbridge, AB T1J 5J7For SaleMLS ID #A2331228, Stephanie Eisenman, Associate, Onyx Realty Ltd.. courtesy of Pillar9 System
- C$900,0006 bd4 ba2.7k sqft338 NE Deer Run Pl W, Lethbridge County, AB T1J 5R8For SaleMLS ID #A2301852, Darren Gugyelka, Associate, Grassroots Realty Group. courtesy of Pillar9 System
- C$1,200,0004 bd1 ba1.8k sqft315 55th Ave E, Claresholm, AB T0L 0T0For SaleMLS ID #A2324262, Whitney Maronda, Associate, Re/Max Real Estate - Lethbridge. courtesy of Pillar9 System
- C$765,0004 bd4 ba2.2k sqft107 E Westgate Dr, Coaldale, AB T1M 0E1For SaleMLS ID #A2331740, Davie Salcedo, Associate, Grassroots Realty Group. courtesy of Pillar9 System
- C$899,9005 bd4 ba2.9k sqft865 N Atlantic Cv W, Lethbridge, AB T1J 5M4For SaleMLS ID #A2316932, Kirby Maronda, Associate, Re/Max Real Estate - Lethbridge. courtesy of Pillar9 System
- C$775,0005 bd4 ba2.5k sqft80 Lafayette Blvd NW, Lethbridge, AB T1K 3Y5For SaleMLS ID #A2324543, Tyler Martineau, Associate Broker, Real Broker. courtesy of Pillar9 System
- C$774,9005 bd4 ba2.1k sqft2135 N 33rd Ave, Coaldale, AB T1M 0B6For SaleMLS ID #A2330170, Jericka Bezooyen, Associate, Onyx Realty Ltd.. courtesy of Pillar9 System
- C$584,9003 bd3 ba1.9k sqft489 E Devonia Way W, Lethbridge, AB T1J 5J6For SaleMLS ID #A2331698, Christopher Dipasquale , Associate, Lethbridge Real Estate.Com. courtesy of Pillar9 System
- C$795,8004 bd4 ba2.3k sqft556 E Sixmile Cres S, Lethbridge, AB T1K 5X2For SaleMLS ID #A2322509, Heidy Lopez, Associate, Clearview Property Management Ltd.. courtesy of Pillar9 System
- C$699,9004 bd4 ba1.9k sqft19 SW Riverland Close W, Lethbridge, AB T1K 5T5For SaleMLS ID #A2330094, Lisa Shaw, Associate, Onyx Realty Ltd.. courtesy of Pillar9 System
- C$679,9004 bd4 ba1.8k sqft1009 W Atlantic Lookout W, Lethbridge, AB T1JFor SaleMLS ID #A2300714, Justin Myer, Broker, Lethbridge Real Estate.Com. courtesy of Pillar9 System
- C$819,0005 bd3 ba1.4k sqft314 N Coulee Springs Ter S, Lethbridge, AB T1K 5P2For SaleMLS ID #A2308916, Jan Gong, Associate, Maxwell Devonshire Realty. courtesy of Pillar9 System
- C$459,0005 bd2 ba1k sqft77 SW Blackfoot Cres W, Lethbridge, AB T1K 7P7For SaleMLS ID #A2329530, Jennifer Brodoway, Associate, Lethbridge Real Estate.Com. courtesy of Pillar9 System
- C$689,9005 bd4 ba1.5k sqft2 E Miners Rd W, Lethbridge, AB T1J 5T9For SaleMLS ID #A2303881, Felina Squires, Associate, Onyx Realty Ltd.. courtesy of Pillar9 System
- C$599,9005 bd4 ba1.8k sqft206 N Twinriver Rd W, Lethbridge, AB T1J 5G1For SaleMLS ID #A2324376, Mitch Harty, Associate, Lethbridge Real Estate.Com. courtesy of Pillar9 System
- C$480,0004 bd3 ba1.1k sqft430 E Lettice Perry Rd N, Lethbridge, AB T1H 5P1For SaleMLS ID #A2330973, Kirby Maronda, Associate, Re/Max Real Estate - Lethbridge. courtesy of Pillar9 System
