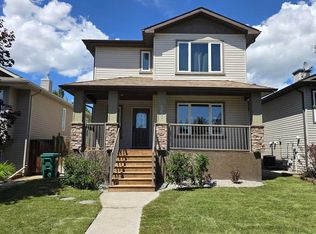
314 Coulee Springs Terrace S — Lake back Living in Southgate — $859,000 Wake up to water, not neighbours. This 5-bedroom, 3-bath home sits right on the lake with a side green strip, so you get privacy, light, and year-round views from the main living areas. Built in 2007, 1,450 sqft of thoughtful space that actually lives well. Main floor is bright and open, kitchen looks out to the lake, perfect for morning coffee. Upstairs, five real bedrooms give you room for family, guests, or a home office without the squeeze. Backyard feels private because the water is your rear neighbour. Basement just got brand new flooring, so it's fresh, clean, and ready for a gym, office, or movie nights on day one. Southgate location means quick access to schools, paths, and south-side shops, but the street stays quiet. Move-in ready, well cared for, and priced for the lakefront you actually get to use every day. Call your favorite agent to show you! We open to offers.
For sale
C$819,000
314 N Coulee Springs Ter S, Lethbridge, AB T1K 5P2
5beds
1,450sqft
Single Family Residence
Built in 2007
5,662 Square Feet Lot
$-- Zestimate®
C$565/sqft
C$-- HOA
What's special
Five real bedrooms
- 68 days |
- 26 |
- 0 |
Zillow last checked:
Listing updated:
Listed by:
Jan Gong, Associate,
Maxwell Devonshire Realty
Source: courtesy of Pillar9 System,MLS®#: A2308916 Originating MLS®#: Lethbridge and District
Originating MLS®#: Lethbridge and DistrictFacts & features
Interior
Bedrooms & bathrooms
- Bedrooms: 5
- Bathrooms: 3
- Full bathrooms: 3
Bedroom
- Level: Main
- Dimensions: 10`0" x 11`11"
Bedroom
- Level: Main
- Dimensions: 10`0" x 9`6"
Other
- Level: Main
- Dimensions: 15`10" x 13`4"
Bedroom
- Level: Basement
- Dimensions: 11`10" x 8`11"
Bedroom
- Level: Basement
- Dimensions: 13`10" x 11`0"
Other
- Level: Main
- Dimensions: 5`0" x 8`8"
Other
- Level: Main
- Dimensions: 5`0" x 8`5"
Other
- Level: Main
- Dimensions: 5`9" x 8`11"
Den
- Level: Basement
- Dimensions: 11`11" x 14`8"
Dining room
- Level: Main
- Dimensions: 11`0" x 11`9"
Foyer
- Level: Main
- Dimensions: 6`10" x 8`6"
Other
- Level: Basement
- Dimensions: 11`0" x 9`10"
Great room
- Level: Basement
- Dimensions: 28`5" x 22`3"
Kitchen
- Level: Main
- Dimensions: 10`5" x 14`7"
Living room
- Level: Main
- Dimensions: 16`11" x 19`8"
Storage
- Level: Basement
- Dimensions: 4`8" x 4`1"
Heating
- Forced Air
Cooling
- Central Air
Appliances
- Included: Built-In Electric Range, Dishwasher, Electric Stove, Garage Control(s), Refrigerator, Washer/Dryer
- Laundry: In Basement
Features
- Breakfast Bar, Built-in Features, Ceiling Fan(s), Central Vacuum, Granite Counters, High Ceilings, Kitchen Island, Open Floorplan, Pantry, Smart Home
- Flooring: Carpet, Ceramic Tile, Hardwood
- Windows: Skylight(s)
- Basement: Full
- Number of fireplaces: 2
- Fireplace features: Gas
Interior area
- Total interior livable area: 1,450 sqft
- Finished area above ground: 1,450
- Finished area below ground: 1,365
Video & virtual tour
Property
Parking
- Total spaces: 756
- Parking features: Driveway, Parking Pad
- Attached garage spaces: 756
- Has uncovered spaces: Yes
Features
- Levels: Bi-Level
- Stories: 1
- Patio & porch: Balcony(s), Deck, Front Porch, Glass Enclosed
- Exterior features: Balcony, Garden, Storage
- Has spa: Yes
- Spa features: Bath
- Fencing: Fenced
- Frontage length: 14.93M 49`0"
Lot
- Size: 5,662 Square Feet
- Dimensions: 49x118
- Features: Back Yard, City Lot, Greenbelt, Lake, Landscaped, Lawn, No Neighbours Behind
Details
- Parcel number: 101468296
- Zoning: R-L
Construction
Type & style
- Home type: SingleFamily
- Architectural style: Bungalow
- Property subtype: Single Family Residence
Materials
- Stucco
- Foundation: Block
- Roof: Asphalt Shingle
Condition
- New construction: No
- Year built: 2007
Community & HOA
Community
- Features: Lake, Park, Playground
- Subdivision: Southgate
HOA
- Has HOA: No
Location
- Region: Lethbridge
Financial & listing details
- Price per square foot: C$565/sqft
- Date on market: 5/8/2026
- Inclusions: N/A
Jan Gong, Associate
Jan Gong, Associate
(403) 331-5332
By pressing Contact Agent, you agree that the real estate professional identified above may call/text you about your search, which may involve use of automated means and pre-recorded/artificial voices. You don't need to consent as a condition of buying any property, goods, or services. Message/data rates may apply. You also agree to our Terms of Use. Zillow does not endorse any real estate professionals. We may share information about your recent and future site activity with your agent to help them understand what you're looking for in a home.
Price history
Price history is unavailable.
Public tax history
Tax history is unavailable.
Climate risks
Neighborhood: Southgate
Nearby schools
GreatSchools rating
No schools nearby
We couldn't find any schools near this home.
- C$498,0003 bd4 ba1.5k sqft261 Couleesprings Ter S, Lethbridge, AB T1K5P1For Sale
- C$999,9005 bd3 ba2.1k sqft629 N Southgate Blvd S, Lethbridge, AB T1K5R5For Sale

- C$584,9004 bd3 ba1.3k sqft223 Couleesprings Ter S, Lethbridge, AB T1K5P1For Sale

- C$779,5006 bd4 ba2.1k sqft128 N Sixmile Cmn S, Lethbridge, AB T1K5S6For Sale

- C$619,9004 bd4 ba1.6k sqft111 W Fairmont Rd S, Lethbridge, AB T1K8C8For Sale
- C$795,8004 bd4 ba2.3k sqft556 E Sixmile Cres S, Lethbridge, AB T1K5X2For Sale
- C$789,0005 bd4 ba1.9k sqft639 W Sixmile Cres S, Lethbridge, AB T1K8G4New Construction
- C$825,0005 bd4 ba2.3k sqft4545 S 40th Ave S, Lethbridge, AB T1K8G2New Construction
