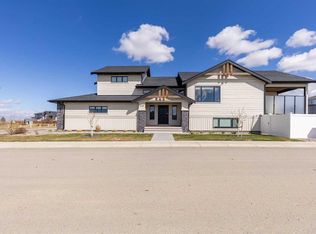
Welcome to 4545 40th Avenue South. Offering over 3,300 sq ft of fully developed living space, this home blends style, comfort, and practicality with a refined modern aesthetic. Clean architectural lines, natural materials, and a soft, muted colour palette create a calm and elevated atmosphere throughout. The main living area is defined by soaring ceilings and dramatic floor to ceiling windows that flood the space with natural light. A bright, open stairwell connects each level and leads to the upper floor, where you’ll find a central bonus room with a fireplace, along with three well appointed bedrooms. Designed with both function and presentation in mind, the kitchen features sophisticated cabinetry, premium appliances, and a layout tailored for everyday living as well as entertaining.
New construction
C$825,000
4545 S 40th Ave S, Lethbridge, AB T1K 8G2
5beds
2,354sqft
Single Family Residence
Built in 2026
5,227 Square Feet Lot
$-- Zestimate®
C$350/sqft
C$-- HOA
What's special
Refined modern aestheticClean architectural linesNatural materialsSoft muted colour paletteSoaring ceilingsBright open stairwellThree well appointed bedrooms
- 113 days |
- 35 |
- 0 |
Zillow last checked:
Listing updated:
Listed by:
Rylan James, Associate,
Onyx Realty Ltd.
Source: courtesy of Pillar9 System,MLS®#: A2306185 Originating MLS®#: Lethbridge and District
Originating MLS®#: Lethbridge and DistrictFacts & features
Interior
Bedrooms & bathrooms
- Bedrooms: 5
- Bathrooms: 4
- Full bathrooms: 3
- 1/2 bathrooms: 1
Bedroom
- Level: Second
- Dimensions: 13`3" x 15`5"
Bedroom
- Level: Second
- Dimensions: 10`6" x 12`8"
Bedroom
- Level: Second
- Dimensions: 9`9" x 11`8"
Bedroom
- Level: Basement
- Dimensions: 13`5" x 13`2"
Bedroom
- Level: Basement
- Dimensions: 9`1" x 13`6"
Other
- Level: Main
Other
- Level: Second
Other
- Level: Basement
Other
- Level: Second
Dining room
- Level: Main
- Dimensions: 11`0" x 14`5"
Family room
- Level: Second
- Dimensions: 16`4" x 21`11"
Other
- Level: Basement
- Dimensions: 11`5" x 9`9"
Game room
- Level: Basement
- Dimensions: 15`9" x 22`2"
Kitchen
- Level: Main
- Dimensions: 12`2" x 9`8"
Laundry
- Level: Second
- Dimensions: 9`10" x 7`4"
Living room
- Level: Main
- Dimensions: 15`7" x 14`5"
Mud room
- Level: Main
- Dimensions: 11`9" x 5`11"
Office
- Level: Main
- Dimensions: 9`8" x 8`5"
Heating
- Forced Air, Natural Gas
Cooling
- Central Air
Appliances
- Included: Dishwasher, Garage Control(s), Range Hood, Refrigerator, Stove(s)
- Laundry: Upper Level
Features
- High Ceilings, Kitchen Island, Open Floorplan, Pantry, Stone Counters, Storage, Sump Pump(s), Vaulted Ceiling(s)
- Flooring: Carpet, Tile
- Windows: Vinyl Windows
- Basement: Full
- Number of fireplaces: 1
- Fireplace features: Gas, Living Room, Mantle
Interior area
- Total interior livable area: 2,354 sqft
- Finished area above ground: 2,353
- Finished area below ground: 999
Property
Parking
- Total spaces: 4
- Parking features: Double Garage Attached
- Attached garage spaces: 2
Features
- Levels: Two,2 Storey
- Stories: 1
- Patio & porch: Deck
- Exterior features: Private Yard
- Fencing: None
- Frontage length: 13.41M 44`0"
Lot
- Size: 5,227 Square Feet
- Features: Private
Details
- Parcel number: 101548802
- Zoning: R-L
Construction
Type & style
- Home type: SingleFamily
- Property subtype: Single Family Residence
Materials
- Cement Fiber Board, Concrete, Wood Frame
- Foundation: Concrete Perimeter
- Roof: Asphalt,Asphalt Shingle
Condition
- New construction: Yes
- Year built: 2026
Community & HOA
Community
- Features: None
- Subdivision: Southgate
HOA
- Has HOA: No
Location
- Region: Lethbridge
Financial & listing details
- Price per square foot: C$350/sqft
- Date on market: 5/6/2026
- Inclusions: Fridge, Stove, Dishwasher, Hood Fan, 2x Garage Door Openers, A/C
Price history
Price history is unavailable.
Public tax history
Tax history is unavailable.
Climate risks
Neighborhood: Clearview
Nearby schools
GreatSchools rating
No schools nearby
We couldn't find any schools near this home.
- C$779,4005 bd3 ba1.8k sqft680 Sixmile Cres S, Lethbridge, AB T1K8G3New Construction

- C$779,4005 bd3 ba1.8k sqft680 N Sixmile Cres S, Lethbridge, AB T1K8G3New Construction

- C$899,0004 bd3 ba1.9k sqft648 W Sixmile Cres S, Lethbridge, AB T1K8G4For Sale
- C$789,0005 bd4 ba1.9k sqft639 W Sixmile Cres S, Lethbridge, AB T1K8G4New Construction

- C$825,0006 bd4 ba2.2k sqft726 E Sixmile End S, Lethbridge, AB T1K8G4New Construction
- C$645,0004 bd3 ba1.4k sqft544 N Couleesprings Cres S, Lethbridge, AB T1K5R3For Sale
- C$645,0004 bd3 ba1.4k sqft544 Couleesprings Cres S, Lethbridge, AB T1K5R3For Sale
- C$795,8004 bd4 ba2.2k sqft556 E Sixmile Cres S, Lethbridge, AB T1K5X2For Sale
Similar homes
- C$825,0006 bd4 ba2.2k sqft726 E Sixmile End S, Lethbridge, AB T1K 8G4New Construction
 MLS ID #A2306183, Rylan James, Associate, Onyx Realty Ltd.. courtesy of Pillar9 System
 - C$789,0005 bd4 ba1.9k sqft639 W Sixmile Cres S, Lethbridge, AB T1K 8G4New ConstructionMLS ID #A2326346, Rylan James, Associate, Onyx Realty Ltd.. courtesy of Pillar9 System
- C$899,0004 bd3 ba1.9k sqft648 W Sixmile Cres S, Lethbridge, AB T1K 8G4For SaleMLS ID #A2299993, Carmen Brewerton, Associate, Grassroots Realty Group. courtesy of Pillar9 System
- C$779,4005 bd3 ba1.8k sqft680 Sixmile Cres S, Lethbridge, AB T1K 8G3New ConstructionCentury 21 Canada
- C$779,4005 bd3 ba1.8k sqft680 N Sixmile Cres S, Lethbridge, AB T1K 8G3New ConstructionMLS ID #A2320729, Julia Zanoni, Associate, Century 21 Foothills South Real Estate. courtesy of Pillar9 System
- C$779,5006 bd4 ba2.1k sqft128 N Sixmile Cmn S, Lethbridge, AB T1K 5S6For SaleMLS ID #A2288664, Brad Cook, Associate Broker, Sutton Group - Lethbridge. courtesy of Pillar9 System
- C$695,0005 bd4 ba1.9k sqft55 NE Riverhurst Cv W, Lethbridge, AB T1K 6Y8For SaleMLS ID #A2339780, Raiden Semach, Associate, Clearview Property Management Ltd.. courtesy of Pillar9 System
- C$849,9005 bd4 ba2.2k sqft1039 S Caledonia Pl W, Lethbridge, AB T1J 5W1For SaleMLS ID #A2326871, Kurtis Hawkins, Associate, Real Broker. courtesy of Pillar9 System
- C$699,9005 bd3 ba1.4k sqft3121 SW 44th St S, Lethbridge, AB T1K 8J3New ConstructionMLS ID #A2328476, Kurtis Hawkins, Associate, Real Broker. courtesy of Pillar9 System
- C$770,0004 bd3 ba1.4k sqft515 S Canyon Cv W, Lethbridge, AB T1K 7V4For SaleMLS ID #A2329920, Justin Lariviere, Associate, Grassroots Realty Group. courtesy of Pillar9 System
- C$684,9004 bd4 ba1.9k sqft19 SW Riverland Close W, Lethbridge, AB T1K 5T5For SaleMLS ID #A2330094, Lisa Shaw, Associate, Onyx Realty Ltd.. courtesy of Pillar9 System
- C$925,0005 bd3 ba1.7k sqft106 N Bonavista Dr, Lethbridge County, AB T1J 5S2For SaleMLS ID #A2335056, Riccardo Magliocco, Associate, Grassroots Realty Group. courtesy of Pillar9 System
- C$899,9005 bd4 ba2.9k sqft865 N Atlantic Cv W, Lethbridge, AB T1J 5M4For SaleMLS ID #A2316932, Kirby Maronda, Associate, Re/Max Real Estate - Lethbridge. courtesy of Pillar9 System
- C$779,0005 bd4 ba2.5k sqft187 N Westgate Dr, Coaldale, AB T1M 0E2For SaleMLS ID #A2336713, Joanne Feist, Associate, Southern Sky Real Estate. courtesy of Pillar9 System
- C$799,0005 bd3 ba1.7k sqft525 Edinburgh Rd W, Lethbridge, AB T1J 5A8For SaleMLS ID #A2315358, Bobby Gathercole, Associate, Real Broker. courtesy of Pillar9 System
- C$669,9003 bd3 ba1.8k sqft3109 SW 44th St S, Lethbridge, AB T1K 8J3New ConstructionMLS ID #A2296833, Kurtis Hawkins, Associate, Real Broker. courtesy of Pillar9 System
- C$559,9003 bd2 ba1.3k sqft2616 N 44th St S, Lethbridge, AB T1K 8J3For SaleMLS ID #A2339451, Kurtis Hawkins, Associate, Real Broker. courtesy of Pillar9 System
- C$815,0005 bd3 ba2k sqft202 W Lake Dr, Coalhurst, AB T0L 0V2For SaleMLS ID #A2319816, Hayley Tanner, Associate, Exp Realty Of Canada. courtesy of Pillar9 System
- C$439,9003 bd3 ba1.4k sqft270 E Couleesprings Ter S #3, Lethbridge, AB T1K 5P1For SaleMLS ID #A2339162, Gina Gurney, Associate, Exp Realty Of Canada. courtesy of Pillar9 System
- C$645,0005 bd4 ba1.7k sqft810 NW Keystone Mdws W, Lethbridge, AB T1JFor SaleMLS ID #A2336221, Tyler Martineau, Associate Broker, Real Broker. courtesy of Pillar9 System
