Welcome to Caledonia Place, one of the most exclusive streets in The Crossings! Tucked away on a quiet double cul-de-sac surrounded by upscale homes, this former showhome offers an exceptional combination of luxury, location, and thoughtful design. The Crossings is one of west Lethbridge’s fastest-growing communities, and from this home you’re just a short walk to two new elementary schools, Chinook High School, the Lethbridge Public Library, Canada’s second-largest YMCA, along with grocery stores, restaurants, parks, and everyday amenities. From the moment you arrive, the modern exterior makes a lasting impression, complemented by a heated double attached garage complete with a 220-volt outlet for electric vehicle charging. Inside, you’ll immediately notice the soaring open-to-above ceilings, oversized windows that flood the home with natural light, and striking glass railings that create a bright, contemporary feel throughout the main floor. The spacious living room is anchored by a gas fireplace and flows seamlessly into the dining area and beautifully appointed kitchen. Featuring upgraded cabinetry, quartz countertops, built-in appliances, and a spacious butler’s pantry with custom shelving, this kitchen was designed to be as functional as it is beautiful. A dedicated main floor office provides the perfect space for working from home or tackling everyday tasks. Upstairs, you’ll find four spacious bedrooms along with a full-size laundry room. The primary suite is truly a retreat, showcasing elegant wainscoting, oversized windows, and a luxurious ensuite finished with striking geometric tile, skylights, floating dual vanities, a backlit mirror, and a private water closet. The walk-in closet is equally impressive with custom built-in organizers that maximize both storage and style. The fully developed basement adds even more living space with a large family room that’s perfect for movie nights, game days, or entertaining. A custom-built play structure creates an incredible space for kids, while the fifth bedroom offers its own walk-in closet and is conveniently located beside another full four-piece bathroom. Outside, enjoy the low-maintenance composite deck, lower concrete patio, underground sprinklers, and a backyard designed for relaxing and entertaining all summer long.
For sale
C$849,900
1039 S Caledonia Pl W, Lethbridge, AB T1J 5W1
5beds
2,204sqft
Single Family Residence
Built in 2020
4,791 Square Feet Lot
$-- Zestimate®
C$386/sqft
C$-- HOA
What's special
Modern exteriorHeated double attached garageSoaring open-to-above ceilingsStriking glass railingsGas fireplaceBeautifully appointed kitchenUpgraded cabinetry
- 15 days |
- 36 |
- 1 |
Zillow last checked:
Listing updated:
Listed by:
Kurtis Hawkins, Associate,
Real Broker,
Brett Gurr, Associate,
Real Broker
Source: courtesy of Pillar9 System,MLS®#: A2326871 Originating MLS®#: Lethbridge and District
Originating MLS®#: Lethbridge and DistrictFacts & features
Interior
Bedrooms & bathrooms
- Bedrooms: 5
- Bathrooms: 4
- Full bathrooms: 3
- 1/2 bathrooms: 1
Bedroom
- Level: Second
- Dimensions: 10`10" x 12`1"
Bedroom
- Level: Second
- Dimensions: 14`3" x 10`4"
Bedroom
- Level: Second
- Dimensions: 11`9" x 13`2"
Other
- Level: Second
- Dimensions: 13`7" x 13`5"
Bedroom
- Level: Basement
- Dimensions: 14`3" x 9`5"
Other
- Level: Main
Other
- Level: Second
Other
- Level: Basement
Other
- Level: Second
Dining room
- Level: Main
- Dimensions: 14`1" x 9`3"
Kitchen
- Level: Main
- Dimensions: 14`1" x 10`5"
Living room
- Level: Main
- Dimensions: 14`10" x 13`3"
Living room
- Level: Basement
- Dimensions: 27`5" x 14`8"
Office
- Level: Main
- Dimensions: 7`1" x 9`6"
Walk in closet
- Level: Second
- Dimensions: 8`3" x 8`0"
Heating
- Forced Air
Cooling
- Central Air
Appliances
- Included: Built-In Oven, Built-In Refrigerator, Dishwasher, Electric Cooktop, Microwave
- Laundry: Upper Level
Features
- Closet Organizers, Double Vanity, High Ceilings, Kitchen Island, No Animal Home, No Smoking Home, Open Floorplan, Pantry, Quartz Counters, Sump Pump(s), Vaulted Ceiling(s), Walk-In Closet(s)
- Flooring: Carpet, Ceramic Tile, Laminate
- Windows: Skylight(s), Vinyl Windows
- Basement: Full
- Number of fireplaces: 1
- Fireplace features: Gas
Interior area
- Total interior livable area: 2,204 sqft
Video & virtual tour
Property
Parking
- Total spaces: 4
- Parking features: Double Garage Attached
- Attached garage spaces: 2
Features
- Levels: Two,2 Storey
- Stories: 1
- Patio & porch: Deck, Patio
- Exterior features: BBQ gas line
- Fencing: Fenced
- Frontage length: 14.63M 48`0"
Lot
- Size: 4,791 Square Feet
- Features: Cul-De-Sac, Front Yard, Landscaped, Lawn, Level, No Neighbours Behind
Details
- Parcel number: 112182013
- Zoning: R-CL
Construction
Type & style
- Home type: SingleFamily
- Property subtype: Single Family Residence
Materials
- Brick, Composite Siding
- Foundation: Concrete Perimeter
- Roof: Asphalt Shingle,Flat
Condition
- New construction: No
- Year built: 2020
Community & HOA
Community
- Features: Park, Playground, Sidewalks, Street Lights, Tennis Court(s)
- Subdivision: The Crossings
HOA
- Has HOA: No
Location
- Region: Lethbridge
Financial & listing details
- Price per square foot: C$386/sqft
- Date on market: 7/11/2026
- Inclusions: None
Kurtis Hawkins, Associate
Kurtis Hawkins, Associate
(403) 892-6991
By pressing Contact Agent, you agree that the real estate professional identified above may call/text you about your search, which may involve use of automated means and pre-recorded/artificial voices. You don't need to consent as a condition of buying any property, goods, or services. Message/data rates may apply. You also agree to our Terms of Use. Zillow does not endorse any real estate professionals. We may share information about your recent and future site activity with your agent to help them understand what you're looking for in a home.
Price history
Price history is unavailable.
Public tax history
Tax history is unavailable.
Climate risks
Neighborhood: The Crossings
Nearby schools
GreatSchools rating
No schools nearby
We couldn't find any schools near this home.
- C$949,9005 bd3 ba1.6k sqft1060 N Caledonia Pl W, Lethbridge, AB T1J5W1For Sale

- C$589,9504 bd3 ba1.9k sqft411 S Caledonia Blvd W, Lethbridge, AB T1J5W2New Construction
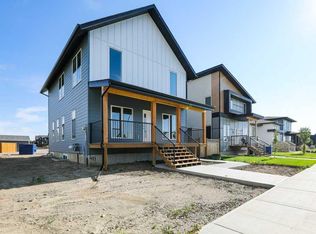
- C$132,0004,356 Square Feet660 Devonia Rd W, Lethbridge, AB T1J5J7Lot/Land
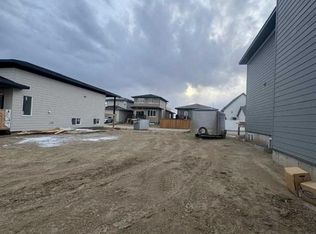
- C$640,0003 bd3 ba1.8k sqft664 E Devonia Rd W, Lethbridge, AB T1J5J7New Construction

- C$699,9003 bd3 ba2.1k sqft668 E Devonia Rd W, Lethbridge, AB T1J5J7New Construction
- C$789,9005 bd5 ba1.7k sqft681 W Devonia Rd W, Lethbridge, AB T1J5W3New Construction
- C$584,9003 bd3 ba1.9k sqft489 E Devonia Way W, Lethbridge, AB T1J5J6For Sale
- C$--2 bd1 ba800 sqft518 Devonia Rd W, Lethbridge, AB T1J5J7Off Market
Similar homes
- C$899,9006 bd4 ba2.3k sqft409 S Devonia Way W, Lethbridge, AB T1J 5J7For Sale
 MLS ID #A2331228, Stephanie Eisenman, Associate, Onyx Realty Ltd.. courtesy of Pillar9 System
 - C$899,9005 bd4 ba2.9k sqft865 N Atlantic Cv W, Lethbridge, AB T1J 5M4For Sale
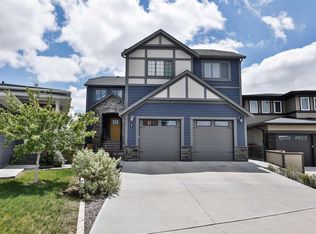 MLS ID #A2316932, Kirby Maronda, Associate, Re/Max Real Estate - Lethbridge. courtesy of Pillar9 System
 - C$935,0005 bd4 ba1.9k sqft406 E Meadow Lark Dr, Lethbridge County, AB T1J 5R8For Sale
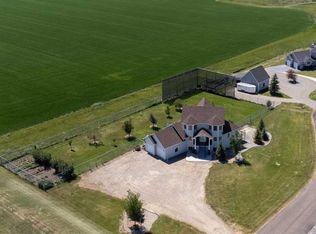 MLS ID #A2329581, Kirby Maronda, Associate, Re/Max Real Estate - Lethbridge. courtesy of Pillar9 System
 - C$584,9003 bd3 ba1.9k sqft489 E Devonia Way W, Lethbridge, AB T1J 5J6For Sale
 MLS ID #A2331698, Christopher Dipasquale , Associate, Lethbridge Real Estate.Com. courtesy of Pillar9 System
 - C$679,9004 bd4 ba1.8k sqft1009 W Atlantic Lookout W, Lethbridge, AB T1JFor SaleMLS ID #A2300714, Justin Myer, Broker, Lethbridge Real Estate.Com. courtesy of Pillar9 System
- C$775,0005 bd4 ba2.5k sqft80 Lafayette Blvd NW, Lethbridge, AB T1K 3Y5For SaleMLS ID #A2324543, Tyler Martineau, Associate Broker, Real Broker. courtesy of Pillar9 System
- C$689,9005 bd4 ba1.5k sqft2 E Miners Rd W, Lethbridge, AB T1J 5T9For SaleMLS ID #A2303881, Felina Squires, Associate, Onyx Realty Ltd.. courtesy of Pillar9 System
- C$815,0005 bd3 ba2k sqft202 W Lake Dr, Coalhurst, AB T0L 0V2For SaleMLS ID #A2319816, Hayley Tanner, Associate, Exp Realty Of Canada. courtesy of Pillar9 System
- C$619,9004 bd3 ba1.2k sqft761 S Atlantic Cv W, Lethbridge, AB T1J 5S9For SaleMLS ID #A2325932, Cayley Pierzchala, Associate, Real Broker. courtesy of Pillar9 System
- C$659,0003 bd4 ba2k sqft781 Atlantic Cv W, Lethbridge, AB T1J 5S9For SaleMLS ID #A2304212, Rylan James, Associate, Onyx Realty Ltd.. courtesy of Pillar9 System
- C$599,9005 bd4 ba1.8k sqft206 N Twinriver Rd W, Lethbridge, AB T1J 5G1For SaleMLS ID #A2324376, Mitch Harty, Associate, Lethbridge Real Estate.Com. courtesy of Pillar9 System
- C$699,9004 bd4 ba1.9k sqft19 SW Riverland Close W, Lethbridge, AB T1K 5T5For SaleMLS ID #A2330094, Lisa Shaw, Associate, Onyx Realty Ltd.. courtesy of Pillar9 System
- C$593,9004 bd4 ba1.6k sqft386 N Moonlight Way W, Lethbridge, AB T1J 5K1For SaleMLS ID #A2326925, Cameron Hurt, Associate, Century 21 Foothills South Real Estate. courtesy of Pillar9 System
- C$899,9003 bd3 ba2.2k sqft51 S Miners Rd W, Lethbridge, AB T1J 5W6New ConstructionMLS ID #A2309272, Kurtis Hawkins, Associate, Real Broker. courtesy of Pillar9 System
- C$795,8004 bd4 ba2.3k sqft556 E Sixmile Cres S, Lethbridge, AB T1K 5X2For SaleMLS ID #A2322509, Heidy Lopez, Associate, Clearview Property Management Ltd.. courtesy of Pillar9 System
- C$699,9003 bd3 ba2.1k sqft668 E Devonia Rd W, Lethbridge, AB T1J 5J7New ConstructionMLS ID #A2294288, Spring Merrill, Associate, Re/Max Real Estate - Lethbridge. courtesy of Pillar9 System
- C$899,0004 bd3 ba1.9k sqft648 W Sixmile Cres S, Lethbridge, AB T1K 8G4For SaleMLS ID #A2299993, Carmen Brewerton, Associate, Grassroots Realty Group. courtesy of Pillar9 System
- C$725,0005 bd3 ba1.4k sqft181 E Sixmile Bnd S, Lethbridge, AB T1K 8E3For SaleMLS ID #A2329379, David Greenwood, Associate, Century 21 Bamber Realty Ltd.. courtesy of Pillar9 System
- C$649,9003 bd3 ba2k sqft1170 Pacific Cir W, Lethbridge, AB T1J 5V5For SaleMLS ID #A2285844, Paula Wade, Associate, Logic Realty. courtesy of Pillar9 System
- C$640,0003 bd3 ba1.8k sqft664 E Devonia Rd W, Lethbridge, AB T1J 5J7New ConstructionMLS ID #A2324132, Eldon Slingerland, Associate, Exp Realty Of Canada. courtesy of Pillar9 System
