Welcome to an exceptional family home in the heart of The Crossings, one of West Lethbridge's most desirable communities. Offering over 1,900 sq. ft. of thoughtfully designed living space, this beautifully maintained two-storey home combines quality finishes, functional design, and an upgraded garage that is sure to impress any car enthusiast. From the moment you arrive, you'll appreciate the timeless curb appeal with durable Hardie board siding, attractive architectural details, and a welcoming front entry. Inside, the bright open-concept main floor is designed for both everyday living and entertaining. The spacious living room is filled with natural light and anchored by a cozy gas fireplace, while the chef-inspired kitchen features quartz countertops, a gas cooktop, built-in wall oven and microwave, stainless steel hood fan, a walk-in pantry, and a large island perfect for gathering with family and friends. Upstairs, you'll find a versatile bonus room with vaulted ceilings that makes the perfect media room, home office, or play space. The spacious primary suite offers a true retreat with a walk-in closet and a spa-inspired ensuite featuring dual sinks, a freestanding soaker tub, a separate shower, and plenty of natural light. Two additional bedrooms, a full bathroom, and convenient upper-level laundry complete the second floor. The garage is truly one of this home's standout features. Thoughtfully upgraded for car lovers, it offers exceptional space for your prized vehicles while providing plenty of room for a workshop, storage, or your next project. Whether you're a collector, weekend hobbyist, or simply appreciate an incredible garage, this space is built to impress and is rarely found in this price range. Step outside to enjoy the fully landscaped and fenced backyard, complete with a spacious pressure-treated deck featuring privacy glass, creating the perfect place to relax or entertain. Backing onto a rear lane provides additional privacy and future flexibility. Located in the highly sought-after Crossings community, you'll enjoy easy access to parks, playgrounds, walking paths, schools, the ATB Centre, shopping, restaurants, and a growing list of amenities that make West Lethbridge one of the city's most popular places to call home. Homes offering this combination of location, over 1,900 sq. ft. of living space, premium finishes, and a garage designed with car enthusiasts in mind rarely come to market. Contact your favourite REALTOR® today to book your private showing.
For sale
C$564,900
489 E Devonia Way W, Lethbridge, AB T1J 5J6
3beds
1,921sqft
Single Family Residence
Built in 2017
3,920 Square Feet Lot
$-- Zestimate®
C$294/sqft
C$-- HOA
What's special
Timeless curb appealDurable hardie board sidingAttractive architectural detailsWelcoming front entryBright open-concept main floorCozy gas fireplaceChef-inspired kitchen
- 58 days
- 16
- 1
Zillow last checked:
Listing updated:
Listed by:
Christopher Dipasquale , Associate,
Lethbridge Real Estate.Com
Source: courtesy of Pillar9 System,MLS®#: A2331698 Originating MLS®#: Lethbridge and District
Originating MLS®#: Lethbridge and DistrictFacts & features
Interior
Bedrooms & bathrooms
- Bedrooms: 3
- Bathrooms: 3
- Full bathrooms: 2
- 1/2 bathrooms: 1
Other
- Level: Upper
- Dimensions: 13`1" x 14`7"
Bedroom
- Level: Upper
- Dimensions: 10`3" x 9`11"
Bedroom
- Level: Upper
- Dimensions: 10`2" x 12`5"
Other
- Level: Upper
- Dimensions: 5`0" x 8`11"
Other
- Level: Main
- Dimensions: 5`1" x 4`8"
Other
- Level: Upper
- Dimensions: 8`7" x 12`7"
Dining room
- Level: Main
- Dimensions: 9`3" x 8`5"
Family room
- Level: Upper
- Dimensions: 13`3" x 12`1"
Kitchen
- Level: Main
- Dimensions: 9`3" x 13`8"
Laundry
- Level: Upper
- Dimensions: 9`1" x 6`7"
Living room
- Level: Main
- Dimensions: 12`9" x 19`7"
Heating
- Forced Air
Cooling
- Central Air
Appliances
- Included: Built-In Oven, Dishwasher, Gas Cooktop, Range Hood, Refrigerator, Washer/Dryer
- Laundry: Upper Level
Features
- Ceiling Fan(s), Central Vacuum, Closet Organizers, Kitchen Island, No Smoking Home, Pantry, Sump Pump(s)
- Flooring: Carpet, Laminate, Tile
- Windows: Window Coverings
- Basement: Full
- Number of fireplaces: 1
- Fireplace features: Gas
Interior area
- Total interior livable area: 1,921 sqft
- Finished area above ground: 1,920
- Finished area below ground: 720
Video & virtual tour
Property
Parking
- Total spaces: 4
- Parking features: Double Garage Attached
- Attached garage spaces: 2
Features
- Levels: Two,2 Storey
- Stories: 1
- Patio & porch: Deck, Front Porch
- Exterior features: Private Yard
- Fencing: Fenced
- Frontage length: 10.97M 36`0"
Lot
- Size: 3,920 Square Feet
- Features: Back Yard
Details
- Parcel number: 112364477
- Zoning: R-L
Construction
Type & style
- Home type: SingleFamily
- Property subtype: Single Family Residence
Materials
- Composite Siding
- Foundation: Concrete Perimeter
- Roof: Asphalt Shingle
Condition
- New construction: No
- Year built: 2017
Community & HOA
Community
- Features: Park, Playground, Sidewalks, Street Lights
- Subdivision: The Crossings
HOA
- Has HOA: No
Location
- Region: Lethbridge
Financial & listing details
- Price per square foot: C$294/sqft
- Date on market: 7/23/2026
- Date available: 10/23/2026
- Inclusions: Fridge, Stove, Dishwasher, Washer, Dryer, Window Coverings
Price history
Price history is unavailable.
Public tax history
Tax history is unavailable.
Climate risks
Neighborhood: Garry Station
Nearby schools
GreatSchools rating
No schools nearby
We couldn't find any schools near this home.
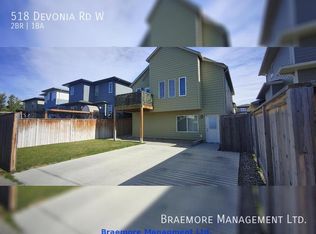
- C$--2 bd1 ba800 sqft518 Devonia Rd W, Lethbridge, AB T1J5J7Off Market
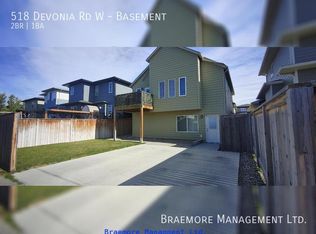
- C$--2 bd1 ba800 sqft518 Devonia Rd W #BASEMENT, Lethbridge, AB T1J5J7Off Market
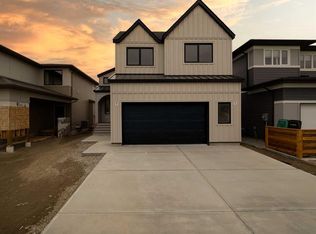
- C$789,9005 bd5 ba1.7k sqft681 W Devonia Rd W, Lethbridge, AB T1J5W3New Construction
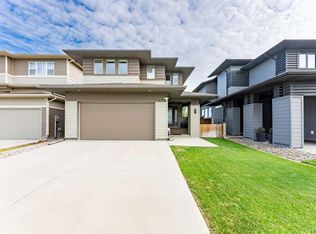
- C$593,9853 bd4 ba1.7k sqft437 S Devonia Way W, Lethbridge, AB T1J5J7For Sale
Similar homes
- C$565,0003 bd4 ba1.3k sqft917 E Atlantic Cv W, Lethbridge, AB T1J 5M4For Sale
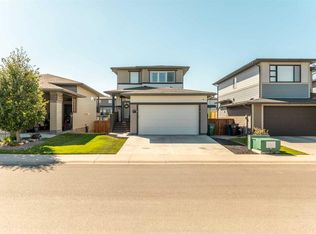 MLS ID #A2341059, Colin Harms, Associate, Sutton Group - Lethbridge. courtesy of Pillar9 System
 - C$593,9853 bd4 ba1.7k sqft437 S Devonia Way W, Lethbridge, AB T1J 5J7For SaleMLS ID #A2329586, Sarah Gardner, Associate, Exp Realty Of Canada. courtesy of Pillar9 System
- C$534,9004 bd4 ba1.6k sqft1370 NW Pacific Cir W, Lethbridge, AB T1J 5V3For Sale
 MLS ID #A2344693, Christopher Dipasquale , Associate, Lethbridge Real Estate.Com. courtesy of Pillar9 System
 - C$575,0003 bd3 ba1.7k sqft304 E Grassland Blvd W, Lethbridge, AB T1J 5V1For Sale
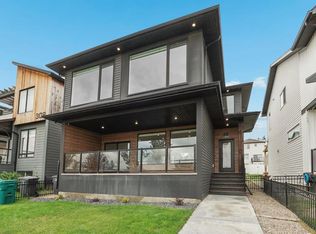 MLS ID #A2337233, Connor Irvine, Associate, Onyx Realty Ltd.. courtesy of Pillar9 System
