This is the ultimate family home located in an amazing location. Situated right beside Coalbanks Park but still having rear lane access is a rare feature! You can watch your children play in the park without them ever having to cross traffic, yet your yard is private without anyone ever looking in. Huge square footage with 1871ft of above grade development. Basement is already framed with the option of another 900 sq ft. Main floor has front den or formal dining room along with 2 piece bath, and spacious entertaining area. The kitchen is generously sized with nice appliance package and raised eating bar. Upstairs you'll find 3 bedrooms, 2 bathrooms and another bonus room, excellent for kids. The primary bedroom measures 13' by almost 15' and has 5 piece ensuite! This home is move in ready! Out back is a beautifully landscaped yard and deck area, an absolute oasis. The 24' by 22' garage accommodates 2 large sized vehicles easily. This property represents a great value and is well below replacement cost. Add this one to your list.
For sale
C$535,000
104 N Coalbanks Blvd W, Lethbridge, AB T1J 2G9
3beds
1,870sqft
Single Family Residence
Built in 2007
4,791 Square Feet Lot
$-- Zestimate®
C$286/sqft
C$-- HOA
What's special
Rear lane accessSpacious entertaining areaNice appliance packageRaised eating barBeautifully landscaped yard
- 1 day |
- 5 |
- 0 |
Zillow last checked:
Listing updated:
Listed by:
Juan Halluk, Associate,
Lethbridge Real Estate.Com
Source: courtesy of Pillar9 System,MLS®#: A2338783 Originating MLS®#: Lethbridge and District
Originating MLS®#: Lethbridge and DistrictFacts & features
Interior
Bedrooms & bathrooms
- Bedrooms: 3
- Bathrooms: 3
- Full bathrooms: 2
- 1/2 bathrooms: 1
Bedroom
- Level: Second
- Dimensions: 10`0" x 9`6"
Bedroom
- Level: Second
- Dimensions: 10`0" x 9`6"
Other
- Level: Second
- Dimensions: 14`5" x 13`0"
Other
- Level: Main
Other
- Level: Second
Other
- Level: Second
Bonus room
- Level: Second
- Dimensions: 13`0" x 9`5"
Den
- Level: Main
- Dimensions: 13`0" x 11`0"
Dining room
- Level: Main
- Dimensions: 9`0" x 11`0"
Kitchen
- Level: Main
- Dimensions: 15`5" x 10`0"
Living room
- Level: Main
- Dimensions: 15`5" x 12`0"
Heating
- Forced Air, Natural Gas
Cooling
- Central Air
Appliances
- Included: Dishwasher, Refrigerator, Stove(s), Washer/Dryer
- Laundry: Multiple Locations
Features
- See Remarks
- Flooring: Carpet, Laminate, Tile
- Basement: Full
- Number of fireplaces: 1
- Fireplace features: Gas
Interior area
- Total interior livable area: 1,870 sqft
Property
Parking
- Total spaces: 2
- Parking features: Double Garage Detached
- Garage spaces: 2
Features
- Levels: Two,2 Storey
- Stories: 1
- Patio & porch: Deck
- Exterior features: Other
- Fencing: Fenced
- Frontage length: 12.80M 42`0"
Lot
- Size: 4,791 Square Feet
- Features: Back Lane, Backs on to Park/Green Space
Details
- Parcel number: 112080404
- Zoning: R-SL
Construction
Type & style
- Home type: SingleFamily
- Property subtype: Single Family Residence
Materials
- Vinyl Siding, Wood Frame
- Foundation: Concrete Perimeter
- Roof: Asphalt Shingle
Condition
- New construction: No
- Year built: 2007
Community & HOA
Community
- Features: Park, Playground
- Subdivision: Copperwood
HOA
- Has HOA: No
Location
- Region: Lethbridge
Financial & listing details
- Price per square foot: C$286/sqft
- Date on market: 8/20/2026
- Inclusions: N/A
Price history
Price history is unavailable.
Public tax history
Tax history is unavailable.
Climate risks
Neighborhood: Copperwood
Nearby schools
GreatSchools rating
No schools nearby
We couldn't find any schools near this home.
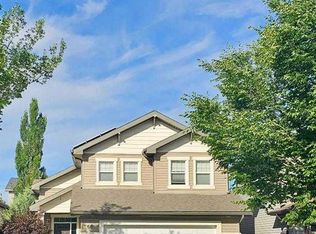
- C$549,9805 bd3 ba1.5k sqft66 NE Coalbanks Gate W, Lethbridge, AB T1J2A1For Sale
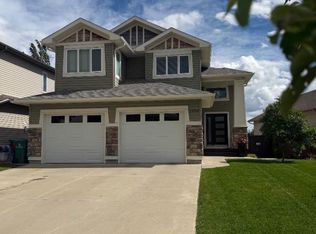
- C$580,0004 bd3 ba1.4k sqft1656 Coalbanks Blvd W, Lethbridge, AB T1J2X4For Sale
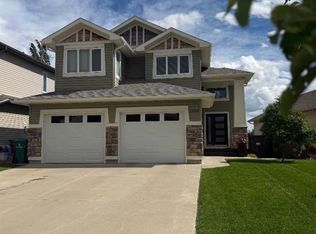
- C$580,0004 bd3 ba1.4k sqft1656 NE Coalbanks Blvd W, Lethbridge, AB T1J2X4For Sale
- C$527,0004 bd3 ba1.3k sqft62 E Coalbanks Gate W, Lethbridge, AB T1J2A1For Sale

- C$549,9004 bd4 ba1.8k sqft71 Coalbanks Gate W, Lethbridge, AB T1J2A2For Sale
- C$599,9005 bd4 ba1.8k sqft206 N Twinriver Rd W, Lethbridge, AB T1J5G1For Sale
- C$499,0004 bd4 ba1.4k sqft417 SE Moonlight Way W, Lethbridge, AB T1J5M8For Sale
- C$525,0004 bd4 ba1.6k sqft17 Coalbanks Line W, Lethbridge, AB T1J4H6For Sale
Similar homes
- C$545,0004 bd4 ba1.5k sqft630 S Moonlight Ln W, Lethbridge, AB T1J 5M1For Sale
 MLS ID #A2337600, Whitney Maronda, Associate, Re/Max Real Estate - Lethbridge. courtesy of Pillar9 System
 - C$527,0004 bd3 ba1.3k sqft62 E Coalbanks Gate W, Lethbridge, AB T1J 2A1For SaleMLS ID #A2332365, Tawny Dere, Associate, Real Broker. courtesy of Pillar9 System
- C$549,9004 bd4 ba1.8k sqft71 Coalbanks Gate W, Lethbridge, AB T1J 2A2For Sale
 MLS ID #A2329517, Rex Alcock, Associate, Onyx Realty Ltd.. courtesy of Pillar9 System
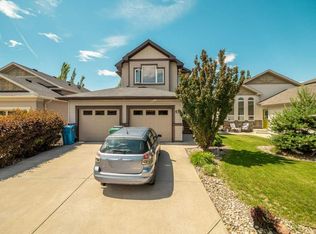
 - C$525,0004 bd4 ba1.6k sqft17 Coalbanks Line W, Lethbridge, AB T1J 4H6For Sale
 MLS ID #A2326571, Kristen Brown, Associate, Lethbridge Real Estate.Com. courtesy of Pillar9 System
 - C$499,0004 bd4 ba1.4k sqft417 SE Moonlight Way W, Lethbridge, AB T1J 5M8For SaleMLS ID #A2335536, Dharmesh Patel, Associate, Lethbridge Real Estate.Com. courtesy of Pillar9 System
- C$549,9805 bd3 ba1.5k sqft66 NE Coalbanks Gate W, Lethbridge, AB T1J 2A1For SaleMLS ID #A2296736, Edwin Quinteros, Associate, Exp Realty Of Canada. courtesy of Pillar9 System
- C$544,9004 bd4 ba1.5k sqft567 Moonlight Ln W, Lethbridge, AB T1J 5M1For SaleMLS ID #A2327753, Angel Cortes Alcocer, Associate, 2 Percent Realty. courtesy of Pillar9 System
- C$584,9994 bd4 ba1.6k sqft648 N Aquitania Blvd W, Lethbridge, AB T1J 5N4For SaleMLS ID #A2338082, Cameron Hurt, Associate, Century 21 Foothills South Real Estate. courtesy of Pillar9 System
- C$580,0004 bd3 ba1.4k sqft1656 Coalbanks Blvd W, Lethbridge, AB T1J 2X4For SaleCentury 21 Canada
- C$580,0004 bd3 ba1.4k sqft1656 NE Coalbanks Blvd W, Lethbridge, AB T1J 2X4For SaleMLS ID #A2318788, Brenda Downham, Associate, Century 21 Foothills South Real Estate. courtesy of Pillar9 System
- C$583,5004 bd4 ba1.6k sqft386 Moonlight Way W, Lethbridge, AB T1J 5K1For SaleCentury 21 Canada
- C$583,5004 bd4 ba1.6k sqft386 N Moonlight Way W, Lethbridge, AB T1J 5K1For SaleMLS ID #A2326925, Cameron Hurt, Associate, Century 21 Foothills South Real Estate. courtesy of Pillar9 System
- C$544,9004 bd4 ba1.1k sqft824 Coalbrook Close W, Lethbridge, AB T1J 5M9For SaleMLS ID #A2333038, Thoran Malitowski, Associate, Sutton Group - Lethbridge. courtesy of Pillar9 System
- C$515,0005 bd3 ba1.1k sqft432 Firelight Point W, Lethbridge, AB T1J 5B4For SaleMLS ID #A2322617, Lisa Shaw, Associate, Onyx Realty Ltd.. courtesy of Pillar9 System
- C$399,0005 bd3 ba1.2k sqft11 Rutgers Cres SE, Lethbridge, AB T1K 4S8For SaleMLS ID #A2338368, Jaimie Slingerland, Associate, 2 Percent Realty. courtesy of Pillar9 System
- C$489,9003 bd3 ba1.3k sqft535 S Keystone Chase W, Lethbridge, AB T1J 5C5For SaleMLS ID #A2327448, Kyran Beaulieu, Associate, Re/Max Real Estate - Lethbridge. courtesy of Pillar9 System
- C$575,0005 bd4 ba1.9k sqft1548 NE Coalbanks Blvd W, Lethbridge, AB T1J 5H7For SaleMLS ID #A2330452, Kristen Brown, Associate, Lethbridge Real Estate.Com. courtesy of Pillar9 System
- C$450,0004 bd2 ba1.3k sqft71 E Chippewa Cres W, Lethbridge, AB T1K 5B4For SaleMLS ID #A2314509, Tad Constable, Associate, Royal Lepage South Country - Lethbridge. courtesy of Pillar9 System
- C$349,5004 bd2 ba1.1k sqft555 N Blackfoot Mnr W, Lethbridge, AB T1K 7W4For SaleMLS ID #A2333534, Brad Cook, Associate Broker, Sutton Group - Lethbridge. courtesy of Pillar9 System
- C$489,9003 bd3 ba1.1k sqft187 Cowichan Ct W, Lethbridge, AB T1K 7T7For SaleCentury 21 Canada
