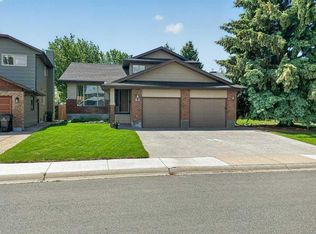
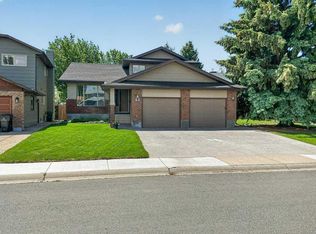
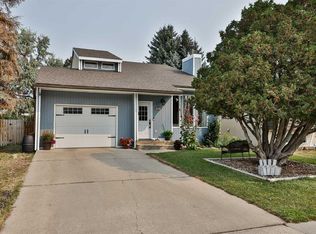
Extensively updated in 2014, 2019/20 with versatility in mind, this exceptional property would be a great addition to anyone’s real estate portfolio! It all starts with a convenient location, set on a quiet street within easy walking distance to the University. The home is perfect for single family living or having a few roommates to offset ownership costs. The upper and lower levels are partitioned with a temporary wall at the entry, which is carefully placed over the handrail, that was designed for privacy or the option of removal. The lower level offers a spacious family room, kitchenette (complete with a fridge, microwave, toaster oven and hot plate), double sink, 2 big bedrooms, a 4-pc bathroom, separate laundry, and large windows. Updates in recent years include a modern kitchen with plenty of cabinetry and counter space, an island with a quartz countertop and breakfast bar, and full appliance package. Both bathrooms, the hardwood flooring, carpets, and vinyl tile have also been updated. In addition to your front living room, the main floor also offers a 226 sq ft family room overlooking the yard at the back with a cathedral ceiling and more hardwood flooring. Spacious rooms, main-floor laundry, and large windows help make the upper level even more enjoyable. Additional improvements added that are worth mentioning include the Navien tankless hot water system, Carrier H.E. furnace, central A/C, PVC windows, composite decking, and underground sprinklers. A ground level paving stone patio with a fireplace feature, fully fenced private yard, Saskatoon bushes and a large garden shed complete the outdoor highlights. Immediate possession is a possibility so put this one on your list!
For sale
C$450,000
71 E Chippewa Cres W, Lethbridge, AB T1K 5B4
4beds
1,370sqft
Single Family Residence
Built in 1981
5,227 Square Feet Lot
$-- Zestimate®
C$328/sqft
C$-- HOA
What's special
Quiet streetSpacious family roomDouble sinkSeparate laundryLarge windowsFull appliance packageHardwood flooring
- 1 hour |
- 3 |
- 0 |
Zillow last checked:
Listing updated:
Listed by:
Tad Constable, Associate,
Royal Lepage South Country - Lethbridge
Source: courtesy of Pillar9 System,MLS®#: A2314509 Originating MLS®#: Lethbridge and District
Originating MLS®#: Lethbridge and DistrictFacts & features
Interior
Bedrooms & bathrooms
- Bedrooms: 4
- Bathrooms: 2
- Full bathrooms: 2
Bedroom
- Level: Main
- Dimensions: 11`8" x 8`8"
Other
- Level: Main
- Dimensions: 15`8" x 12`0"
Bedroom
- Level: Basement
- Dimensions: 15`7" x 11`8"
Bedroom
- Level: Basement
- Dimensions: 13`3" x 11`7"
Other
- Level: Main
Other
- Level: Basement
Family room
- Level: Basement
- Dimensions: 17`7" x 11`8"
Kitchen
- Level: Main
- Dimensions: 13`0" x 11`0"
Kitchen
- Level: Basement
- Dimensions: 12`0" x 6`0"
Laundry
- Level: Main
Laundry
- Level: Basement
Living room
- Level: Main
- Dimensions: 16`0" x 13`0"
Other
- Level: Main
- Dimensions: 11`0" x 8`0"
Other
- Level: Main
- Dimensions: 17`0" x 13`4"
Heating
- Forced Air
Cooling
- Central Air
Appliances
- Included: Dishwasher, Microwave Hood Fan, Refrigerator, Stove(s), Washer/Dryer
- Laundry: Main Level
Features
- Kitchen Island, Quartz Counters
- Flooring: Carpet, Hardwood, Linoleum
- Basement: Full
- Has fireplace: No
Interior area
- Total interior livable area: 1,370 sqft
Property
Parking
- Total spaces: 2
- Parking features: Carport
- Carport spaces: 1
Features
- Levels: One,Bi-Level
- Stories: 1
- Patio & porch: Pergola
- Exterior features: None
- Fencing: Fenced
- Frontage length: 14.32M 47`0"
Lot
- Size: 5,227 Square Feet
- Features: Landscaped
Details
- Parcel number: 112383864
- Zoning: R-L
Construction
Type & style
- Home type: SingleFamily
- Property subtype: Single Family Residence
Materials
- Brick, Wood Siding
- Foundation: Concrete Perimeter
- Roof: Asphalt Shingle
Condition
- New construction: No
- Year built: 1981
Community & HOA
Community
- Features: Park, Playground
- Subdivision: Indian Battle Heights
HOA
- Has HOA: No
Location
- Region: Lethbridge
Financial & listing details
- Price per square foot: C$328/sqft
- Date on market: 8/19/2026
- Inclusions: Basement Refrigerator, Oven, Microwave, Hot plate
Price history
Price history is unavailable.
Public tax history
Tax history is unavailable.
Climate risks
Neighborhood: Indian Battle Heights
Nearby schools
GreatSchools rating
No schools nearby
We couldn't find any schools near this home.
- C$648,6003 bd3 ba1.9k sqft63 Wildwood Cres W, Lethbridge, AB T1K6C8For Sale
- C$648,6003 bd3 ba1.9k sqft63 NE Wildwood Cres W, Lethbridge, AB T1K6C8For Sale
- C$252,9003 bd1 ba954 sqft115 Lafayette Blvd W #10, Lethbridge, AB T1K4B9For Sale

- C$--3 bd2 ba945 sqft115 Lafayette Blvd W #17, Lethbridge, AB T1K4B9Off Market
- C$324,0005 bd2 ba812 sqft28 NE Cayuga Cres W, Lethbridge, AB T1K5H5For Sale
- C$--3 bd1 ba-- sqft115 Lafayette Blvd W #8, Lethbridge, AB T1K4B9Off Market
- C$--2 bd1 ba-- sqft58B Algonquin Rd W, Lethbridge, AB T1K5W2Off Market
- C$--2 bd1 ba-- sqft58A Algonquin Rd W, Lethbridge, AB T1K5W2Off Market
Similar homes
- C$429,9004 bd2 ba1k sqft50 E Chilcotin Way W, Lethbridge, AB T1K 7L7For Sale
 MLS ID #A2337027, Cretia Bergquist, Associate, Century 21 Foothills Real Estate. courtesy of Pillar9 System
 - C$424,9004 bd2 ba911 sqft103 E Cowichan Ct W, Lethbridge, AB T1K 7V2For Sale
 MLS ID #A2338081, Jo Ann Kelly, Associate, Sutton Group - Lethbridge. courtesy of Pillar9 System
 - C$450,0004 bd2 ba905 sqft178 NE Silkstone Rd W, Lethbridge, AB T1J 4C5For Sale
 MLS ID #A2337279, Whitney Maronda, Associate, Re/Max Real Estate - Lethbridge. courtesy of Pillar9 System
 - C$460,0004 bd4 ba1.7k sqft100 S Eton Rd W, Lethbridge, AB T1K 4V2For Sale
 MLS ID #A2336681, Whitney Maronda, Associate, Re/Max Real Estate - Lethbridge. courtesy of Pillar9 System
 - C$509,9004 bd4 ba2k sqft42 N Ridgewood Blvd W, Lethbridge, AB T1K 6B9For SaleMLS ID #A2337724, Geoff Sommerfeldt, Associate Broker, Maxwell Capital Realty - Lethbridge. courtesy of Pillar9 System
- C$399,0005 bd3 ba1.2k sqft11 Rutgers Cres SE, Lethbridge, AB T1K 4S8For SaleMLS ID #A2338368, Jaimie Slingerland, Associate, 2 Percent Realty. courtesy of Pillar9 System
- C$475,0004 bd3 ba1.3k sqft210 E Ojibwa Pl W, Lethbridge, AB T1K 5K6For SaleMLS ID #A2328748, Courtney Zimmer, Associate, Exp Realty Of Canada. courtesy of Pillar9 System
- C$489,9004 bd3 ba1k sqft472 S Heritage Blvd W, Lethbridge, AB T1K 7V9For SaleMLS ID #A2334997, Amanda Mcneely, Associate, Century 21 Foothills South Real Estate. courtesy of Pillar9 System
- C$439,9005 bd2 ba1k sqft32 Lemoyne Cres W, Lethbridge, AB T1K 4A5For SaleMLS ID #A2328584, Wael Dleikan, Associate, Real Broker. courtesy of Pillar9 System
- C$349,5004 bd2 ba1.1k sqft555 N Blackfoot Mnr W, Lethbridge, AB T1K 7W4For SaleMLS ID #A2333534, Brad Cook, Associate Broker, Sutton Group - Lethbridge. courtesy of Pillar9 System
- C$380,0003 bd2 ba961 sqft322 N Assiniboia Pl W, Lethbridge, AB T1K 6W2For SaleMLS ID #A2336387, Brent Black, Associate Broker, Re/Max Real Estate - Lethbridge. courtesy of Pillar9 System
- C$384,9004 bd2 ba832 sqft68 N Dakota Rd W, Lethbridge, AB T1K 5L5For SaleMLS ID #A2335899, Stephanie Eisenman, Associate, Onyx Realty Ltd.. courtesy of Pillar9 System
- C$443,5004 bd3 ba1k sqft106 E Blackfoot Ct W, Lethbridge, AB T1K 7W1For SaleMLS ID #A2335125, Brad Cook, Associate Broker, Sutton Group - Lethbridge. courtesy of Pillar9 System
- C$429,0004 bd3 ba1k sqft47 S Chilcotin Cres W, Lethbridge, AB T1K 7G9For SaleMLS ID #A2333822, Roberta Derksen, Associate, Royal Lepage South Country - Lethbridge. courtesy of Pillar9 System
- C$359,8003 bd2 ba935 sqft84 S Eton Rd W, Lethbridge, AB T1K 4V2For SaleMLS ID #A2334862, Heidy Lopez, Associate, Clearview Property Management Ltd.. courtesy of Pillar9 System
- C$385,0004 bd2 ba1k sqft106 Ojibwa Pl W, Lethbridge, AB T1K 5K5For SaleMLS ID #A2329023, Kassi Iwaasa, Broker, Southern Sky Real Estate. courtesy of Pillar9 System
- C$464,9004 bd5 ba1.2k sqft197 E Oxford Rd W, Lethbridge, AB T1K 4V6For SaleMLS ID #A2307409, Kimberly Campbell, Broker, Custom Real Estate Solutions Ltd. courtesy of Pillar9 System
- C$409,9002 bd4 ba1.3k sqft83 Aquitania Cir W #4, Lethbridge, AB T1J 5M5For SaleCentury 21 Canada
- C$375,0003 bd2 ba950 sqft23 S Nebraska Rd W, Lethbridge, AB T1K 3Z6For SaleMLS ID #A2336144, Kayla Adamowicz, Associate, Onyx Realty Ltd.. courtesy of Pillar9 System
- C$482,0004 bd3 ba1.4k sqft123 E Stoney Cres W, Lethbridge, AB T1K 7B2For SaleMLS ID #A2321297, Tara Di Vincenzo, Associate, Remax Innovations. courtesy of Pillar9 System
