This well-maintained freshly painted 3-bedroom bi-level home is ideally located, making it perfect for students, first-time buyers, or a growing family. The main floor features a bright and spacious living room, a functional kitchen with easy access to the deck—ideal for summer barbecues and outdoor entertaining. The upper level also offers 2 spacious bedrooms a beautifully renovated bathroom and new linoleum flooring. The fully developed basement includes a large family room, an additional large bedroom, and another bathroom, providing plenty of space for guests or family members. Step outside to enjoy the huge backyard, offering endless possibilities, including room to build a future garage. This home combines comfort, functionality, and a fantastic location—an excellent opportunity you won't want to miss!
For sale
C$359,800
84 S Eton Rd W, Lethbridge, AB T1K 4V2
3beds
935sqft
Single Family Residence
Built in 1979
5,227 Square Feet Lot
$-- Zestimate®
C$385/sqft
C$-- HOA
What's special
Well-maintained freshly paintedFunctional kitchenBeautifully renovated bathroomNew linoleum flooringFully developed basementLarge family roomAdditional large bedroom
- 18 hours |
- 3 |
- 0 |
Zillow last checked:
Listing updated:
Listed by:
Heidy Lopez, Associate,
Clearview Property Management Ltd.,
Arturo Lopez, Associate,
Clearview Property Management Ltd.
Source: courtesy of Pillar9 System,MLS®#: A2334862 Originating MLS®#: Lethbridge and District
Originating MLS®#: Lethbridge and DistrictFacts & features
Interior
Bedrooms & bathrooms
- Bedrooms: 3
- Bathrooms: 2
- Full bathrooms: 2
Other
- Level: Main
- Dimensions: 13`0" x 12`0"
Bedroom
- Level: Main
- Dimensions: 10`5" x 12`4"
Bedroom
- Level: Lower
- Dimensions: 10`5" x 10`9"
Other
- Level: Main
Other
- Level: Lower
Family room
- Level: Lower
- Dimensions: 24`0" x 12`6"
Other
- Level: Main
- Dimensions: 14`3" x 11`9"
Living room
- Level: Main
- Dimensions: 14`7" x 13`2"
Heating
- Central
Cooling
- None
Appliances
- Included: Dryer, Electric Stove, Refrigerator, Washer
- Laundry: In Basement
Features
- Flooring: Carpet, Linoleum
- Windows: Wood Frames
- Basement: Full
- Has fireplace: No
Interior area
- Total interior livable area: 935 sqft
Property
Parking
- Parking features: Off Street, Parking Pad
- Has uncovered spaces: Yes
Features
- Levels: Bi-Level
- Stories: 1
- Patio & porch: Deck
- Exterior features: Private Yard
- Fencing: Fenced
- Frontage length: 13.72M 45`0"
Lot
- Size: 5,227 Square Feet
- Features: Back Yard, Fruit Trees/Shrub(s), Garden, Landscaped, Private
Details
- Parcel number: 112729164
- Zoning: R-L
Construction
Type & style
- Home type: SingleFamily
- Property subtype: Single Family Residence
Materials
- Brick, Stucco
- Foundation: Concrete Perimeter
- Roof: Asphalt Shingle
Condition
- New construction: No
- Year built: 1979
Community & HOA
Community
- Features: Sidewalks, Street Lights
- Subdivision: Varsity Village
HOA
- Has HOA: No
Location
- Region: Lethbridge
Financial & listing details
- Price per square foot: C$385/sqft
- Date on market: 8/18/2026
- Inclusions: N/A
Price history
Price history is unavailable.
Public tax history
Tax history is unavailable.
Climate risks
Neighborhood: Varsity Village
Nearby schools
GreatSchools rating
No schools nearby
We couldn't find any schools near this home.
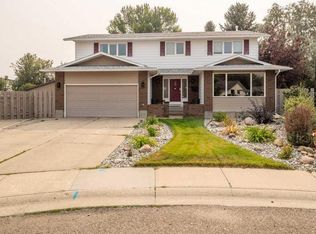
- C$875,0005 bd4 ba3.1k sqft39 N Eton Rd W, Lethbridge, AB T1K4T9For Sale
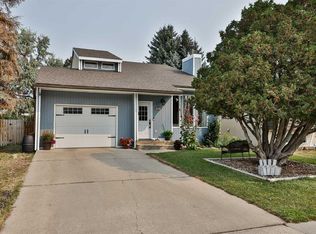
- C$460,0004 bd4 ba1.7k sqft100 S Eton Rd W, Lethbridge, AB T1K4V2For Sale
- C$--1 bd1 ba900 sqft125 Eton Rd W #1A, Lethbridge, AB T1K4T9Off Market
- C$1,7001 bd1 ba898 sqft65 Temple Blvd W, Lethbridge, AB T1K4Z8For Rent
- C$--4 bd3 ba-- sqft10 Temple Cres W, Lethbridge, AB T1K4T4Off Market
- C$--2 bd1 ba-- sqft302 65 Temple Blvd W, Lethbridge, AB T1KOff Market
- C$--2 bd1 ba840 sqft75 Temple Blvd W #112, Lethbridge, AB T1K5M2Off Market
- C$1,5002 bd1 ba953 sqft65 Temple Blvd W #208, Lethbridge, AB T1K5M2For Rent
Similar homes
- C$399,0005 bd3 ba1.2k sqft11 Rutgers Cres SE, Lethbridge, AB T1K 4S8For Sale
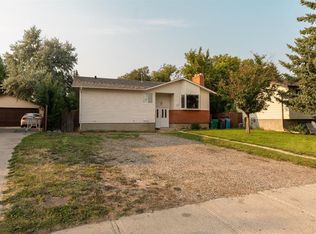 MLS ID #A2338368, Jaimie Slingerland, Associate, 2 Percent Realty. courtesy of Pillar9 System
 - C$349,5004 bd2 ba1.1k sqft555 N Blackfoot Mnr W, Lethbridge, AB T1K 7W4For Sale
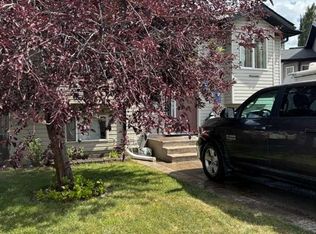 MLS ID #A2333534, Brad Cook, Associate Broker, Sutton Group - Lethbridge. courtesy of Pillar9 System
 - C$380,0003 bd2 ba961 sqft322 N Assiniboia Pl W, Lethbridge, AB T1K 6W2For Sale
 MLS ID #A2336387, Brent Black, Associate Broker, Re/Max Real Estate - Lethbridge. courtesy of Pillar9 System
 - C$349,7003 bd2 ba944 sqft47 Princeton Cres SE, Lethbridge, AB T1K 4S5For Sale
 MLS ID #A2335130, Cindy Guan, Associate, Maxwell Devonshire Realty. courtesy of Pillar9 System
 - C$375,0003 bd2 ba950 sqft23 S Nebraska Rd W, Lethbridge, AB T1K 3Z6For SaleMLS ID #A2336144, Kayla Adamowicz, Associate, Onyx Realty Ltd.. courtesy of Pillar9 System
- C$365,0004 bd2 ba976 sqft185 S Pensacola Ct W, Lethbridge, AB T1K 4R7For SaleMLS ID #A2319047, Karla Pyrch, Associate, Real Estate Centre - Lethbridge. courtesy of Pillar9 System
- C$---- bd-- ba-- sqft195 Laval Blvd W, Lethbridge, AB T1K 4E2Off Market
- C$352,0005 bd2 ba943 sqft506 N Columbia Blvd W, Lethbridge, AB T1K 6T2For SaleMLS ID #A2294818, Jan Gong, Associate, Maxwell Devonshire Realty. courtesy of Pillar9 System
- C$384,9004 bd2 ba832 sqft68 N Dakota Rd W, Lethbridge, AB T1K 5L5For SaleMLS ID #A2335899, Stephanie Eisenman, Associate, Onyx Realty Ltd.. courtesy of Pillar9 System
- C$349,9005 bd2 ba927 sqft65 S Princeton Cres W, Lethbridge, AB T1K 4S5For SaleMLS ID #A2313928, Shauna Gruninger, Associate, Re/Max Real Estate - Lethbridge. courtesy of Pillar9 System
- C$349,9003 bd3 ba1.2k sqft29 Brock Pl W #8, Lethbridge, AB T1K 4C7For SaleMLS ID #A2332272, Stacey Paterson, Associate, Re/Max Real Estate - Lethbridge. courtesy of Pillar9 System
- C$424,9004 bd2 ba911 sqft103 E Cowichan Ct W, Lethbridge, AB T1K 7V2For SaleMLS ID #A2338081, Jo Ann Kelly, Associate, Sutton Group - Lethbridge. courtesy of Pillar9 System
- C$429,9004 bd2 ba1k sqft50 E Chilcotin Way W, Lethbridge, AB T1K 7L7For SaleMLS ID #A2337027, Cretia Bergquist, Associate, Century 21 Foothills Real Estate. courtesy of Pillar9 System
- C$450,0004 bd2 ba1.3k sqft71 E Chippewa Cres W, Lethbridge, AB T1K 5B4For SaleMLS ID #A2314509, Tad Constable, Associate, Royal Lepage South Country - Lethbridge. courtesy of Pillar9 System
- C$389,9003 bd2 ba907 sqft94 E Assiniboia Way W, Lethbridge, AB T1K 6X3For SaleMLS ID #A2334465, Meagan Turner, Associate, Century 21 Foothills South Real Estate. courtesy of Pillar9 System
- C$450,0004 bd2 ba905 sqft178 NE Silkstone Rd W, Lethbridge, AB T1J 4C5For SaleMLS ID #A2337279, Whitney Maronda, Associate, Re/Max Real Estate - Lethbridge. courtesy of Pillar9 System
- C$399,9003 bd2 ba916 sqft196 Mount Crandell Cres W, Lethbridge, AB T1K 6M2For SaleMLS ID #A2334538, Justin Myer, Broker, Lethbridge Real Estate.Com. courtesy of Pillar9 System
- C$369,9004 bd3 ba975 sqft194 S Mount Blakiston Rd W, Lethbridge, AB T1K 6M5For SaleMLS ID #A2331364, Ty Gibson, Associate, Real Broker. courtesy of Pillar9 System
- C$385,0004 bd2 ba1k sqft106 Ojibwa Pl W, Lethbridge, AB T1K 5K5For SaleMLS ID #A2329023, Kassi Iwaasa, Broker, Southern Sky Real Estate. courtesy of Pillar9 System
- C$409,9002 bd4 ba1.3k sqft83 Aquitania Cir W #4, Lethbridge, AB T1J 5M5For SaleCentury 21 Canada
